


$824,600
 3 Beds
 3 Baths
 3,247 sqft
4468 Eagle River Run, Broomfield, CO 80023
Est. Refi. Payment $4,774/mo*
Refinance Your HomeCurrently Off Market - Sold Nov 30, 2023 for $820,000
Home Value
Trulia Estimate
$825KSince last month
Decreased$4K (-0.4%)Since last year
Increased$12K (+1.5%)Since last sale
Increased$5K (+0.6%)Learn more about this home's value by checking out its Trulia Estimate, the value of nearby homes, and how much similar homes have sold for.
Trulia Estimate
The of this home's value increased by +71% in the last 10 years
| Month | Estimated value |
|---|---|
2026 | |
| August 2026 | $825K |
| August 2026 | $824K |
| July 2026 | $828K |
| June 2026 | $835K |
| May 2026 | $836K |
| April 2026 | $833K |
| March 2026 | $831K |
| February 2026 | $823K |
| January 2026 | $817K |
2025 | |
2024 | |
2023 | |
2022 | |
2021 | |
2020 | |
2019 | |
2018 | |
2017 | |
2016 | |
Comparable sales
These are recently sold homes that have a similar location or other similar features to this home, like bedrooms, bathrooms, and square footage. Get a sense of the expected prices in the area by viewing these homes.Address | Distance | Property Type | Sold Price | Sold Date | Bed | Bath | Sqft |
|---|---|---|---|---|---|---|---|
0.16 | Single-Family Home | $745,000 | 06/11/26 | 3 | 2 | 2,978 | |
0.03 | Single-Family Home | $970,000 | 07/10/26 | 6 | 3.5 | 3,831 | |
0.05 | Single-Family Home | $1,020,000 | 01/12/26 | 6 | 3.5 | 4,059 | |
0.24 | Single-Family Home | $796,200 | 08/03/26 | 4 | 3 | 3,247 | |
0.42 | Single-Family Home | $582,000 | 05/28/26 | 3 | 2.5 | 2,446 | |
0.68 | Single-Family Home | $859,950 | 09/19/25 | 3 | 2.5 | 3,476 | |
0.54 | Single-Family Home | $860,000 | 10/31/25 | 4 | 3.5 | 4,008 | |
0.41 | Single-Family Home | $650,000 | 11/17/25 | 4 | 3.5 | 2,446 | |
0.55 | Single-Family Home | $1,100,000 | 11/12/25 | 3 | 2.5 | 5,253 | |
0.27 | Single-Family Home | $1,200,000 | 04/27/26 | 5 | 3.5 | 5,353 |
Nearby home prices
Get a sense of expected prices in the area by checking the value of nearby homes.Address | Distance | Price | Bed | Bath | Sqft | Status |
|---|---|---|---|---|---|---|
0.03 | $970,000 | 6 | 3.5 | 3,831 | Recently Sold | |
0.04 | $912,200 | 4 | 3.5 | 3,916 | Off Market | |
0.04 | $801,300 | 4 | 3 | 3,247 | Off Market | |
0.05 | $1,020,000 | 6 | 3.5 | 4,059 | Recently Sold | |
0.06 | $842,600 | 5 | 5 | 3,744 | Off Market | |
0.06 | $827,300 | 4 | 3.5 | 2,782 | Off Market | |
0.08 | $752,700 | 3 | 2.5 | 2,534 | Off Market | |
0.11 | $759,700 | 3 | 2 | 3,331 | Off Market | |
0.11 | $849,300 | 5 | 4 | 3,527 | Off Market | |
0.12 | $806,900 | 4 | 3 | 3,247 | Off Market | |
0.14 | $861,100 | 4 | 2.5 | 3,744 | Off Market |
Local Information
- Map ViewExplore the area around 4468 Eagle River Run.

- Schools1 Elementary School1 Middle School1 High School

- Shop & Eat

-- mins to
Home Highlights

Single-Family Home

Built in 2005

3,247 sqft

$254/sqft

2 Car Garage

HOA $94/mo
About this House
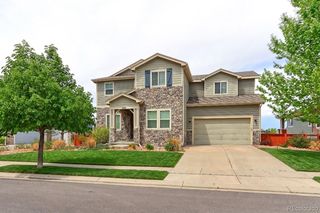
GORGEOUS WATER VIEWS! Don't miss this opportunity to enjoy reservoir views from your back patio in coveted Wildgrass community. This exceptional ranch home with a sweet covered front porch offers a warm & inviting entry. Upon entry is immediate access to a grand dining room. The open floor plan continues to the heart of the home where the kitchen with oversized island opens to the living room with gas fireplace and views of the reservoir! This updated kitchen includes grey soft-close cabinets, newer appliances featuring a gas stove, endless cabinet space, Corian counters, and awesome informal dining space at the counter. Fresh interior paint, newer luxury vinyl plan floors throughout the main level (no carpet!), and Hunter Douglas window coverings are bonuses. Enjoy the private primary suite on its own side of the home with a 5-piece bathroom and walk-in closet. On the other side of the home are the 2 additional bedrooms that share a full bathroom. Access the home from the large 2-car garage with great storage and drop your things in the mudroom which includes a new washer, dryer and utility sink. Downstairs you'll find a partially finished basement with 3/4 bathroom providing extra living space and storage. Wildgrass community amenities include a pool, community clubhouse, multiple playgrounds, and an abundance of trails with mountain views! Experience Colorado living at its finest!
4468 Eagle River Run, Broomfield, CO 80023 is a 3 bedroom, 3 bathroom, 3,247 sqft single-family home in Wildgrass, built in 2005. It last sold for $820,000 on Nov 30, 2023 (3% below the $849,000 asking price). This property is not currently displayed as for sale or rent on Trulia. The Trulia Estimate is $824,600, with a rent estimate of $3,502/month.
Last check for updates: about 3 hours ago
Listed by Christina Surprenant, (720) 217-7835
West and Main Homes Inc
Linda Deland, (303) 249-7762
West and Main Homes Inc
Bought with: Lisa Wade, (303) 489-6241, RE/MAX of Boulder, Inc
Source: REcolorado as distributed by MLS GRID, MLS#4536655
Home Details for 4468 Eagle River Run

|
|---|
Interior Details Basement: Bath/Stubbed,FinishedNumber of Rooms: 10Types of Rooms: Master Bedroom, Bedroom, Master Bathroom, Bathroom, Dining Room, Kitchen, Laundry, Living Room |
Beds & Baths Number of Bedrooms: 3Main Level Bedrooms: 3Number of Bathrooms: 3Number of Bathrooms (full): 2Number of Bathrooms (three quarters): 1Number of Bathrooms (main level): 2 |
Dimensions and Layout Living Area: 3247 Square Feet |
Appliances & Utilities Utilities: Cable Available, Electricity Connected, Natural Gas ConnectedAppliances: Dishwasher, Dryer, Microwave, Oven, Refrigerator, WasherDishwasherDryerLaundry: In UnitMicrowaveRefrigeratorWasher |
Heating & Cooling Heating: Forced AirHas CoolingAir Conditioning: Central AirHas HeatingHeating Fuel: Forced Air |
Fireplace & Spa Number of Fireplaces: 1Fireplace: Living RoomHas a Fireplace |
Gas & Electric Has Electric on Property |
Windows, Doors, Floors & Walls Window: Window CoveringsFlooring: Laminate, Tile |
Levels, Entrance, & Accessibility Stories: 1Levels: OneFloors: Laminate, Tile |
View Has a ViewView: Water |

|
|---|
Exterior Home Features Roof: CompositionPatio / Porch: Covered, Front Porch, PatioFencing: FullExterior: Private YardFoundation: Slab |
Parking & Garage Number of Garage Spaces: 2Number of Covered Spaces: 2Has a GarageHas an Attached GarageParking Spaces: 2Parking: Garage Attached |
Frontage WaterfrontWaterfront: WaterfrontOn Waterfront |
Water & Sewer Sewer: Public Sewer |
Finished Area Finished Area (above surface): 1727 Square FeetFinished Area (below surface): 1020 Square Feet |

|
|---|
Year Built Year Built: 2005 |
Property Type / Style Property Type: ResidentialProperty Subtype: Single Family ResidenceStructure Type: HouseArchitecture: House |
Building Construction Materials: Brick, FrameNot Attached PropertyDoes Not Include Home Warranty |
Property Information Not Included in Sale: Sellers Personal Property, Staging ItemsParcel Number: R8861956 |

|
|---|
Price List Price: $849,000 |
Status Change & Dates Off Market Date: Tue Oct 31 2023 |

|
|---|
MLS Status: Closed |

|
|---|

|
|---|
Direction & Address City: BroomfieldCommunity: Wildgrass |
School Information Elementary School: Coyote RidgeElementary School District: Adams 12 5 Star SchlJr High / Middle School: WestlakeJr High / Middle School District: Adams 12 5 Star SchlHigh School: LegacyHigh School District: Adams 12 5 Star Schl |

|
|---|
Building Details Builder Name: Standard Pacific Homes |
Building Area Building Area: 3247 Square Feet |

|
|---|
Not Senior Community |

|
|---|
HOA Fee Includes: Reserve Fund, Maintenance Grounds, Snow Removal, TrashHOA Name: Wildgrass Master HOAHOA Phone: 303-420-4433Has an HOAHOA Fee: $94/Monthly |

|
|---|
Lot Area: 7700 sqft |

|
|---|
Special Conditions: Standard |

|
|---|
Contingencies: None KnownListing Terms: Cash, Conventional, FHA, VA Loan |

|
|---|
Mobile Home Park Mobile Home Units: Feet |

|
|---|
Business Information Ownership: Individual |

|
|---|
BasementMls Number: 4536655Water ViewWater View: WaterAttribution Contact: 720-217-7835Above Grade Unfinished Area: 1727Below Grade Unfinished Area: 500Showing Service Name: Showing Time |

|
|---|
HOA Amenities: Clubhouse,Playground,Pool,Trail(s) |
Price and Tax history
| Date | Event | Price |
|---|---|---|
Nov 30, 2023 Source: REcolorado as distributed by MLS GRID #4536655 | Sold | $820,000 |
Nov 1, 2023 Source: REcolorado as distributed by MLS GRID #4536655 | Pending | $849,000 |
Oct 23, 2023 Source: REcolorado as distributed by MLS GRID #4536655 | PriceChange | $849,000 Price decreased by 3% |
Oct 19, 2023 Source: REcolorado as distributed by MLS GRID #4536655 | PriceChange | $875,000 Price decreased by 3% |
Oct 6, 2023 Source: REcolorado as distributed by MLS GRID #4536655 | Listed For Sale | $898,000 |
Oct 6, 2005 Source: N/A | Sold | $359,144 |
| Year | Property tax | Tax assessment |
|---|---|---|
| 2025 | $7,256 | $846,180 |
Home facts updated by county records
Market trends in Broomfield
Last updated July 2026
Avg. sale price
$685K
$33.33KMoM
Sale-to-List Price
100.0%
Price per sq ft
$255
$1MoM
Available listings
342
6MoM
Around this home
Neighborhood Overview

Neighborhood stats provided by third party data sources.
What Locals Say about Wildgrass
At least 4 Trulia users voted on each feature.

100 % Say it's quiet

100 % Say parking is easy

100 % Say there are sidewalks

100 % Say there's holiday spirit

86 % Say car is needed

83 % Say there's wildlife

83 % Say streets are well-lit

80 % Say it's dog friendly

80 % Say there are community events

80 % Say people would walk alone at night

75 % Say yards are well-kept

63 % Say neighbors are friendly

60 % Say kids play outside

43 % Say they plan to stay for at least 5 years

40 % Say it's walkable to grocery stores
Sourced by Trulia users. Learn more about our methodology.
LGBTQ Local Legal Protections
LGBTQ Local Legal Protections



© 2026 REcolorado® All rights reserved. Certain information contained herein is derived from information which is the licensed property of, and copyrighted by, REcolorado®. Some IDX listings have been excluded from this website. Click here for more information
Frequently asked questions about 4468 Eagle River Run
- What is 4468 Eagle River Run estimated to be worth?Trulia's estimated value for 4468 Eagle River Run in Broomfield, CO is $824,600.
- What is the price history for 4468 Eagle River Run?4468 Eagle River Run in Broomfield, CO last sold for $820,000 in November 2023.
- Is Broomfield a buyer's or seller's market?Broomfield is currently a balanced market, based on recent for-sale activity.
- What's the median sale price in Broomfield?The median sale price in Broomfield is $685K. That is up $33.33K from the prior month.
- Does 4468 Eagle River Run have air conditioning?Yes, 4468 Eagle River Run in Broomfield, CO has air conditioning.
- Does 4468 Eagle River Run have a pool?Yes, 4468 Eagle River Run in Broomfield, CO has a pool.
Explore by feature - Pet Friendly
 NEW - 2 DAYS AGOSPECIAL OFFERPET FRIENDLY
 SPECIAL OFFERPET FRIENDLY
 SPECIAL OFFERPET FRIENDLYTotal price$1,699 - $3,169/mo1-3 bd1-2 baWadsworth Junction | 11465 Wadsworth Blvd,
Broomfield, CO 80020 NEW - 1 DAY AGOSPECIAL OFFERPET FRIENDLYTotal price$1,834 - $3,364/mo1-3 bd1-2 baCaliber at Flatirons | 13872 Del Corso Way,
Broomfield, CO 80020 SPECIAL OFFERPET FRIENDLYTotal price$1,856 - $2,414/mo1-2 bd1-2 baCortland Broomfield | 11585 Destination Dr,
Broomfield, CO 80021 NEW - 1 DAY AGOSPECIAL OFFERPET FRIENDLY
 SPECIAL OFFERPET FRIENDLY
 NEW - 2 DAYS AGOSPECIAL OFFERPET FRIENDLY
 PET FRIENDLYTotal price$1,193 - $1,608/mo1-2 bd1 baTen 30 & Ten 49 Apartments | 1030 E 10th Ave,
Broomfield, CO 80020 SPECIAL OFFERPET FRIENDLYTotal price$1,664 - $3,185/mo1-3 bd1-2 baThe Lock at Flatirons | 460 Flatiron Blvd,
Broomfield, CO 80021
Explore by feature - Garage
- SPECIAL OFFERPET FRIENDLYTotal price$1,699 - $3,169/mo1-3 bd1-2 baWadsworth Junction | 11465 Wadsworth Blvd,
Broomfield, CO 80020 - NEW - 1 DAY AGOSPECIAL OFFERPET FRIENDLYTotal price$1,834 - $3,364/mo1-3 bd1-2 baCaliber at Flatirons | 13872 Del Corso Way,
Broomfield, CO 80020 - SPECIAL OFFERPET FRIENDLYTotal price$1,856 - $2,414/mo1-2 bd1-2 baCortland Broomfield | 11585 Destination Dr,
Broomfield, CO 80021 - NEW - 1 DAY AGOSPECIAL OFFERPET FRIENDLY
- SPECIAL OFFERPET FRIENDLY
 SPECIAL OFFERPET FRIENDLYTotal price$1,605 - $2,706/mo1-3 bd1-2 baEnclave at Broomfield | 11775 Wadsworth Blvd,
Broomfield, CO 80020 SPECIAL OFFERPET FRIENDLYTotal price$1,730 - $2,410/mo1-2 bd1-2 baCamden Interlocken | 705 Eldorado Blvd,
Broomfield, CO 80021 SPECIAL OFFERPET FRIENDLY
 SPECIAL OFFER$1,675 - $3,150/moStudio-3 bd1-2 baFlatiron Flats Apartments | 11451 Via Varra,
Broomfield, CO 80020 NEW - 1 DAY AGOSPECIAL OFFER$1,701 - $2,858/mo1-3 bd1-2 baDestination at Arista Apartments | 8705 Parkland St,
Broomfield, CO 80021
Explore by feature - Air Conditioning
- NEW - 2 DAYS AGOSPECIAL OFFERPET FRIENDLY
- SPECIAL OFFERPET FRIENDLYTotal price$1,699 - $3,169/mo1-3 bd1-2 baWadsworth Junction | 11465 Wadsworth Blvd,
Broomfield, CO 80020 - SPECIAL OFFERPET FRIENDLYTotal price$1,856 - $2,414/mo1-2 bd1-2 baCortland Broomfield | 11585 Destination Dr,
Broomfield, CO 80021 - NEW - 1 DAY AGOSPECIAL OFFERPET FRIENDLY
- SPECIAL OFFERPET FRIENDLY
- SPECIAL OFFERPET FRIENDLYTotal price$1,605 - $2,706/mo1-3 bd1-2 baEnclave at Broomfield | 11775 Wadsworth Blvd,
Broomfield, CO 80020 - SPECIAL OFFERPET FRIENDLYTotal price$1,730 - $2,410/mo1-2 bd1-2 baCamden Interlocken | 705 Eldorado Blvd,
Broomfield, CO 80021  SPECIAL OFFERPET FRIENDLYTotal price$1,771 - $3,381/mo1-3 bd1-2 baInkwell at Baseline | 1752 W 167th Ave,
Broomfield, CO 80023- SPECIAL OFFER$1,675 - $3,150/moStudio-3 bd1-2 baFlatiron Flats Apartments | 11451 Via Varra,
Broomfield, CO 80020 - NEW - 1 DAY AGOSPECIAL OFFER$1,701 - $2,858/mo1-3 bd1-2 baDestination at Arista Apartments | 8705 Parkland St,
Broomfield, CO 80021
Explore by feature - Pool
- NEW - 2 DAYS AGOSPECIAL OFFERPET FRIENDLY
- SPECIAL OFFERPET FRIENDLY
- SPECIAL OFFERPET FRIENDLYTotal price$1,699 - $3,169/mo1-3 bd1-2 baWadsworth Junction | 11465 Wadsworth Blvd,
Broomfield, CO 80020 - NEW - 1 DAY AGOSPECIAL OFFERPET FRIENDLYTotal price$1,834 - $3,364/mo1-3 bd1-2 baCaliber at Flatirons | 13872 Del Corso Way,
Broomfield, CO 80020 - SPECIAL OFFERPET FRIENDLYTotal price$1,856 - $2,414/mo1-2 bd1-2 baCortland Broomfield | 11585 Destination Dr,
Broomfield, CO 80021 - NEW - 1 DAY AGOSPECIAL OFFERPET FRIENDLY
- SPECIAL OFFERPET FRIENDLY
- NEW - 2 DAYS AGOSPECIAL OFFERPET FRIENDLY
- PET FRIENDLYTotal price$1,193 - $1,608/mo1-2 bd1 baTen 30 & Ten 49 Apartments | 1030 E 10th Ave,
Broomfield, CO 80020 - SPECIAL OFFERPET FRIENDLYTotal price$1,664 - $3,185/mo1-3 bd1-2 baThe Lock at Flatirons | 460 Flatiron Blvd,
Broomfield, CO 80021
Explore by feature - Washer/dryer
- NEW - 2 DAYS AGOSPECIAL OFFERPET FRIENDLY
- SPECIAL OFFERPET FRIENDLYTotal price$1,699 - $3,169/mo1-3 bd1-2 baWadsworth Junction | 11465 Wadsworth Blvd,
Broomfield, CO 80020 - NEW - 1 DAY AGOSPECIAL OFFERPET FRIENDLYTotal price$1,834 - $3,364/mo1-3 bd1-2 baCaliber at Flatirons | 13872 Del Corso Way,
Broomfield, CO 80020 - NEW - 1 DAY AGOSPECIAL OFFERPET FRIENDLY
- SPECIAL OFFERPET FRIENDLY
- SPECIAL OFFERPET FRIENDLYTotal price$1,605 - $2,706/mo1-3 bd1-2 baEnclave at Broomfield | 11775 Wadsworth Blvd,
Broomfield, CO 80020 - SPECIAL OFFERPET FRIENDLYTotal price$1,730 - $2,410/mo1-2 bd1-2 baCamden Interlocken | 705 Eldorado Blvd,
Broomfield, CO 80021 - SPECIAL OFFERPET FRIENDLYTotal price$1,771 - $3,381/mo1-3 bd1-2 baInkwell at Baseline | 1752 W 167th Ave,
Broomfield, CO 80023  NEW - 2 DAYS AGOPET FRIENDLYTotal price$1,625 - $1,915/mo1-2 bd1-2 baDeer Crest Apartments | 2200 W 10th Ave,
Broomfield, CO 80020 PET FRIENDLY
Explore by feature - Outdoor Space
 APPLY INSTANTLYPET FRIENDLY
 APPLY INSTANTLYPET FRIENDLY
 PET FRIENDLY
 PET FRIENDLY
 PET FRIENDLYFURNISHED
 PET FRIENDLY
 PET FRIENDLY
 NEW - 1 DAY AGOAPPLY INSTANTLYPET FRIENDLY
Apartments for Rent
 PET FRIENDLY
 NEW - 1 DAY AGOPET FRIENDLYTotal price$1,724 - $2,789/mo1-3 bd1-2 baCurate at Orchard Town Center | 14705 Orchard Pkwy,
Broomfield, CO 80023 PET FRIENDLY
 NEW - 1 DAY AGOPET FRIENDLYTotal price$1,510 - $2,797/moStudio-3 bd1-2 baArbour Square | 14770 Orchard Pkwy,
Broomfield, CO 80023- PET FRIENDLYTotal price$1,193 - $1,608/mo1-2 bd1 baTen 30 & Ten 49 Apartments | 1030 E 10th Ave,
Broomfield, CO 80020  PET FRIENDLY
 PET FRIENDLY
 PET FRIENDLYTotal price$2,734 - $3,284/mo2-3 bd3-4 baFinley at Baseline Townhomes | 16600 Peak St,
Broomfield, CO 80023 NEW - 1 DAY AGOPET FRIENDLY
 PET FRIENDLY
 NEW - 2 DAYS AGOPET FRIENDLYINCOME RESTRICTED
 SENIOR HOUSINGINCOME RESTRICTED$1,467 - $1,891/mo2 bd1 baBroomfield Greens Senior Apartments | 12451 Sheridan Blvd,
Broomfield, CO 80020 SENIOR HOUSINGPET FRIENDLY
 SENIOR HOUSINGPET FRIENDLY
 PET FRIENDLYTotal price$1,618 - $3,173/moStudio-3 bd1-4 baAvalon Flatirons | 235 E South Boulder Rd,
Lafayette, CO 80026 See more homes for rent inBroomfield
Off Market Homes Near 4468 Eagle River Run
 SOLDSEP 4, 2026Your Castle Realty LLC, MLS#8273613
 SOLDSEP 4, 2026West and Main Homes Inc, MLS#4037289
 SOLDSEP 4, 2026Your Castle Real Estate Inc, MLS#6043210
 SOLDSEP 4, 2026RE/MAX Professionals, MLS#1767208
 SOLDSEP 4, 2026Coldwell Banker Realty 56, MLS#9340330
 SOLDSEP 3, 2026RE/MAX Alliance, MLS#4145435
 SOLDSEP 3, 2026MB Metro Brokers Home Solutions Realty Inc, MLS#7204270
 SOLDSEP 3, 2026Keller Williams Preferred Realty, MLS#1554970
 SOLDSEP 2, 2026RE/MAX Momentum, MLS#4929457
 SOLDSEP 2, 2026Realty One Group Premier Colorado, MLS#3123835
 See more homes for sale inBroomfield
Homes for sale near 4468 Eagle River Run
 MB The Brian Petrelli Team, MLS#9672692
 RE/MAX Professionals, MLS#1965579
 RE/MAX Northwest Inc, MLS#3066529
 0.28 ACRESYour Castle Real Estate Inc, MLS#9677231
 Steve Anderson, RE/MAX Alliance-Lsvl
 Karolyn Merrill, RE/MAX of Boulder, Inc
 Keller Williams Realty Northern Colorado, MLS#8797920
 eXp Realty, LLC, MLS#2458808
- See more homes for sale inBroomfield


- Results are loading