


$779,990
 4 Beds
 3 Baths
 2,789 sqft (on 5.25 acres)
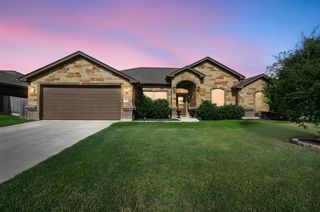
446 Wade Dr, Eddy, TX 76524
Est. Mortgage $5,314/mo*
Get Pre-QualifiedHome Highlights

Single-Family Home

Built in 2021

5.25 acre lot

$280/sqft

2 Car Garage
Local Information
- Map ViewExplore the area around 446 Wade Dr.

- Schools1 Preschool School2 Elementary Schools1 Middle School1 High School

- Shop & Eat

-- mins to
About this House
What's unique:Privacy fenceOutdoor kitchenBeautifully landscaped backyardAbundant natural lightTwo spacious ensuite bedroomsLuxurious spa-inspired bathroom
LUXURY FARM & RANCH LIVING ON 5.24 ACRES! Built in 2021, this exceptional 4 bed, 3 bath estate offers the perfect blend of sophisticated finishes, expansive living, & the freedom of country acreage. Just minutes from I-35 access. Offering 2,789 SF of beautifully designed living space, this home was created for both everyday comfort & unforgettable entertaining.
Step inside to an impressive open concept main living area featuring soaring vaulted ceilings, abundant natural light, & a stunning oversized kitchen with a massive island & generous workspace. The expansive dining area comfortably seats 10–12 people, making gatherings effortless. A second living area provides the perfect game room or media space, while a dedicated office offers the ideal work-from-home setup.
Two spacious ensuite bedrooms provide exceptional flexibility for guests, multigenerational living, or private accommodations. The primary suite is a true retreat, showcasing a luxurious spa-inspired bathroom & a custom-designed closet that delivers the storage you’ve been looking for.
Step outside & discover an entertainer’s dream. The beautifully landscaped backyard is framed by a privacy fence & features an expansive covered patio designed for outdoor dining & living, complete with an outdoor kitchen. A second primary suite has a covered patio offering a peaceful retreat.
Then there’s the showstopper—an incredible inground pool with hot tub, waterfall feature, & grotto, added in 2023. Whether you’re relaxing poolside, hosting friends, or enjoying quiet evenings under the Texas sky, this outdoor space transforms the property into your own private retreat.
Thoughtfully equipped with solar panels, security system, & remote-controlled shades, this home delivers modern efficiency, comfort, & convenience without sacrificing style. With 5.24 acres to enjoy & luxurious amenities inside & out, this is a rare opportunity to experience elevated farm-and-ranch living in a convenient location.
Step inside to an impressive open concept main living area featuring soaring vaulted ceilings, abundant natural light, & a stunning oversized kitchen with a massive island & generous workspace. The expansive dining area comfortably seats 10–12 people, making gatherings effortless. A second living area provides the perfect game room or media space, while a dedicated office offers the ideal work-from-home setup.
Two spacious ensuite bedrooms provide exceptional flexibility for guests, multigenerational living, or private accommodations. The primary suite is a true retreat, showcasing a luxurious spa-inspired bathroom & a custom-designed closet that delivers the storage you’ve been looking for.
Step outside & discover an entertainer’s dream. The beautifully landscaped backyard is framed by a privacy fence & features an expansive covered patio designed for outdoor dining & living, complete with an outdoor kitchen. A second primary suite has a covered patio offering a peaceful retreat.
Then there’s the showstopper—an incredible inground pool with hot tub, waterfall feature, & grotto, added in 2023. Whether you’re relaxing poolside, hosting friends, or enjoying quiet evenings under the Texas sky, this outdoor space transforms the property into your own private retreat.
Thoughtfully equipped with solar panels, security system, & remote-controlled shades, this home delivers modern efficiency, comfort, & convenience without sacrificing style. With 5.24 acres to enjoy & luxurious amenities inside & out, this is a rare opportunity to experience elevated farm-and-ranch living in a convenient location.
Last check for updates: about 6 hours ago
Listing courtesy of Amanda LaRue 0543380, (254) 315-0138
Keller Williams Realty, Waco, 254-315-0138
Source: NTREIS, MLS#21401299
Open House
Wednesday, October 07
5:30 PM to 7:30 PM
Home Details for 446 Wade Dr

|
|---|
Interior Details Number of Rooms: 11Types of Rooms: Master Bedroom, Bedroom, Master Bathroom, Dining Room, Full Bath, Living Room, Office |
Beds & Baths Number of Bedrooms: 4Number of Bathrooms: 3Number of Bathrooms (full): 3 |
Dimensions and Layout Living Area: 2789 Square Feet |
Appliances & Utilities Utilities: Electricity Available, Electricity Connected, Sewer Available, Septic Available, Water AvailableAppliances: Built-In Gas Range, Dishwasher, MicrowaveDishwasherLaundry: Laundry in Utility Room,In GarageMicrowave |
Heating & Cooling Heating: Central,ElectricHas CoolingAir Conditioning: Central Air,Electric,Multi UnitsHas HeatingHeating Fuel: Central |
Fireplace & Spa Number of Fireplaces: 1Fireplace: Living Room, Wood BurningHas a Fireplace |
Gas & Electric Electric: Photovoltaics Seller Owned |
Windows, Doors, Floors & Walls Flooring: Carpet, Luxury Vinyl Plank, Tile |
Levels, Entrance, & Accessibility Stories: 1Levels: OneFloors: Carpet, Luxury Vinyl Plank, Tile |
Security Security: Security System Owned, Security System, Smoke Detector(s) |

|
|---|
Exterior Home Features Roof: CompositionPatio / Porch: CoveredFencing: Back Yard, Fenced, WoodExterior: Garden, Lighting, Outdoor Kitchen, Private Yard, Rain GuttersFoundation: SlabGarden |
Parking & Garage Number of Garage Spaces: 2Number of Covered Spaces: 2No CarportHas a GarageHas an Attached GarageParking Spaces: 2Parking: Additional Parking,Driveway,Garage,Garage Door Opener,Gravel,Garage Faces Side |
Pool Pool: Gunite, In Ground, Outdoor Pool, Pool, Pool/Spa Combo, Waterfall, Water FeaturePool |
Frontage Not on Waterfront |
Water & Sewer Sewer: Aerobic Septic, Private Sewer, Septic Tank |

|
|---|
Days on Market: <1 day on Trulia |

|
|---|
Year Built Year Built: 2021 |
Property Type / Style Property Type: ResidentialProperty Subtype: Single Family ResidenceStructure Type: HouseArchitecture: Farmhouse,Modern,Detached |
Building Construction Materials: Board & Batten SidingNot Attached Property |
Property Information Condition: ResaleParcel Number: 405350 |

|
|---|
Price List Price: $779,990Price Per Sqft: $280 |
Status Change & Dates Possession Timing: Close Of Escrow |

|
|---|
MLS Status: Active |

|
|---|

|
|---|
Direction & Address City: EddyCommunity: Wade Addition |
School Information Elementary School: Bruceville-EddyElementary School District: Bruceville-Eddy ISDJr High / Middle School: Bruceville-EddyJr High / Middle School District: Bruceville-Eddy ISDHigh School: Bruceville-EddyHigh School District: Bruceville-Eddy ISD |

|
|---|
Listing Agent Listing ID: 21401299 |

|
|---|
No HOA |

|
|---|
Lot Area: 5.246 Acres |

|
|---|
Listing Terms: Cash, Conventional, VA Loan |

|
|---|
Mls Number: 21401299Living Area Range Units: Square FeetAttribution Contact: 254-315-0138 |
Around this home
The GreatSchools Rating compares schools on a variety of school quality indicators including test scores, college readiness, equity and more. Learn more.

Home Value
Trulia Estimate
$762KSince last month
Increased$19K (+2.5%)Since last year
Increased$7K (+0.9%)Learn more about this home's value by checking out its Trulia Estimate, the value of nearby homes, and how much similar homes have sold for.
Trulia Estimate
The of this home's value increased by +1% in the last 10 years
| Month | Estimated value |
|---|---|
2026 | |
| October 2026 | $762K |
| September 2026 | $740K |
| August 2026 | $744K |
| July 2026 | $763K |
| June 2026 | $761K |
| May 2026 | $755K |
| April 2026 | $757K |
| March 2026 | $767K |
| February 2026 | $749K |
| January 2026 | $733K |
2025 | |
2024 | |
Comparable sales
These are recently sold homes that have a similar location or other similar features to this home, like bedrooms, bathrooms, and square footage. Get a sense of the expected prices in the area by viewing these homes.Address | Distance | Property Type | Sold Price | Sold Date | Bed | Bath | Sqft |
|---|---|---|---|---|---|---|---|
0.17 | Single-Family Home | - | 04/26/26 | 4 | 2 | 2,927 | |
0.29 | Single-Family Home | - | 01/20/26 | 4 | 3 | 2,478 | |
1.51 | Single-Family Home | - | 05/13/26 | 4 | 2.5 | 2,358 | |
0.77 | Single-Family Home | - | 07/24/26 | 3 | 2 | 1,276 | |
1.12 | Single-Family Home | - | 03/26/26 | 3 | 2 | 1,860 | |
1.10 | Single-Family Home | - | 04/20/26 | 3 | 2 | 1,344 | |
0.84 | Single-Family Home | - | 08/21/26 | 2 | 1 | 810 | |
1.38 | Single-Family Home | - | 08/28/26 | 3 | 2 | 1,594 | |
1.87 | Single-Family Home | - | 01/23/26 | 4 | 2.5 | 2,173 |
Nearby home prices
Get a sense of expected prices in the area by checking the value of nearby homes.Address | Distance | Price | Bed | Bath | Sqft | Status |
|---|---|---|---|---|---|---|
0.00 | $701,200 | 4 | 2 | 2,789 | Off Market | |
0.09 | $706,800 | 4 | 3 | 2,748 | Off Market | |
0.09 | $738,200 | 4 | 3 | 3,703 | Off Market | |
0.12 | $588,600 | 4 | 3 | 936 | Off Market | |
0.13 | - | - | - | - | Off Market | |
0.14 | $617,800 | 3 | 2 | 2,317 | Off Market | |
0.16 | $681,000 | 4 | 3 | 2,704 | Off Market | |
0.16 | $458,300 | 3 | 2 | 2,175 | Off Market | |
0.17 | - | 4 | 2 | 2,927 | Recently Sold | |
0.18 | $826,300 | 4 | 2 | 1,988 | Off Market | |
0.19 | $330,800 | Studio | 1 | 3,021 | Off Market | |
0.19 | $189,300 | Studio | - | 1,456 | Off Market | |
0.20 | $160,000 | - | - | - | For Sale | |
0.20 | $735,100 | 4 | 3 | 2,805 | Off Market | |
0.21 | $677,500 | 4 | 3 | 2,829 | Off Market | |
0.21 | - | 3 | 1 | 880 | Off Market | |
0.22 | $175,400 | Studio | 1 | 1,488 | Off Market | |
0.22 | $320,200 | 5 | 3 | 2,368 | Off Market | |
0.23 | - | - | - | - | Recently Sold | |
0.24 | $269,700 | Studio | - | 576 | Off Market |
Price and Tax history
| Date | Event | Price |
|---|---|---|
Oct 2, 2026 Source: Central Texas MLS #626815 | Listed For Sale | $779,990 |
LGBTQ Local Legal Protections
LGBTQ Local Legal Protections



Amanda LaRue, Keller Williams Realty, Waco, 254-315-0138
Agent Phone: (254) 315-0138
IDX information is provided exclusively for personal, non-commercial use, and may not be used for any purpose other than to identify prospective properties consumers may be interested in purchasing. Information is deemed reliable but not guaranteed.
Similar Homes You May Like
 9.45 ACRES
 NEW CONSTRUCTION2.12 ACRESCompass Re Texas, Llc
- NEW CONSTRUCTION2.12 ACRESCompass Re Texas, Llc
- NEW CONSTRUCTION2.12 ACRESCompass Re Texas, Llc
- NEW CONSTRUCTION2.12 ACRESCompass Re Texas, Llc
 11.13 ACRES
 4.86 ACRES
 16 ACRES
 20.58 ACRES
 1 ACRE
 0.76 ACRES
 NEW CONSTRUCTION
- NEW CONSTRUCTION
- NEW CONSTRUCTION
- NEW CONSTRUCTION
- NEW CONSTRUCTION
- NEW CONSTRUCTION
- NEW CONSTRUCTION
- NEW CONSTRUCTION
- NEW CONSTRUCTION
 NEW CONSTRUCTION
- NEW CONSTRUCTION
- NEW CONSTRUCTION
- NEW CONSTRUCTION
- NEW CONSTRUCTION
- NEW CONSTRUCTION
 0.28 ACRES
 NEW CONSTRUCTION0.38 ACRESCarothers Executive Homes
 NEW - 2 DAYS AGO0.34 ACRESNative Real Estate
 11.01 ACRES
 NEW CONSTRUCTION2.3 ACRESCompass Re Texas, Llc
 5.01 ACRES


New Listings near 446 Wade Dr
- 20.58 ACRES
- 9.45 ACRES
 NEW - 1 DAY AGOFORECLOSURE6.59 ACRESLonghorn Properties
- 16 ACRES
- 11.13 ACRES
- 4.86 ACRES
 24.6 ACRES
- NEW CONSTRUCTION2.12 ACRESCompass Re Texas, Llc
- NEW CONSTRUCTION2.12 ACRESCompass Re Texas, Llc
- NEW CONSTRUCTION2.12 ACRESCompass Re Texas, Llc
Frequently asked questions about 446 Wade Dr
- What is the estimated monthly payment for 446 Wade Dr?Based on a $779,990 list price with 20% down at today's rates, the estimated monthly payment for 446 Wade Dr in Eddy, TX is approximately $5,393 (about $4,408 principal & interest, $910 property taxes, and $75 homeowner's insurance). This is an estimate. Actual payment depends on your loan terms.
- What are the closest schools to 446 Wade Dr?The closest schools to 446 Wade Dr in Eddy, TX are Bruceville-Eddy Elementary School (Pre-K), Bruceville-Eddy High School (rated 4/10), Bruceville-Eddy Intermediate School (Elementary, rated 5/10).
- What is 446 Wade Dr estimated to be worth?Trulia's estimated value for 446 Wade Dr in Eddy, TX is $762,400.
- Does 446 Wade Dr have air conditioning?Yes, 446 Wade Dr in Eddy, TX has air conditioning.
- Does 446 Wade Dr have a pool?Yes, 446 Wade Dr in Eddy, TX has a pool.
- Does 446 Wade Dr have laundry facilities?Yes, 446 Wade Dr in Eddy, TX has laundry facilities.
446 Wade Dr, Eddy, TX 76524 is a 4 bedroom, 3 bathroom, 2,789 sqft single-family home built in 2021. This property is currently available for sale and was listed by NTREIS on Oct 2, 2026. The MLS # for this home is MLS# 21401299.