


$198,900
 1 Bed
1 Bed 1 Bath
 560 sqft
446 River Vista Dr, Dillard, GA 30537
Est. Mortgage $1,369/mo*
Get Pre-QualifiedHome Highlights

Single-Family Home

Built in 2005

$355/sqft

1 Parking Spaces

HOA $171/mo
Local Information
- Map ViewExplore the area around 446 River Vista Dr.

- Schools1 Preschool School2 Elementary Schools1 Middle School1 High School

- Shop & Eat

-- mins to
About this House
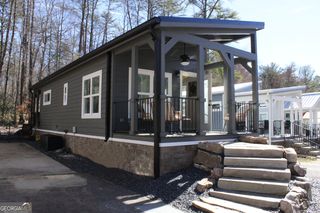
Charming Mountain Getaway in Dillard Georgia! Discover peaceful mountain living with this adorable 1-bedroom, 1-bathroom park model cabin featuring a bonus loft! Situated on a highly desirable perimeter lot in the sought-after River Vista subdivision, this property borders approx. 11 acres of wooded/grassed land behind the cabin. Enjoy your grassed backyard or relax on the screened-in porch-the perfect spot for morning coffee or unwinding after a day of adventure in the northeast Georgia mountains. The loft is a perfect spot for guests, kids or simply additional storage space. The primary bedroom has custom cabinets for storage and a convenient workspace. A storage shed is also included with the sale of this property and can be set up to add a washer and dryer. River Vista offers an impressive amenity package including a clubhouse, indoor and outdoor pools, dog park, playground, and fitness center. Your HOA dues also include lawn maintenance of each lot and common areas, Water, Sewer, Cable TV and Wi-Fi. River Vista is in a prime location in Rabun County and offers so many activities! Hiking, biking, golfing, ziplining, snow skiing, tubing, antique hunting, high-end shopping, and fine dining! Whether you are looking for a full-time tiny home living or weekend retreat, this property offers the ultimate mountain lifestyle!
Last check for updates: about 1 hour ago
Listing courtesy of Cheryl Justus, (706) 982-9329
Poss Realty
Source: GAMLS, MLS#10817458
Also Listed on GAMLS.
Home Details for 446 River Vista Dr

|
|---|
MLS Status: Active |

|
|---|
Interior Details Basement: NoneNumber of Rooms: 1Types of Rooms: Dining Room |
Beds & Baths Number of Bedrooms: 1Main Level Bedrooms: 1Number of Bathrooms: 1Number of Bathrooms (full): 1Number of Bathrooms (main level): 1 |
Dimensions and Layout Living Area: 560 Square Feet |
Appliances & Utilities Utilities: Electricity Available, Phone Available, Sewer Connected, Water AvailableAppliances: Electric Water Heater, Microwave, Oven/Range (Combo), RefrigeratorLaundry: NoneMicrowaveRefrigerator |
Heating & Cooling Heating: CentralHas CoolingAir Conditioning: Central AirHas HeatingHeating Fuel: Central |
Fireplace & Spa No Fireplace |
Gas & Electric Has Electric on Property |
Windows, Doors, Floors & Walls Flooring: Laminate |
Levels, Entrance, & Accessibility Stories: 1Levels: One and One HalfFloors: Laminate |
View Has a ViewView: Mountain(s) |

|
|---|
Exterior Home Features Roof: TinPatio / Porch: Porch, ScreenedOther Structures: Shed(s)Foundation: Pillar/Post/PierNo Private Pool |
Parking & Garage No CarportNo GarageNo Attached GarageParking Spaces: 1Parking: Off Street |
Frontage Not on Waterfront |
Water & Sewer Sewer: Public Sewer |
Finished Area Finished Area (above surface): 560 Square Feet |

|
|---|
Cumulative Days on Market: 19Days on Market: 34 |

|
|---|
Year Built Year Built: 2005 |
Property Type / Style Property Type: ResidentialProperty Subtype: Single Family Residence, CabinStructure Type: Cabin, OtherArchitecture: Country/Rustic |
Building Construction Materials: Wood SidingNot a New ConstructionDoes Not Include Home Warranty |
Property Information Condition: ResaleParcel Number: 047E 245 |

|
|---|
Price List Price: $198,900Price Per Sqft: $355 |
Status Change & Dates Possession Timing: Negotiable |

|
|---|
Direction & Address City: DillardCommunity: River Vista |
School Information Elementary School: RabunJr High / Middle School: RabunHigh School: Rabun |

|
|---|
Listing Agent Listing ID: 10817458 |

|
|---|
Building Area Building Area: 560 Square Feet |
Community rooms Fitness Center |

|
|---|
Community Features: Clubhouse, Fitness Center, Park, Playground, Pool, Street Lights |
Other Playground |

|
|---|
HOA Fee Includes: Maintenance Grounds, Sewer, Swimming, Trash, WaterHas an HOAHOA Fee: $2,052/Annually |

|
|---|
Lot Area: 2178 sqft |

|
|---|
Special Conditions: Covenants/Restrictions |

|
|---|
Listing Agreement Type: Exclusive Right To SellListing Terms: Cash |

|
|---|
Mls Number: 10817458Above Grade Unfinished Area: 560Showing Requirements: Use Showing Time |

|
|---|
ClubhouseParkPlaygroundPoolStreet Lights |
Around this home
What Locals Say about Dillard
At least 2 Trulia users voted on each feature.

100 % Say kids play outside

100 % Say they plan to stay for at least 5 years

100 % Say car is needed

100 % Say yards are well-kept

83 % Say parking is easy

75 % Say it's dog friendly

75 % Say it's walkable to restaurants

67 % Say streets are well-lit

67 % Say it's quiet

60 % Say there's holiday spirit

60 % Say people would walk alone at night

53 % Say neighbors are friendly

50 % Say there's wildlife

50 % Say it's walkable to grocery stores

40 % Say there are sidewalks

33 % Say there are community events
Sourced by Trulia users. Learn more about our methodology.
Market trends in Dillard
Last updated July 2026
Avg. sale price
—
Sale-to-List Price
—
Price per sq ft
—
Available listings
7
1MoM
Home Value
Trulia Estimate
$190KSince last month
Increased$100 (+0.1%)Since last year
Increased$36K (+23.6%)Learn more about this home's value by checking out its Trulia Estimate, the value of nearby homes, and how much similar homes have sold for.
Trulia Estimate
The of this home's value increased by +24% in the last 10 years
| Month | Estimated value |
|---|---|
2026 | |
| August 2026 | $190K |
| August 2026 | $190K |
| May 2026 | $148K |
| April 2026 | $148K |
| January 2026 | $146K |
2025 | |
Comparable sales
These are recently sold homes that have a similar location or other similar features to this home, like bedrooms, bathrooms, and square footage. Get a sense of the expected prices in the area by viewing these homes.Address | Distance | Property Type | Sold Price | Sold Date | Bed | Bath | Sqft |
|---|---|---|---|---|---|---|---|
0.12 | Single-Family Home | $172,500 | 10/24/25 | 2 | 1 | 541 | |
0.14 | Single-Family Home | $245,000 | 10/14/25 | 1 | 1.5 | 624 | |
0.18 | Single-Family Home | $215,000 | 09/12/25 | 1 | 1.5 | 671 | |
0.14 | Single-Family Home | $300,000 | 07/23/26 | 2 | 2 | 1,088 | |
0.09 | Single-Family Home | $295,000 | 04/13/26 | 2 | 1 | - | |
1.22 | Single-Family Home | $265,000 | 07/23/26 | 3 | 3 | 1,584 | |
1.29 | Single-Family Home | $432,500 | 10/03/25 | 2 | 3 | 1,800 |
Nearby home prices
Get a sense of expected prices in the area by checking the value of nearby homes.Address | Distance | Price | Bed | Bath | Sqft | Status |
|---|---|---|---|---|---|---|
0.01 | $178,000 | 2 | 1 | 567 | For Sale | |
0.07 | $262,900 | 2 | 1 | 878 | Off Market | |
0.09 | $179,900 | 2 | 1 | 552 | For Sale | |
0.08 | - | - | - | - | Off Market | |
0.07 | $49,000 | - | - | - | Recently Sold | |
0.08 | - | - | - | - | Off Market | |
0.09 | $74,900 | - | - | - | For Sale | |
0.09 | $89,900 | - | - | - | For Sale | |
0.09 | $75,000 | - | - | - | Recently Sold | |
0.11 | $296,200 | 2 | 2 | 1,042 | Off Market | |
0.09 | $295,000 | 2 | 1 | - | Recently Sold |
Price and Tax history
| Date | Event | Price |
|---|---|---|
Aug 2, 2026 Source: GAMLS #10817458 | Listed For Sale | $198,900 |
Feb 14, 2026 Source: GAMLS #10649599 | ListingRemoved | $159,900 |
Nov 25, 2025 Source: GAMLS #10649599 | PriceChange | $159,900 Price increased by 7% |
Nov 2, 2025 Source: N/A | PriceChange | $149,900 Price decreased by 17% |
Oct 20, 2025 Source: N/A | Listed For Sale | $179,900 |
LGBTQ Local Legal Protections
LGBTQ Local Legal Protections



Cheryl Justus, Poss Realty
Agent Phone: (706) 982-9329
The data relating to real estate for sale on this web site comes in part from the Broker Reciprocity Program of GAMLS. All real estate listings are marked with the GAMLS Broker Reciprocity thumbnail logo and detailed information about them includes the name of the listing brokers.
The broker providing these data believes them to be correct, but advises interested parties to confirm them before relying on them in a purchase decision.
Copyright 2026 GAMLS. All rights reserved.
Copyright 2026 GAMLS. All rights reserved.
Similar Homes You May Like
 1.05 ACRESSouthern Properties Real Estate, Active
 NEW CONSTRUCTION0.43 ACRESPoss Realty, Active
 1.91 ACRESKeller Williams - Great Smokies
 Keller Williams Lanier Partners, Active
 NEW - 7 HRS AGOPoss Realty, Active
 NEW CONSTRUCTION0.44 ACRESPoss Realty, Active
 FOR SALE BY OWNER
 NEW CONSTRUCTION0.43 ACRESPoss Realty, Active
 NEW CONSTRUCTION0.37 ACRESPoss Realty, Active
 0.56 ACRES
 NEW CONSTRUCTION0.33 ACRESPoss Realty, Active
 NEW CONSTRUCTION0.32 ACRESMason Peak Mountain Properties, LLC
 1.59 ACRESSouthern Properties Real Estate, Active
 0.37 ACRES
 See more homes for sale inDillard



New Listings near 446 River Vista Dr
 FORECLOSURE1.4 ACRESColdwell Banker Advantage
 1.25 ACRES
 0.47 ACRESMountain Sotheby's International, Active
- NEW CONSTRUCTION0.32 ACRESMason Peak Mountain Properties, LLC
- 1.59 ACRESSouthern Properties Real Estate, Active
 0.38 ACRES
 NEW - 1 DAY AGOSouthern Properties Real Estate, Active
- See more homes for sale inDillard


Frequently asked questions about 446 River Vista Dr
- What is the estimated monthly payment for 446 River Vista Dr?Based on a $198,900 list price with 20% down at today's rates, the estimated monthly payment for 446 River Vista Dr in Dillard, GA is approximately $1,209 (about $1,044 principal & interest, $90 property taxes, and $75 homeowner's insurance). This is an estimate. Actual payment depends on your loan terms.
- What are the closest schools to 446 River Vista Dr?The closest schools to 446 River Vista Dr in Dillard, GA are Rabun County Elementary School (rated 6/10), Rabun County High School (rated 7/10), Rabun County Middle School (rated 7/10).
- What is 446 River Vista Dr estimated to be worth?Trulia's estimated value for 446 River Vista Dr in Dillard, GA is $190,000.
- Does 446 River Vista Dr have air conditioning?Yes, 446 River Vista Dr in Dillard, GA has air conditioning.
- Does 446 River Vista Dr have a pool?Yes, 446 River Vista Dr in Dillard, GA has a pool.
- How big is the lot at 446 River Vista Dr?The lot at 446 River Vista Dr in Dillard, GA is about 0.05 acres (2,178 sq ft).
446 River Vista Dr, Dillard, GA 30537 is a 1 bedroom, 1 bathroom, 560 sqft single-family home built in 2005. This property is currently available for sale and was listed by GAMLS on Aug 2, 2026. The MLS # for this home is MLS# 10817458.