


Home Highlights

Single-Family Home

Built in 1924

$305/sqft

Garage
Local Information
- Map ViewExplore the area around 446 N High Street.

- Schools1 Preschool School1 Elementary School1 Middle School1 High School

- Shop & Eat

-- mins to
About this House
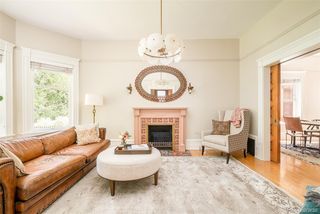
A rare opportunity... BOTH sides of this classic duplex in the heart of North Country Club are for sale together. Each side features two bedrooms, 1 full bath, living room, dining room, and kitchen on the main. Basement is very functional with a family room, laundry, storage rooms, and mechanicals. Situated on an 8,370 sf lot, sharing a two car detached garage, it is too good to resist! Each side has it's own mini-split for cooling on these hot summer days. Live in one side, rent the other, OR rent both sides, OR gut the interior to make one large single story home on a great block. See supplements for recent updates to plumbing, sewer, and electrical systems. Easy walk to all the shops and restaurants of Cherry Creek, or on 6th Avenue (Oliver's Market, Satchel's, Novo Coffee, etc.). To learn more about the Driving Park Historic District (not an HOA, a voluntary neighborhood group, www.drivingparkhd.org).
Last check for updates: about 19 hours ago
Listing courtesy of Ann Atkinson, (303) 725-6789
LIV Sotheby's International Realty
Source: REcolorado as distributed by MLS GRID, MLS#7819434
Also Listed on REcolorado as distributed by MLS GRID.
Home Details for 446 N High Street

|
|---|
Interior Details Basement: Finished,FullNumber of Rooms: 17Types of Rooms: Bedroom, Bathroom, Dining Room, Family Room, Kitchen, Laundry, Living Room |
Beds & Baths Number of Bedrooms: 4Main Level Bedrooms: 4Number of Bathrooms: 2Number of Bathrooms (full): 2Number of Bathrooms (main level): 2 |
Dimensions and Layout Living Area: 3280 Square Feet |
Appliances & Utilities Appliances: Dishwasher, Disposal, Dryer, Gas Water Heater, Range, Refrigerator, WasherDishwasherDisposalDryerLaundry: In UnitRefrigeratorWasher |
Heating & Cooling Heating: Forced Air,Gravity,Natural GasHas CoolingHas HeatingHeating Fuel: Forced Air |
Fireplace & Spa Number of Fireplaces: 2Fireplace: Living RoomHas a Fireplace |
Windows, Doors, Floors & Walls Window: Window CoveringsFlooring: Carpet, Linoleum, Tile, WoodCommon Walls: End Unit, 1 Common Wall |
Levels, Entrance, & Accessibility Stories: 1Levels: OneEntry Location: GroundFloors: Carpet, Linoleum, Tile, Wood |
View No View |

|
|---|
Exterior Home Features Roof: CompositionPatio / Porch: Covered, Front Porch, PatioExterior: GardenGarden |
Parking & Garage Number of Garage Spaces: 2Number of Covered Spaces: 2Has a GarageNo Attached GarageParking Spaces: 2Parking: Garage |
Frontage Not on Waterfront |
Water & Sewer Sewer: Public Sewer |
Finished Area Finished Area (above surface): 1640 Square FeetFinished Area (below surface): 548 Square Feet |

|
|---|
Days on Market: 46 |

|
|---|
Year Built Year Built: 1924 |
Property Type / Style Property Type: ResidentialProperty Subtype: DuplexStructure Type: DuplexArchitecture: Bungalow |
Building Construction Materials: BrickAttached To Another Structure |
Property Information Not Included in Sale: Staging Materials And Tenant's PossessionsParcel Number: 511114006 |

|
|---|
Price List Price: $1,000,000Price Per Sqft: $305 |
Status Change & Dates Off Market Date: Wed Aug 12 2026 |

|
|---|
MLS Status: Pending |

|
|---|

|
|---|
Direction & Address City: DenverCommunity: Country Club North |
School Information Elementary School: BromwellElementary School District: Denver 1Jr High / Middle School: MoreyJr High / Middle School District: Denver 1High School: EastHigh School District: Denver 1 |

|
|---|
Listing Agent Listing ID: 7819434 |

|
|---|
Building Area Building Area: 3280 Square Feet |

|
|---|
Not Senior Community |

|
|---|
No HOA |

|
|---|
Lot Area: 8370 sqft |

|
|---|
Special Conditions: Standard |

|
|---|
Contingencies: None KnownListing Terms: Cash, Conventional, FHA |

|
|---|
Mobile Home Park Mobile Home Units: Feet |

|
|---|
Business Information Ownership: Corporation/Trust |

|
|---|
BasementMls Number: 7819434Attribution Contact: aatkinson@livsothebysrealty.com, 303-725-6789Above Grade Unfinished Area: 1640Below Grade Unfinished Area: 1092Showing Service Name: Showing Time |
Around this home
Neighborhood Overview

Neighborhood stats provided by third party data sources.
What Locals Say about Country Club
At least 35 Trulia users voted on each feature.

96 % Say it's dog friendly

91 % Say it's walkable to restaurants

91 % Say there are sidewalks

86 % Say people would walk alone at night

83 % Say there's holiday spirit

82 % Say it's walkable to grocery stores

75 % Say it's quiet

67 % Say parking is easy

62 % Say yards are well-kept

61 % Say they plan to stay for at least 5 years

60 % Say car is needed

57 % Say kids play outside

54 % Say neighbors are friendly

53 % Say streets are well-lit

48 % Say there are community events

30 % Say there's wildlife
Sourced by Trulia users. Learn more about our methodology.
Market trends in Denver
Last updated August 2026
Avg. sale price
$609K
$1.67KMoM
Sale-to-List Price
99.6%
0.2%MoM
Price per sq ft
$354
$0MoM
Available listings
4237
20MoM
Home Value
Trulia Estimate
$1.01MSince last month
Increased$3K (+0.3%)Since last year
Increased$3K (+0.3%)Learn more about this home's value by checking out its Trulia Estimate, the value of nearby homes, and how much similar homes have sold for.
Trulia Estimate
The of this home's value increased by 0% in the last 10 years
| Month | Estimated value |
|---|---|
2026 | |
| September 2026 | $1.01M |
| August 2026 | $1.01M |
Comparable sales
These are recently sold homes that have a similar location or other similar features to this home, like bedrooms, bathrooms, and square footage. Get a sense of the expected prices in the area by viewing these homes.Address | Distance | Property Type | Sold Price | Sold Date | Bed | Bath | Sqft |
|---|---|---|---|---|---|---|---|
0.29 | Single-Family Home | $600,000 | 01/30/26 | 5 | 2 | 3,056 | |
0.19 | Single-Family Home | $1,431,500 | 10/07/25 | 3 | 2.5 | 3,205 | |
0.16 | Single-Family Home | $1,650,000 | 10/23/25 | 4 | 3.5 | 3,140 | |
0.25 | Single-Family Home | $2,175,000 | 09/18/26 | 4 | 3.5 | 3,186 | |
0.24 | Single-Family Home | $2,600,100 | 12/22/25 | 4 | 3.5 | 3,490 | |
0.05 | Single-Family Home | $2,480,000 | 06/18/26 | 5 | 4.5 | 5,256 | |
0.33 | Single-Family Home | $1,375,000 | 11/07/25 | 4 | 3 | 2,814 | |
0.23 | Single-Family Home | $2,050,000 | 04/21/26 | 5 | 3 | 4,466 | |
0.32 | Single-Family Home | $865,000 | 12/19/25 | 3 | 2 | 2,165 |
Nearby home prices
Get a sense of expected prices in the area by checking the value of nearby homes.Address | Distance | Price | Bed | Bath | Sqft | Status |
|---|---|---|---|---|---|---|
0.03 | $1,249,000 | 3 | 2 | 2,040 | For Sale | |
0.05 | $757,500 | 3 | 2 | 2,232 | Off Market | |
0.05 | $2,480,000 | 5 | 4.5 | 5,256 | Recently Sold | |
0.06 | $1,895,000 | 4 | 4.5 | 4,174 | For Sale | |
0.08 | - | 5 | 4.5 | 4,961 | Off Market | |
0.11 | $4,175,000 | 6 | 5.5 | 5,494 | Recently Sold | |
0.07 | $1,892,200 | 4 | 4 | 3,143 | Off Market | |
0.13 | $1,821,300 | 4 | 3 | 2,288 | Off Market | |
0.10 | $1,333,100 | 4 | 3 | 2,291 | Off Market | |
0.11 | $2,852,400 | 5 | 4.5 | 4,995 | Off Market | |
0.10 | $2,567,700 | 4 | 4 | 3,784 | Off Market | |
0.12 | $1,682,900 | 4 | 3 | 3,163 | Off Market |
Price and Tax history
| Date | Event | Price |
|---|---|---|
Aug 13, 2026 Source: REcolorado as distributed by MLS GRID #7819434 | Pending | $1,000,000 |
Aug 6, 2026 Source: REcolorado as distributed by MLS GRID #7819434 | Listed For Sale | $1,000,000 |
LGBTQ Local Legal Protections
LGBTQ Local Legal Protections



Ann Atkinson, LIV Sotheby's International Realty
Agent Phone: (303) 725-6789
© 2026 REcolorado® All rights reserved. Certain information contained herein is derived from information which is the licensed property of, and copyrighted by, REcolorado®. Some IDX listings have been excluded from this website. Click here for more information
Similar Homes You May Like
 Keller Williams Avenues Realty, MLS#2692569
 Compass Colorado, LLC - Boulder, MLS#7204451
 Thrive Real Estate Group, MLS#2618933
 LIV Sotheby's International Realty, MLS#2732658
 LIV Sotheby's International Realty, MLS#7057148
 Coldwell Banker Realty 24, MLS#3927796
 Coldwell Banker Global Luxury Denver, MLS#7135483
 RE/MAX of Cherry Creek, MLS#1944473
 Your Castle Real Estate Inc, MLS#7531240
 0.26 ACRESMilehimodern, MLS#8799726
 OPEN SUN, 12-2PMLIV Sotheby's International Realty, MLS#5028839
 Madison & Company Properties, MLS#9910400
 Realty One Group Premier Colorado, MLS#7461717
 Nationwide Real Estate & Relocation Corporation, MLS#8505455
 Kentwood Real Estate DTC, LLC, MLS#6992897
 0.25 ACRESMilehimodern, MLS#9239204
 Banyan Real Estate LLC, MLS#1980209
 1 Percent Lists Front Range Realty, MLS#6349551
 0.27 ACRESIndia Niedens, Your Castle Real Estate LLC
 Berkshire Hathaway HomeServices Rocky Mtn Realtors, MLS#8033209
 Equity Colorado Real Estate, MLS#6374063
 See more homes for sale inDenver




New Listings near 446 N High Street
 Berkshire Hathaway HomeServices Colorado Real Estate, LLC, MLS#5169582
 NEWOPEN SAT, 9-1PM0.25 ACRESDenver Real Estate Professionals, MLS#4451448
 Madison & Company Properties, MLS#5422212
 NEW - 1 DAY AGOYour Castle Real Estate Inc, MLS#8654306
 LIV Sotheby's International Realty, MLS#5166956
 NEWCOMING SOON 9/24RE/MAX of Cherry Creek, MLS#2785155
 Coldwell Banker Realty 24, MLS#4222484
 NEW - 2 DAYS AGOThe Agency - Denver, MLS#9381662
 NEW - 2 DAYS AGOCompass - Denver, MLS#9333821
- See more homes for sale inDenver


Frequently asked questions about 446 N High Street
- What is the estimated monthly payment for 446 N High Street?Based on a $1,000,000 list price with 20% down at today's rates, the estimated monthly payment for 446 N High Street in Denver, CO is approximately $5,938 (about $5,455 principal & interest, $408 property taxes, and $75 homeowner's insurance). This is an estimate. Actual payment depends on your loan terms.
- How does the list price for 446 N High Street compare to homes in Denver?446 N High Street in Denver, CO is listed at $1,000,000, about 64% above the $609K median sale price in Denver.
- What do residents say about the Country Club neighborhood?Residents describe the Country Club neighborhood in Denver, CO as dog-friendly, walkable to restaurants, and pedestrian-friendly. See homes for sale in Country Club, Denver.
- What are the closest schools to 446 N High Street?The closest schools to 446 N High Street in Denver, CO are Bromwell Elementary School (Pre-K, rated 9/10), East High School (rated 7/10), Morey Middle School (rated 10/10).
- Does 446 N High Street have air conditioning?Yes, 446 N High Street in Denver, CO has air conditioning.
- Does 446 N High Street have laundry facilities?Yes, 446 N High Street in Denver, CO has in-unit laundry.
446 N High Street, Denver, CO 80218 is a 4 bedroom, 2 bathroom, 3,280 sqft single-family home built in 1924. 446 N High Street is located in Country Club, Denver. This property is currently available for sale and was listed by REcolorado as distributed by MLS GRID on Aug 5, 2026. The MLS # for this home is MLS# 7819434.