

$543,100
 4 Beds
 2.5 Baths
 2,780 sqft
44580 Fenwick Dr, Canton, MI 48188
Est. Refi. Payment $3,767/mo*
Refinance Your HomeCurrently Off Market - Sold Nov 3, 2023 for $500,000
Home Value
Trulia Estimate
$543KSince last month
Decreased$3K (-0.5%)Since last year
Decreased$4K (-0.7%)Since last sale
Increased$43K (+8.6%)Learn more about this home's value by checking out its Trulia Estimate, the value of nearby homes, and how much similar homes have sold for.
Trulia Estimate
The of this home's value increased by +66% in the last 10 years
| Month | Estimated value |
|---|---|
2026 | |
| November 2026 | $543K |
| October 2026 | $546K |
| September 2026 | $546K |
| August 2026 | $555K |
| July 2026 | $560K |
| June 2026 | $569K |
| May 2026 | $565K |
| April 2026 | $566K |
| March 2026 | $558K |
| February 2026 | $547K |
| January 2026 | $539K |
2025 | |
2024 | |
2023 | |
2022 | |
2021 | |
2020 | |
2019 | |
2018 | |
2017 | |
2016 | |
Comparable sales
These are recently sold homes that have a similar location or other similar features to this home, like bedrooms, bathrooms, and square footage. Get a sense of the expected prices in the area by viewing these homes.Address | Distance | Property Type | Sold Price | Sold Date | Bed | Bath | Sqft |
|---|---|---|---|---|---|---|---|
0.17 | Single-Family Home | $530,000 | 09/21/26 | 4 | 2.5 | 2,581 | |
0.22 | Single-Family Home | $565,000 | 10/28/26 | 4 | 2.5 | 2,349 | |
0.28 | Single-Family Home | $525,000 | 12/17/25 | 4 | 2.5 | 2,477 | |
0.26 | Single-Family Home | $549,000 | 12/16/25 | 4 | 2.5 | 3,443 | |
0.28 | Single-Family Home | $500,000 | 07/24/26 | 4 | 2.5 | 3,237 | |
0.34 | Single-Family Home | $525,000 | 10/22/26 | 4 | 2.5 | 2,584 | |
0.24 | Single-Family Home | $600,000 | 04/10/26 | 4 | 2.5 | 3,571 | |
0.38 | Single-Family Home | $556,000 | 10/20/26 | 4 | 2.5 | 3,041 | |
0.28 | Single-Family Home | $510,000 | 04/21/26 | 4 | 2.5 | 2,161 | |
0.32 | Single-Family Home | $670,000 | 01/02/26 | 4 | 2.5 | 3,227 |
Nearby home prices
Get a sense of expected prices in the area by checking the value of nearby homes.Address | Distance | Price | Bed | Bath | Sqft | Status |
|---|---|---|---|---|---|---|
0.01 | $547,100 | Studio | 2.5 | 2,691 | Off Market | |
0.01 | $518,500 | Studio | 3 | 2,634 | Off Market | |
0.02 | - | - | - | - | Off Market | |
0.03 | $535,700 | 4 | 3 | 2,578 | Off Market | |
0.03 | $529,600 | Studio | 3 | 2,536 | Off Market | |
0.03 | $532,100 | Studio | 3 | 2,585 | Off Market | |
0.03 | $509,400 | Studio | 3 | 2,490 | Off Market | |
0.04 | $529,300 | 4 | 2.5 | 2,605 | Off Market | |
0.04 | $502,300 | Studio | 3 | 2,394 | Off Market | |
0.04 | $535,100 | 4 | 3 | 2,530 | Off Market | |
0.04 | $521,200 | Studio | 3 | 2,434 | Off Market | |
0.04 | $508,900 | Studio | 3 | 2,344 | Off Market | |
0.04 | $487,500 | Studio | 3 | 2,081 | Off Market | |
0.04 | $537,400 | Studio | 3 | 2,536 | Off Market | |
0.04 | $498,000 | Studio | 3 | 2,396 | Off Market | |
0.04 | $553,700 | 4 | 2.5 | 3,620 | Off Market | |
0.05 | $528,600 | 4 | 2.5 | 3,134 | Off Market | |
0.05 | $513,200 | Studio | 3 | 2,516 | Off Market | |
0.05 | $539,500 | 4 | 2.5 | 2,634 | Off Market | |
0.05 | $517,400 | 4 | 2.5 | 3,337 | Off Market |
Local Information
- Map ViewExplore the area around 44580 Fenwick Dr.

- Schools1 Preschool School1 Elementary School4 Middle Schools3 High Schools

- Shop & Eat

-- mins to
Home Highlights

Single-Family Home

Built in 1996

2,780 sqft

$195/sqft

Garage
About this House
What's unique:Home officeHot water tankBeautiful backyardEntertainment roomFamily-friendly atmosphereBrick patio
BEAUTIFULLY UPDATED COLONIAL IN THE HIGHLY SOUGHT AFTER GLENGARRY VILLAGE SUB. TRADITIONAL FLOOR PLAN WITH FORMAL LIVING ROOM, DINING ROOM. FAMILY ROOM AND BREAKFAST NOOK. HOME FEATURES TWO STORY VAULTED CEILINGS, DUAL STAIRCASES, AND MAIN FLOOR LAUNDRY ROOM OFF THE ATTACHED TWO CAR GARAGE. BEAUTIFULLY UPDATED KITCHEN AND APPLIANCES OVERLOOKING THE REAR BRICK PAVER PATIO AND YARD. UPSTAIRS FEATURES FOUR LARGE BEDROOMS INCLUDING A SPACIOUS MASTER SUITE WITH ATTACHED BATH AND LARGE WALK IN CLOSET. NEWLY FINISHED BASEMENT WITH TILED BAR AREA, CARPETED LIVING AREA, AND ADDITIONAL OFFICE AREA. THIS HOME ALSO FEATURES MATURE LANDSCAPING IN BOTH FRONT AND BACK OF HOME. CLOSE TO SHOPPING AND RESTAURANTS! COME SEE THIS READY TO MOVE IN HOME. UPDATES INCLUDE: ** KITCHEN AND APPLIANCES ** 2018 WINDOWS ** 2015 FURNACE A/C AND HOT WATER ** 2012 ROOF AND EXTERIOR OF HOME **
44580 Fenwick Dr, Canton, MI 48188 is a 4 bedroom, 3 bathroom, 2,780 sqft single-family home built in 1996. It last sold for $500,000 on Nov 3, 2023. This property is not currently displayed as for sale or rent on Trulia. The Trulia Estimate is $543,100, with a rent estimate of $3,141/month.
Home Details for 44580 Fenwick Dr

|
|---|
Interior Details BasementNumber of Rooms: 13Types of Rooms: Walk In Closet, Breakfast Nook, Dining Room, Family Room, Laundry Room, Master Bath, Pantry, Recreation RoomCeiling Fan |
Heating & Cooling Heating: Forced AirAir ConditioningCooling System: CentralHeating Fuel: Forced Air |
Levels, Entrance, & Accessibility Stories: 2Floors: Carpet, Hardwood |
Appliances & Utilities Cable ReadyDishwasherDisposalMicrowaveRefrigerator |
Fireplace & Spa Fireplace |

|
|---|
Year Built Year Built: 1996 |
Property Type / Style Property Type: Single Family HomeArchitecture: Colonial |

|
|---|
Exterior Home Features Exterior: BrickPatioPorchSprinkler System |
Parking & Garage GarageParking Spaces: 2Parking: Garage Attached |

|
|---|
Lot Area: 9627 sqft |
Price and Tax history
| Date | Event | Price |
|---|---|---|
Nov 3, 2023 Source: Realcomp II #20230076967 | Sold | $500,000 |
Sep 27, 2023 Source: Realcomp II #20230076967 | Pending | $499,900 |
Sep 16, 2023 Source: Realcomp II #20230076967 | Listed For Sale | $499,900 |
Apr 17, 2019 Source: N/A | Sold | $357,000 |
Mar 20, 2019 Source: Agent Provided | Pending | $364,999 |
Jan 24, 2019 Source: Agent Provided | PriceChange | $364,999 Price decreased by 1% |
Nov 24, 2018 Source: Agent Provided | PriceChange | $370,000 Price decreased by 1% |
Oct 19, 2018 Source: Agent Provided | PriceChange | $375,000 Price decreased by 3% |
Oct 1, 2018 Source: Agent Provided | PriceChange | $385,000 Price decreased by 4% |
Sep 17, 2018 Source: Agent Provided | PriceChange | $399,999 Price decreased by 2% |
Aug 31, 2018 Source: Agent Provided | Listed For Sale | $409,950 |
Jan 26, 2006 Source: N/A | Sold | $340,000 |
| Year | Property tax | Tax assessment |
|---|---|---|
| 2026 | Unavailable | $255,200 |
Home facts updated by county records
Market trends in Canton
Last updated October 2026
Avg. sale price
$398K
$8.3KMoM
Sale-to-List Price
99.7%
0.3%MoM
Price per sq ft
$184
$2MoM
Available listings
253
2MoM
Sourced by Trulia Market Trends
Around this home
What Locals Say about Canton
At least 647 Trulia users voted on each feature.

90 % Say car is needed

87 % Say it's dog friendly

84 % Say parking is easy

83 % Say there are sidewalks

79 % Say yards are well-kept

72 % Say people would walk alone at night

72 % Say there's holiday spirit

71 % Say it's quiet

70 % Say kids play outside

54 % Say they plan to stay for at least 5 years

53 % Say neighbors are friendly

51 % Say there's wildlife

45 % Say streets are well-lit

38 % Say it's walkable to restaurants

37 % Say it's walkable to grocery stores

30 % Say there are community events
Sourced by Trulia users. Learn more about our methodology.
LGBTQ Local Legal Protections
LGBTQ Local Legal Protections


Frequently asked questions about 44580 Fenwick Dr
- What is 44580 Fenwick Dr estimated to be worth?Trulia's estimated value for 44580 Fenwick Dr in Canton, MI is $543,100.
- What is the price history for 44580 Fenwick Dr?44580 Fenwick Dr in Canton, MI last sold for $500,000 in November 2023.
- Is Canton a buyer's or seller's market?Canton is currently a buyer's market, based on recent for-sale activity.
- What's the median sale price in Canton?The median sale price in Canton is $398K. That is down $8.3K from the prior month.
- Does 44580 Fenwick Dr have air conditioning?Yes, 44580 Fenwick Dr in Canton, MI has air conditioning.
- Does 44580 Fenwick Dr have laundry facilities?Yes, 44580 Fenwick Dr in Canton, MI has laundry facilities.
Explore by feature - Pet Friendly
 PET FRIENDLYFURNISHED
 NEW - 1 DAY AGOSPECIAL OFFERPET FRIENDLY
 NEW - 1 DAY AGOPET FRIENDLY
 SPECIAL OFFERPET FRIENDLY
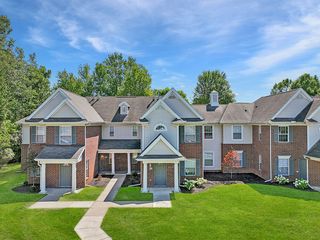 SPECIAL OFFERPET FRIENDLY
 SPECIAL OFFERPET FRIENDLY
 PET FRIENDLY
 APPLY INSTANTLYSPECIAL OFFERPET FRIENDLY
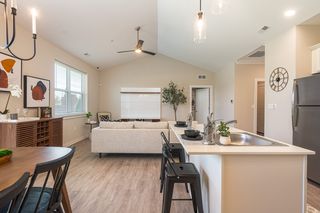 PET FRIENDLY
 NEW - 1 DAY AGOSPECIAL OFFERPET FRIENDLY
Explore by feature - Garage
- SPECIAL OFFERPET FRIENDLY
- PET FRIENDLY
- PET FRIENDLY
 PET FRIENDLY

 NEW - 1 DAY AGOPET FRIENDLY
 SPECIAL OFFERPET FRIENDLYFURNISHED
 PET FRIENDLYFURNISHED
 PET FRIENDLY
 APPLY INSTANTLY
Explore by feature - Air Conditioning
- PET FRIENDLYFURNISHED
- NEW - 1 DAY AGOSPECIAL OFFERPET FRIENDLY
- NEW - 1 DAY AGOPET FRIENDLY
- SPECIAL OFFERPET FRIENDLY
- PET FRIENDLY
- APPLY INSTANTLYSPECIAL OFFERPET FRIENDLY
- PET FRIENDLY
- NEW - 1 DAY AGOSPECIAL OFFERPET FRIENDLY
 NEW - 1 DAY AGOSPECIAL OFFERPET FRIENDLY
- PET FRIENDLY
Explore by feature - Pool
- NEW - 4 HRS AGOPET FRIENDLY
- NEW - 4 HRS AGOPET FRIENDLYFURNISHED
 NEW - 14 HRS AGO
 NEW - 15 HRS AGOPET FRIENDLY
- NEW - 15 HRS AGOSPECIAL OFFERPET FRIENDLY
 NEW - 1 DAY AGO
- NEW - 1 DAY AGOSPECIAL OFFERPET FRIENDLY
- NEW - 1 DAY AGOPET FRIENDLY
- NEW - 1 DAY AGOSPECIAL OFFERPET FRIENDLY
Explore by feature - Washer/dryer
- PET FRIENDLYFURNISHED
- NEW - 1 DAY AGOSPECIAL OFFERPET FRIENDLY
- NEW - 1 DAY AGOPET FRIENDLY
- SPECIAL OFFERPET FRIENDLY
- PET FRIENDLY
- APPLY INSTANTLYSPECIAL OFFERPET FRIENDLY
- PET FRIENDLY
- NEW - 1 DAY AGOSPECIAL OFFERPET FRIENDLY
- PET FRIENDLY
- PET FRIENDLY
Explore by feature - Outdoor Space
 APPLY INSTANTLY
 APPLY INSTANTLYPET FRIENDLY
 APPLY INSTANTLYPET FRIENDLY
 APPLY INSTANTLYPET FRIENDLY

 APPLY INSTANTLYPET FRIENDLY
 APPLY INSTANTLY
 APPLY INSTANTLYPET FRIENDLYFURNISHED
 APPLY INSTANTLYPET FRIENDLY
 APPLY INSTANTLY
Apartments for Rent
- PET FRIENDLY
- PET FRIENDLY
- NEW - 1 DAY AGOPET FRIENDLY
- PET FRIENDLYFURNISHED
 PET FRIENDLY
- PET FRIENDLY
 PET FRIENDLY$1,490 - $1,980/mo1-3 bd1-2 baCanton Club Apartments - Canton, MI | 41265 Crossbow Cir,
Canton, MI 48188 PET FRIENDLY
- NEW - 1 DAY AGOPET FRIENDLY
- PET FRIENDLY
- PET FRIENDLY
 NEW - 1 DAY AGOPET FRIENDLY
- PET FRIENDLY
- APPLY INSTANTLYPET FRIENDLY
 See more homes for rent inCanton
Off Market Homes Near 44580 Fenwick Dr
 SOLDNOV 10, 2026Century 21 Curran & Oberski
 SOLDNOV 10, 2026Remerica Hometown One
 SOLDNOV 6, 2026The Charles Reinhart Company
 SOLDNOV 6, 2026The Brokerage Real Estate Enthusiasts
 SOLDNOV 6, 2026MacFarland and Company Real Estate
 SOLDNOV 6, 2026EXP Realty - Northville
 See more homes for sale inCanton


Homes for sale near 44580 Fenwick Dr
 DaneArthur-LakePlace.com/Hart Real Estate Team
 @properties Christie's Int'l RE Northville
 0.25 ACRESCentury 21 Professionals Livonia
 0.27 ACRES@properties Christie's Int'l RE Northville
- See more homes for sale inCanton


- Results are loading