


$1,265,700
 5 Beds
 4.5 Baths
 3,773 sqft (on 0.25 acres)
445 Buckeye Dr, Naperville, IL 60540
Est. Refi. Payment $8,902/mo*
Refinance Your HomeCurrently Off Market - Sold Jun 17, 2026 for $1,257,000 (6% above list price)
Home Value
Trulia Estimate
$1.27MSince last month
Decreased$1K (-0.1%)Since last year
Increased$291K (+29.8%)Since last sale
Increased$9K (+0.7%)Learn more about this home's value by checking out its Trulia Estimate, the value of nearby homes, and how much similar homes have sold for.
Trulia Estimate
The of this home's value increased by +82% in the last 10 years
| Month | Estimated value |
|---|---|
2026 | |
| September 2026 | $1.27M |
| August 2026 | $1.27M |
| July 2026 | $1.27M |
| June 2026 | $1.26M |
| May 2026 | $1.2M |
| April 2026 | $1.03M |
| March 2026 | $992K |
| February 2026 | $976K |
| January 2026 | $958K |
2025 | |
2024 | |
2023 | |
2022 | |
2021 | |
2020 | |
2019 | |
2018 | |
2017 | |
2016 | |
Comparable sales
These are recently sold homes that have a similar location or other similar features to this home, like bedrooms, bathrooms, and square footage. Get a sense of the expected prices in the area by viewing these homes.Address | Distance | Property Type | Sold Price | Sold Date | Bed | Bath | Sqft |
|---|---|---|---|---|---|---|---|
0.27 | Single-Family Home | $1,375,000 | 07/27/26 | 6 | 5.5 | 3,910 | |
0.12 | Single-Family Home | $575,000 | 06/26/26 | 4 | 2.5 | 2,871 | |
0.40 | Single-Family Home | $880,000 | 07/24/26 | 5 | 3.5 | 4,523 | |
0.49 | Single-Family Home | $1,200,000 | 08/28/26 | 5 | 4.5 | 6,000 | |
0.23 | Single-Family Home | $699,000 | 09/30/25 | 4 | 2.5 | 2,346 | |
0.60 | Single-Family Home | $962,000 | 04/15/26 | 5 | 3.5 | 3,552 | |
0.55 | Single-Family Home | $935,000 | 08/17/26 | 5 | 2.5 | 3,906 | |
0.65 | Single-Family Home | $950,000 | 09/03/26 | 5 | 4 | 3,489 | |
0.13 | Single-Family Home | $585,000 | 07/20/26 | 4 | 2 | 2,704 |
Nearby home prices
Get a sense of expected prices in the area by checking the value of nearby homes.Address | Distance | Price | Bed | Bath | Sqft | Status |
|---|---|---|---|---|---|---|
0.02 | $1,167,900 | 4 | 4 | 4,055 | Off Market | |
0.03 | $666,900 | 4 | 2 | 2,800 | Off Market | |
0.05 | $666,500 | 3 | 2.5 | 2,466 | Off Market | |
0.06 | $653,100 | 3 | 2.5 | 2,325 | Off Market | |
0.07 | $525,000 | 3 | 2 | 2,268 | Recently Sold | |
0.07 | $521,300 | Studio | 2 | 1,248 | Off Market | |
0.10 | $596,400 | 4 | 2 | 1,430 | Off Market | |
0.12 | $575,000 | 4 | 2.5 | 2,871 | Recently Sold | |
0.12 | $482,700 | 3 | 2 | 1,872 | Off Market | |
0.13 | $585,000 | 4 | 2 | 2,704 | Recently Sold | |
0.15 | $573,300 | 3 | 3 | 1,714 | Off Market |
Local Information
- Map ViewExplore the area around 445 Buckeye Dr.

- Schools1 Elementary School1 Middle School1 High School

- Shop & Eat

-- mins to
Home Highlights

Single-Family Home

Built in 2006

0.25 acre lot

3,773 sqft

$333/sqft

3 Car Garage
About this House
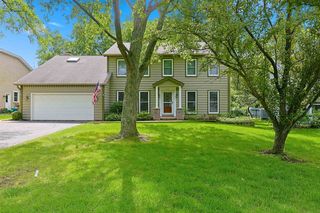
Luxury living in one of Naperville's most sought-after neighborhoods-West Highlands Area - just minutes from vibrant downtown and within walking distance to everyday favorites like Trader Joe's, Casey's, Starbucks, and Blackberry Market. Enjoy an unbeatable central Naperville location with easy access to parks and the elementary school, all set on a quiet, tree-lined street with no through traffic. This striking home offers exceptional curb appeal with a welcoming covered front porch, brick and Hardie board exterior, and a warm, inviting presence. Step inside to a soaring two-story foyer with a turned staircase and gleaming hardwood floors. The living room with cathedral ceiling provides a versatile flex space, while the formal dining room makes a beautiful first impression - perfect for entertaining. The designer kitchen is truly the heart of the home, featuring a large center island with seating, a spacious casual dining area, walk-in pantry, Thermador double wall ovens, and a 5-burner range. The kitchen opens seamlessly to the family room, where a stunning stone fireplace and custom built-ins create a cozy yet elevated space. Patio doors lead to a stamped concrete patio overlooking the private, fenced backyard, complete with irrigation system to keep everything lush and green. Designed for everyday convenience, the main level includes a well-appointed laundry/mudroom with built-in cubbies and a desk area just off the garage. A convenient laundry chute from upstairs makes getting laundry to the laundry room a breeze. The three-car garage offers incredible functionality with a double-depth bay, built-in storage, and an additional door to the side yard. Entertaining is enhanced with built-in speakers in the kitchen, family room, and patio, all powered by a Sonos system, along with Leviton smart switches throughout the main level. Two private den spaces offer incredible flexibility for home offices, playrooms, or lounge areas. The upper-level den features a vaulted ceiling and access to a private deck. Upstairs, the luxurious primary suite features a tray ceiling, a large walk-in closet, and a spa-like bath with dual vanities, soaking tub, and separate shower with body jets. Bedroom two includes a private en-suite bath, while bedrooms three and four share a Jack-and-Jill bath. The finished basement with 9-foot ceilings expands your living space even further, offering a bar area, fifth bedroom, and a full bath perfect for guests or multi-generational living. All of this, located in the highly acclaimed District 203 schools: Elmwood Elementary, Lincoln Junior High, and Naperville Central High School, makes this home the complete package for comfort, style, and location.
445 Buckeye Dr, Naperville, IL 60540 is a 5 bedroom, 5 bathroom, 3,773 sqft single-family home in Moser Highlands, built in 2006. It last sold for $1,257,000 on Jun 17, 2026 (6% above the $1,185,000 asking price). This property is not currently displayed as for sale or rent on Trulia. The Trulia Estimate is $1,265,700, with a rent estimate of $6,011/month.
Last check for updates: about 1 hour ago
Listed by Ginny Jackson, (630) 258-6390
Baird & Warner
Bought with: Jeffrey Hild, (630) 881-9229, john greene, Realtor
Source: MRED as distributed by MLS GRID, MLS#12606116
Home Details for 445 Buckeye Dr

|
|---|
MLS Status: Closed |

|
|---|
Interior Details Basement: Finished,FullNumber of Rooms: 13Types of Rooms: Master Bedroom, Bedroom 2, Bedroom 3, Bedroom 4, Bedroom 5, Bar Entertainment, Den, Dining Room, Eating Area, Family Room, Kitchen, Laundry, Living Room, Mud Room, Office, Pantry, Recreation RoomWet Bar |
Beds & Baths Number of Bedrooms: 5Number of Bathrooms: 5Number of Bathrooms (full): 4Number of Bathrooms (half): 1 |
Dimensions and Layout Living Area: 3773 Square Feet |
Appliances & Utilities Appliances: Double Oven, Microwave, Dishwasher, Refrigerator, Washer, Dryer, Disposal, Stainless Steel Appliance(s), Gas CooktopDishwasherDisposalDryerLaundry: Main Level,Gas Dryer Hookup,Laundry ChuteMicrowaveRefrigeratorWasher |
Heating & Cooling Heating: Natural GasHas CoolingAir Conditioning: ZonedHas HeatingHeating Fuel: Natural Gas |
Fireplace & Spa Number of Fireplaces: 1Fireplace: Wood Burning, Gas Starter, Family RoomHas a FireplaceNo Spa |
Windows, Doors, Floors & Walls Window: Skylight(s)Flooring: Hardwood, Carpet |
Levels, Entrance, & Accessibility Stories: 2Accessibility: No Disability AccessFloors: Hardwood, Carpet |
View No View |
Security Security: Carbon Monoxide Detector(s) |

|
|---|
Exterior Home Features Roof: AsphaltPatio / Porch: Deck, PatioFencing: WoodExterior: Fire PitFoundation: Concrete Perimeter |
Parking & Garage Number of Garage Spaces: 3Number of Covered Spaces: 3Has a GarageHas an Attached GarageHas Open ParkingParking Spaces: 3Parking: Concrete,Garage Door Opener,Yes,Garage Owned,Attached,Garage |
Frontage Not on Waterfront |
Water & Sewer Sewer: Public Sewer |
Finished Area Finished Area (below surface): 1677 Square Feet |

|
|---|
Year Built Year Built: 2006 |
Property Type / Style Property Type: ResidentialProperty Subtype: Single Family Residence |
Building Construction Materials: Brick, Fiber CementNot a New Construction |
Property Information Parcel Number: 0725219021 |

|
|---|
Price List Price: $1,185,000Price Per Sqft: $333/sqft |
Status Change & Dates Off Market Date: Mon May 18 2026Possession Timing: Close Of Escrow |

|
|---|
Direction & Address City: NapervilleCommunity: Moser Highlands |
School Information Elementary School: Elmwood Elementary SchoolElementary School District: 203Jr High / Middle School: Lincoln Junior High SchoolJr High / Middle School District: 203High School: Naperville Central High SchoolHigh School District: 203 |

|
|---|
Building Area Building Area: 5450 Square Feet |

|
|---|
Community Features: Park, Curbs, Sidewalks, Street Lights, Street Paved |

|
|---|
HOA Fee Includes: None |

|
|---|
Lot Area: 10890 sqft |

|
|---|
Special Conditions: None |

|
|---|
Listing Terms: Cash |

|
|---|
Business Information Ownership: Fee Simple |

|
|---|
BasementMls Number: 12606116Activation Date: Thu May 14 2026 |

|
|---|
ParkCurbsSidewalksStreet LightsStreet PavedMRD SHARE WITH CLIENTS: YesSource Internet Entire Listing DisplayMRD IDX Comments Reviews: NoMRD Listing On IDX Display: YesMRD AVM On IDX Display: NoMRD Address On VOW Display: YesMRD Price History On IDX Display: YesMRD Market Time On IDX Display: YesSource Internet Address DisplayMRD REMARKSINTERNET: YesMRD Remarks On VOW Display: Yes |
Price and Tax history
| Date | Event | Price |
|---|---|---|
Jun 17, 2026 Source: MRED as distributed by MLS GRID #12606116 | Sold | $1,257,000 |
May 20, 2026 Source: MRED as distributed by MLS GRID #12606116 | ListingRemoved | $1,185,000 |
May 19, 2026 Source: MRED as distributed by MLS GRID #12606116 | Contingent | $1,185,000 |
May 14, 2026 Source: MRED as distributed by MLS GRID #12606116 | Listed For Sale | $1,185,000 |
Jun 12, 2006 Source: N/A | Sold | $330,000 |
| Year | Property tax | Tax assessment |
|---|---|---|
| 2024 | $20,017 | $334,393 |
Home facts updated by county records
Market trends in Naperville
Last updated August 2026
Avg. sale price
$606K
$7.92KMoM
Sale-to-List Price
100.0%
Price per sq ft
$272
$5MoM
Available listings
483
10MoM
Around this home
Neighborhood Overview

Neighborhood stats provided by third party data sources.
What Locals Say about Moser Highlands
At least 25 Trulia users voted on each feature.

97 % Say it's dog friendly

96 % Say people would walk alone at night

92 % Say parking is easy

89 % Say there are sidewalks

88 % Say car is needed

86 % Say streets are well-lit

86 % Say there's holiday spirit

85 % Say yards are well-kept

85 % Say kids play outside

80 % Say it's walkable to restaurants

73 % Say it's quiet

68 % Say there's wildlife

66 % Say it's walkable to grocery stores

62 % Say neighbors are friendly

60 % Say there are community events

59 % Say they plan to stay for at least 5 years
Sourced by Trulia users. Learn more about our methodology.
LGBTQ Local Legal Protections
LGBTQ Local Legal Protections



Based on information submitted to the MLS GRID as of 2026. All data is obtained from various sources and may not have been verified by broker or MLS GRID. Supplied Open House Information is subject to change without notice. All information should be independently reviewed and verified for accuracy. Properties may or may not be listed by the office/agent presenting the information. Click here for more information
Frequently asked questions about 445 Buckeye Dr
- What is 445 Buckeye Dr estimated to be worth?Trulia's estimated value for 445 Buckeye Dr in Naperville, IL is $1,265,700.
- What is the price history for 445 Buckeye Dr?445 Buckeye Dr in Naperville, IL last sold for $1,257,000 in June 2026.
- Is Naperville a buyer's or seller's market?Naperville is currently a balanced market, based on recent for-sale activity.
- What's the median sale price in Naperville?The median sale price in Naperville is $606K. That is up $7.92K from the prior month.
- Does 445 Buckeye Dr have air conditioning?Yes, 445 Buckeye Dr in Naperville, IL has air conditioning.
- Does 445 Buckeye Dr have laundry facilities?Yes, 445 Buckeye Dr in Naperville, IL has in-unit laundry.
Explore by feature - Pet Friendly
 PET FRIENDLYTotal price$4,091 - $4,966/mo2-3 bd3 baThe Claire at Naperville | 1277 Burlington Ave,
Naperville, IL 60563 NEW - 1 DAY AGOSPECIAL OFFERPET FRIENDLYFURNISHED
 PET FRIENDLY
 PET FRIENDLY
 PET FRIENDLY
 NEW - 1 DAY AGOSPECIAL OFFERPET FRIENDLY$1,875 - $3,250/mo1-2 bd1-2 baGrand Reserve of Naperville | 504 Chamberlain Ln,
Naperville, IL 60540 SPECIAL OFFERPET FRIENDLY
 SPECIAL OFFERPET FRIENDLY
 PET FRIENDLY
 SPECIAL OFFERPET FRIENDLY
Explore by feature - Garage
- NEW - 1 DAY AGOSPECIAL OFFERPET FRIENDLYFURNISHED
- PET FRIENDLY
- PET FRIENDLY
- NEW - 1 DAY AGOSPECIAL OFFERPET FRIENDLY$1,875 - $3,250/mo1-2 bd1-2 baGrand Reserve of Naperville | 504 Chamberlain Ln,
Naperville, IL 60540 - SPECIAL OFFERPET FRIENDLY
- PET FRIENDLY
 SPECIAL OFFERPET FRIENDLY
 SPECIAL OFFERPET FRIENDLY
 SPECIAL OFFERPET FRIENDLY
 SPECIAL OFFERPET FRIENDLY
Explore by feature - Air Conditioning
- NEW - 1 DAY AGOSPECIAL OFFERPET FRIENDLYFURNISHED
- PET FRIENDLY
- PET FRIENDLY
- NEW - 1 DAY AGOSPECIAL OFFERPET FRIENDLY$1,875 - $3,250/mo1-2 bd1-2 baGrand Reserve of Naperville | 504 Chamberlain Ln,
Naperville, IL 60540 - SPECIAL OFFERPET FRIENDLY
- PET FRIENDLY
- SPECIAL OFFERPET FRIENDLY

- SPECIAL OFFERPET FRIENDLY
- SPECIAL OFFERPET FRIENDLY
Explore by feature - Pool
- NEW - 1 DAY AGOSPECIAL OFFERPET FRIENDLYFURNISHED
- PET FRIENDLY
- PET FRIENDLY
- NEW - 1 DAY AGOSPECIAL OFFERPET FRIENDLY$1,875 - $3,250/mo1-2 bd1-2 baGrand Reserve of Naperville | 504 Chamberlain Ln,
Naperville, IL 60540 - SPECIAL OFFERPET FRIENDLY
- SPECIAL OFFERPET FRIENDLY
 PET FRIENDLY
- SPECIAL OFFERPET FRIENDLY
- SPECIAL OFFERPET FRIENDLY
- SPECIAL OFFERPET FRIENDLY
Explore by feature - Washer/dryer
- PET FRIENDLYTotal price$4,091 - $4,966/mo2-3 bd3 baThe Claire at Naperville | 1277 Burlington Ave,
Naperville, IL 60563 - NEW - 1 DAY AGOSPECIAL OFFERPET FRIENDLYFURNISHED
- PET FRIENDLY
- PET FRIENDLY
- NEW - 1 DAY AGOSPECIAL OFFERPET FRIENDLY$1,875 - $3,250/mo1-2 bd1-2 baGrand Reserve of Naperville | 504 Chamberlain Ln,
Naperville, IL 60540 - SPECIAL OFFERPET FRIENDLY
- SPECIAL OFFERPET FRIENDLY
- PET FRIENDLY
- PET FRIENDLY
Explore by feature - Outdoor Space
 APPLY INSTANTLYPET FRIENDLY
 APPLY INSTANTLY
 APPLY INSTANTLY
 APPLY INSTANTLYPET FRIENDLY
 APPLY INSTANTLYPET FRIENDLY
 APPLY INSTANTLY

 PET FRIENDLY
 PET FRIENDLY
Apartments for Rent
 PET FRIENDLY
- NEW - 1 DAY AGOPET FRIENDLY$1,875 - $3,250/mo1-2 bd1-2 baGrand Reserve of Naperville | 504 Chamberlain Ln,
Naperville, IL 60540  NEW - 1 DAY AGOPET FRIENDLY
 PET FRIENDLY
- PET FRIENDLY
- PET FRIENDLY
 PET FRIENDLY
- PET FRIENDLY
 PET FRIENDLY$2,023 - $2,492/mo1-3 bd1-2 baBrittany Springs Apartment Homes | 2504 Bordeaux Ln,
Naperville, IL 60540- PET FRIENDLY
- PET FRIENDLY
 PET FRIENDLY
 PET FRIENDLY
 PET FRIENDLY$1,415 - $1,900/mo1-2 bd1-2 baWaterford Greens Apartments and Townhomes | 720 Benedetti Dr,
Naperville, IL 60563 See more homes for rent inNaperville
Off Market Homes Near 445 Buckeye Dr
 SOLDSEP 21, 2026Coldwell Banker Realty, Closed
 SOLDSEP 21, 2026Twin Vines Real Estate Svcs, Closed
 SOLDSEP 18, 2026Compass, Closed
 SOLDSEP 18, 2026Keller Williams Infinity, Closed
 SOLDSEP 18, 2026Platinum Partners Realtors, Closed
 SOLDSEP 18, 2026Baird & Warner, Closed
 SOLDSEP 16, 2026Coldwell Banker Realty, Closed
 SOLDSEP 14, 2026john greene, Realtor, Closed
 SOLDSEP 14, 2026Century 21 Circle, Closed
 SOLDSEP 14, 2026Coldwell Banker Realty, Closed
 See more homes for sale inNaperville
Homes for sale near 445 Buckeye Dr
 NEW CONSTRUCTIONjohn greene, Realtor, Active
 NEW CONSTRUCTIONjohn greene, Realtor, Active
 0.26 ACRESRE/MAX Professionals Select, Active
 OPEN THU, 5-7PM@properties Christies International Real Estate, Active
 @properties Christies International Real Estate, Active
- See more homes for sale inNaperville


- Results are loading