


4449 N Artesian Ave
Chicago, IL 60625
Ravenswood 4 Beds
 5 Baths
 4,000 sqft
4 Beds
5 Baths
4,000 sqft
Local Information
- Map ViewExplore the area around 4449 N Artesian Ave.

- Schools1 Preschool School1 Elementary School1 Middle School1 High School

- Shop & Eat

-- mins to
Home Highlights

Property Type
Single-Family Home

Year Built
2015
Living Area
4,000 sqft

Price/Sqft
$432

Parking
Garage
About this House
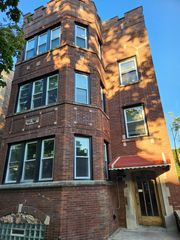
This new single-family home in the popular Lincoln Square neighborhood sits behind a classic Chicago facade that blends perfectly into the vintage streetscape. The oversized 30-foot-wide lot allows for a fabulous, open floor plan with well-proportioned rooms and a huge fenced backyard with 2.5-car garage. The home offers approximately 4,000 square feet of living space with 4 bedrooms and 4 full baths (3 en suite) and 2 powder rooms. Finishes include limestone front steps, hardwood floors, crown molding, recessed lighting, and marble baths with heated floors.
The main level offers a living room with fireplace, a separate dining room, and a powder room. There is also a gourmet kitchen with marble countertops, Viking appliances, and a butler’s pantry. The adjoining family room leads out to the 23-foot rear deck and the large backyard.
Three bedrooms and three full baths are together on the second level, including the master suite with dual walk-in closets and spa en suite bath. One of two laundry centers is also on this level.
The radiantly heated lower level offers a spacious recreation room with wet bar, a powder room, an en suite bedroom, and a laundry room.
The home is perfectly located steps from two major parks and vibrant Lincoln Avenue. A wealth of shops, cafes, restaurants, and bars are found on nearby Lincoln Avenue, and Mariano’s, Trader Joe’s, Jewel-Osco, and Aldi grocers are all conveniently close.
The Welles and Horner parks offer dozens of acres of green space and numerous recreational facilities, events, programs, leagues, and classes. A short walk west, the North Branch of the tree-lined Chicago River is popular for kayaking and canoeing. The Lincoln Square Athletic Club is also just four blocks away.
The home is near the Waters School, the new Lycee Francais de Chicago school, and the Old Town School of Folk Music.
Transportation is easy with the Western Brown Line “L” station just four blocks away.
With a charming vintage exterior, a stunning contemporary interior, and plenty of outdoor space, this exceptional home steps from everything truly offers it all.
If you think this home might be right for you, please call or email us. We are standing by to answer your questions or schedule a time for you to walk through with a member of our team.
The main level offers a living room with fireplace, a separate dining room, and a powder room. There is also a gourmet kitchen with marble countertops, Viking appliances, and a butler’s pantry. The adjoining family room leads out to the 23-foot rear deck and the large backyard.
Three bedrooms and three full baths are together on the second level, including the master suite with dual walk-in closets and spa en suite bath. One of two laundry centers is also on this level.
The radiantly heated lower level offers a spacious recreation room with wet bar, a powder room, an en suite bedroom, and a laundry room.
The home is perfectly located steps from two major parks and vibrant Lincoln Avenue. A wealth of shops, cafes, restaurants, and bars are found on nearby Lincoln Avenue, and Mariano’s, Trader Joe’s, Jewel-Osco, and Aldi grocers are all conveniently close.
The Welles and Horner parks offer dozens of acres of green space and numerous recreational facilities, events, programs, leagues, and classes. A short walk west, the North Branch of the tree-lined Chicago River is popular for kayaking and canoeing. The Lincoln Square Athletic Club is also just four blocks away.
The home is near the Waters School, the new Lycee Francais de Chicago school, and the Old Town School of Folk Music.
Transportation is easy with the Western Brown Line “L” station just four blocks away.
With a charming vintage exterior, a stunning contemporary interior, and plenty of outdoor space, this exceptional home steps from everything truly offers it all.
If you think this home might be right for you, please call or email us. We are standing by to answer your questions or schedule a time for you to walk through with a member of our team.
4449 N Artesian Ave, Chicago, IL 60625 is a 4 bedroom, 6 bathroom, 4,000 sqft single-family home in Ravenswood, built in 2015. It last sold for $1,100,000 on Oct 26, 2016. It is currently off market. The Trulia Estimate is $1,729,100, with a rent estimate of $6,558/month.
Home Details for 4449 N Artesian Ave

|
|---|
Interior Details BasementNumber of Rooms: 9Wet Bar |
Heating & Cooling Heating: Forced Air, Radiant, GasAir ConditioningCooling System: CentralHeating Fuel: Forced Air |
Levels, Entrance, & Accessibility Stories: 2Floors: Tile, Hardwood |
Appliances & Utilities DishwasherDisposalDryerMicrowaveRefrigeratorWasher |
Fireplace & Spa Fireplace |
Security Security System |

|
|---|
Exterior Home Features Roof: OtherDeckExterior: BrickPorch |
Parking & Garage GarageParking Spaces: 2Parking: Garage Detached |

|
|---|
Year Built Year Built: 2015 |
Property Type / Style Property Type: Single Family HomeArchitecture: Other |

|
|---|
Lot Area: 3484 sqft |
Price History for 4449 N Artesian Ave
| Date | Price | Event | Source |
|---|---|---|---|
| 10/26/2016 | $1,100,000 | Sold | MRED as distributed by MLS GRID #09304849 |
| 05/14/2014 | $539,000 | Sold | MRED as distributed by MLS GRID #08594678 |
Market trends in Ravenswood
Last updated June 2026
Avg. sale price
$510K
Sale-to-List Price
108.3%
Price per sq ft
$408
Available listings
38
2MoM

- Results are loading
Property Tax and Assessment
| Year | 2024 |
|---|---|
| Tax | $20,634 |
| Assessment | $1,060,000 |
Home facts updated by county records
Comparable Sales for 4449 N Artesian Ave
Address | Distance | Property Type | Sold Price | Sold Date | Bed | Bath | Sqft |
|---|---|---|---|---|---|---|---|
0.14 | Single-Family Home | $1,400,000 | 10/24/25 | 4 | 3.5 | 3,600 | |
0.17 | Single-Family Home | $1,605,000 | 02/27/26 | 4 | 3.5 | 3,300 | |
0.19 | Single-Family Home | $1,415,000 | 11/14/25 | 4 | 3.5 | 3,200 | |
0.17 | Single-Family Home | $1,850,000 | 06/05/26 | 5 | 3.5 | 4,200 | |
0.30 | Single-Family Home | $1,762,000 | 03/10/26 | 5 | 4.5 | 4,200 | |
0.33 | Single-Family Home | $1,565,000 | 11/04/25 | 5 | 4.5 | 3,600 | |
0.34 | Single-Family Home | $1,599,000 | 12/23/25 | 5 | 4.5 | 3,670 | |
0.35 | Single-Family Home | $1,771,000 | 04/09/26 | 4 | 3.5 | 4,100 | |
0.33 | Single-Family Home | $1,637,000 | 06/05/26 | 5 | 3.5 | 4,200 | |
0.35 | Single-Family Home | $2,171,000 | 09/08/25 | 5 | 4.5 | 4,086 |
Nearby homes
Get a sense of prices in the area by checking nearby homes. OFF MARKETBeyond Properties Realty Group, Closed
 OFF MARKET@properties Christie's International Real Estate, Closed
 OFF MARKETKeller Williams ONEChicago, Closed


Assigned Schools
These are the assigned schools for 4449 N Artesian Ave.
- Amundsen High School
- 9-12
- Public
- 1420 Students
3/10GreatSchools RatingParent Rating AverageLet me spin you a yarn about Amundsen High in Chicago, where my daughter’s spent the last three years sharpening her wits and her pencils under the watchful eyes of folks who actually know her name. They’ve got an International Baccalaureate program so fine-tuned it could teach a cat to juggle, yet the teachers here treat it more like a friendly chess match than an unsolvable riddle. They’ll guide her through every labyrinth of IB essays with the patience of a Midwestern Sunday preacher, then send her off with essay tips and scholarship pointers that’ll make her application shine brighter than a brand-new penny.Beyond the classrooms, those bustling, bustling halls, she’s found herself on the soccer pitch dueling in the CPL Premier Division, belting out tunes in a musical, and tinkering away in clubs. All the while, there’s a community wrapped around her back like a warm blanket: counselors who steer with gentle wisdom, parents trading stories and support at every game, and classmates turned comrades in every grand adventure. In short, Amundsen has given her a sturdy launchpad of challenge, camaraderie, and cheer, so when she sails into her senior year, I'll be confident she can steer her way forwardParent Review1y ago - Waters Elementary School
- PK-8
- Public
- 699 Students
7/10GreatSchools RatingParent Rating AverageWaters has an excellent philosophy on the whole child, which was important to our family. I felt compelled to write a review based on what most of us parents experience and defend, a great local community school with high standards and an ability to constantly collaborate with stake holders. Thank you, Waters, for being what you are to our family.Parent Review4mo ago  Check out schools near 4449 N Artesian Ave.
Neighborhood Overview

Neighborhood stats provided by third party data sources.
What Locals Say about Ravenswood
At least 250 Trulia users voted on each feature.

97 % Say it's dog friendly

96 % Say there are sidewalks

93 % Say it's walkable to restaurants

88 % Say it's walkable to grocery stores

80 % Say streets are well-lit

79 % Say people would walk alone at night

70 % Say kids play outside

70 % Say there's holiday spirit

63 % Say parking is easy

63 % Say neighbors are friendly

60 % Say they plan to stay for at least 5 years

54 % Say it's quiet

50 % Say there's wildlife

43 % Say there are community events

42 % Say yards are well-kept

33 % Say car is needed
Sourced by Trulia users. Learn more about our methodology.
LGBTQ Local Legal Protections
LGBTQ Local Legal Protections



Apartments for Rent
 PET FRIENDLY
 PET FRIENDLY
 PET FRIENDLY
 PET FRIENDLY
 PET FRIENDLY$2,233 - $2,557/moStudio-1 bd1 baThe Morgan at Loyola Station | 1209 W Arthur Ave,
Chicago, IL 60626 PET FRIENDLY
 PET FRIENDLY
 PET FRIENDLY
 PET FRIENDLY
 PET FRIENDLY
 PET FRIENDLY
 PET FRIENDLY
 PET FRIENDLY
 INCOME RESTRICTED
 PET FRIENDLY
 See more homes for rent inChicago
Explore by feature - Pet Friendly
 SPECIAL OFFERPET FRIENDLY
 NEW - 1 DAY AGOPET FRIENDLY
 PET FRIENDLY
- PET FRIENDLY$2,233 - $2,557/moStudio-1 bd1 baThe Morgan at Loyola Station | 1209 W Arthur Ave,
Chicago, IL 60626  PET FRIENDLY
 SPECIAL OFFERPET FRIENDLY
 NEW - 1 DAY AGOPET FRIENDLY
 SPECIAL OFFERPET FRIENDLY
 PET FRIENDLY
 PET FRIENDLY
Explore by feature - Garage
- NEW - 1 DAY AGOPET FRIENDLY
- SPECIAL OFFERPET FRIENDLY
- NEW - 1 DAY AGOPET FRIENDLY
 SPECIAL OFFERPET FRIENDLY
 PET FRIENDLY
 SPECIAL OFFERPET FRIENDLY
- PET FRIENDLY
 SPECIAL OFFERPET FRIENDLY
 FURNISHED
 PET FRIENDLY
Explore by feature - Air Conditioning
- SPECIAL OFFERPET FRIENDLY
- NEW - 1 DAY AGOPET FRIENDLY
- PET FRIENDLY$2,233 - $2,557/moStudio-1 bd1 baThe Morgan at Loyola Station | 1209 W Arthur Ave,
Chicago, IL 60626 - PET FRIENDLY
- NEW - 1 DAY AGOPET FRIENDLY
- PET FRIENDLY
- SPECIAL OFFERPET FRIENDLY
 SPECIAL OFFERPET FRIENDLY
- SPECIAL OFFERPET FRIENDLY
 NEW - 2 DAYS AGOSPECIAL OFFERPET FRIENDLY
Explore by feature - Pool
- NEW - 1 DAY AGOPET FRIENDLY
- SPECIAL OFFERPET FRIENDLY
- PET FRIENDLY
 PET FRIENDLY
- PET FRIENDLY
 SPECIAL OFFERPET FRIENDLY
 NEW - 1 DAY AGOSPECIAL OFFERPET FRIENDLY
- SPECIAL OFFERPET FRIENDLY
- SPECIAL OFFERPET FRIENDLY
 PET FRIENDLY
Explore by feature - Washer/dryer
- PET FRIENDLY$2,233 - $2,557/moStudio-1 bd1 baThe Morgan at Loyola Station | 1209 W Arthur Ave,
Chicago, IL 60626 - PET FRIENDLY
- NEW - 1 DAY AGOPET FRIENDLY
- PET FRIENDLY
- SPECIAL OFFERPET FRIENDLY
- PET FRIENDLY
- SPECIAL OFFERPET FRIENDLY
 SPECIAL OFFERPET FRIENDLY
- SPECIAL OFFERPET FRIENDLY
 PET FRIENDLY
Explore by feature - Outdoor Space
 PET FRIENDLY
 PET FRIENDLY
 NEW - 1 DAY AGOAPPLY INSTANTLY
 NEW - 1 DAY AGOAPPLY INSTANTLYPET FRIENDLY
 NEW - 2 DAYS AGOAPPLY INSTANTLYPET FRIENDLY
 NEW - 2 DAYS AGOAPPLY INSTANTLYPET FRIENDLY
 APPLY INSTANTLY
 APPLY INSTANTLY
 APPLY INSTANTLYPET FRIENDLY
 APPLY INSTANTLY
Homes for sale near 4449 N Artesian Ave
 NEW CONSTRUCTIONBaird & Warner, Active
 @properties Christie's International Real Estate, New
 Keller Williams Preferred Rlty, Active
 NEW CONSTRUCTIONColdwell Banker Realty, Active
 NEW CONSTRUCTIONCV Estates, LLC, Active
 @properties Christie's International Real Estate, New
 NEW CONSTRUCTIONCompass, Active
 @properties Christie's International Real Estate, Active
 See more homes for sale inChicago
Off Market Homes Near 4449 N Artesian Ave
 SOLDJUL 31, 2026Coldwell Banker Realty, Closed
 SOLDJUL 31, 2026Engel & Voelkers Chicago North Shore, Closed
 SOLDJUL 31, 2026Baird & Warner, Closed
 SOLDJUL 31, 2026@properties Christie's International Real Estate, Closed
 SOLDJUL 31, 2026@properties Christie's International Real Estate, Closed
- See more homes for sale inChicago


