


$574,000
Original price: $599,000
 3 Beds
 2 Baths
 2,523 sqft (on 23.64 acres)
4444 Pate Rd, Dillsboro, IN 47018
Est. Mortgage $3,590/mo*
Get Pre-QualifiedHome Highlights

Single-Family Home

Built in 1987

23.64 acre lot

$228/sqft

Garage
Local Information
- Map ViewExplore the area around 4444 Pate Rd.

- Schools1 Preschool School1 Elementary School1 Middle School1 High School

- Shop & Eat

-- mins to
About this House
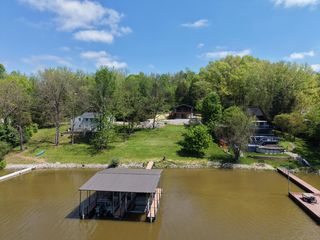
What's unique:Half acre stock pondAbundant wildlifePost and beam constructionWood burning stove insertMature hardwoodTowering pines
IF PRIVACY AND SECLUSION is what you are looking for. LOOK no further! Welcome to your private woodland retreat! Nestled on 23.6 secluded wooded acres, this beautiful 3 BR 2 Bath Lindal cedar home using post and beam construction offers privacy, comfort, and natural beauty. Built with solid western cedar exterior walls. Inside the spacious living area is highlighted by a stunning floor to ceiling stone fireplace with a wood burning stove insert. Outside is complete with a half acre stock pond, towering pines, mature hardwood and abundant wildlife
Last check for updates: about 21 hours ago
Listing courtesy of John Miller
Sibcy Cline - Lawrenceburg
Source: MLS of Southeastern Indiana, MLS#208030
Home Details for 4444 Pate Rd

|
|---|
Interior Details Basement: Full,Walk-Out AccessNumber of Rooms: 7Types of Rooms: Master Bedroom, Bedroom 2, Bedroom 3, Bedroom 4, Bedroom 5, Bathroom 1, Bathroom 2, Dining Room, Family Room, Kitchen, Living Room, Office |
Beds & Baths Number of Bedrooms: 3Number of Bathrooms: 2Number of Bathrooms (full): 2 |
Dimensions and Layout Living Area: 2523 Square Feet |
Appliances & Utilities Appliances: Gas Water Heater |
Heating & Cooling Heating: Natural Gas,WoodHas CoolingAir Conditioning: Ceiling Fan(s),Central AirHas HeatingHeating Fuel: Natural Gas |
Fireplace & Spa Fireplace: Insert, Stone, Wood Burning, Living RoomHas a Fireplace |
Gas & Electric Gas: Propane Owned |
Windows, Doors, Floors & Walls Window: Wood Frames |
Levels, Entrance, & Accessibility Stories: 1.5Levels: One and One Half |
View No View |

|
|---|
Exterior Home Features Roof: ShingleFencing: Other, FencedFoundation: Concrete PerimeterNo Private Pool |
Parking & Garage Number of Garage Spaces: 2Number of Covered Spaces: 2No CarportGarageNo Attached GarageHas Open ParkingParking Spaces: 2Parking: Built in,Garage Faces Front,Driveway,Gravel |
Frontage Road Surface Type: Paved |
Water & Sewer Sewer: Septic Tank |
Farm & Range Frontage Length: 0.00 |
Finished Area Finished Area (below surface): 100 Square Feet |

|
|---|
Days on Market: 73 |

|
|---|
Year Built Year Built: 1987 |
Property Type / Style Property Type: ResidentialProperty Subtype: Single Family ResidenceArchitecture: Log |
Building Construction Materials: Post and Beam, CedarNot a New Construction |
Property Information Parcel Number: 580410400001000002 |

|
|---|
Price List Price: $574,000Price Per Sqft: $228 |

|
|---|
MLS Status: Active |

|
|---|
Direction & Address City: Dillsboro |
School Information Elementary School: Ohio County ElementaElementary School District: Rising Sun - Ohio CoJr High / Middle School District: Rising Sun - Ohio CoHigh School: Rising Sun High SchoHigh School District: Rising Sun - Ohio Co |

|
|---|
Listing Agent Listing ID: 208030 |

|
|---|
Building Area Building Area: 4316 Square Feet |

|
|---|
Lot Area: 23.64 Acres |

|
|---|
Mls Number: 208030 |
Around this home
What Locals Say about Dillsboro
This October
Trick-or-Treat Score
Built from what locals say about this neighborhood.- 100% say there's holiday spirit
- 75% say there are sidewalks
- 67% say there are community events
Trulia Trick or TreatStart Ghost Hunt
At least 2 Trulia users voted on each feature.

100 % Say yards are well-kept

100 % Say people would walk alone at night

100 % Say it's walkable to restaurants

100 % Say there's holiday spirit

75 % Say there's wildlife

75 % Say there are sidewalks

75 % Say parking is easy

67 % Say it's walkable to grocery stores

67 % Say there are community events

67 % Say kids play outside

67 % Say it's quiet

67 % Say car is needed

50 % Say it's dog friendly

50 % Say they plan to stay for at least 5 years

40 % Say neighbors are friendly
Sourced by Trulia users. Learn more about our methodology.
Market trends in Dillsboro
Last updated September 2026
Avg. sale price
—
Sale-to-List Price
—
Price per sq ft
—
Available listings
8
Sourced by Trulia Market Trends
Home Value
Trulia Estimate
$570KSince last month
Decreased$22K (-3.7%)Since last year
Increased$46K (+8.8%)Learn more about this home's value by checking out its Trulia Estimate, the value of nearby homes, and how much similar homes have sold for.
Trulia Estimate
The of this home's value increased by +132% in the last 10 years
| Month | Estimated value |
|---|---|
2026 | |
| October 2026 | $570K |
| September 2026 | $592K |
| August 2026 | $596K |
2025 | |
2024 | |
2023 | |
2022 | |
2021 | |
2020 | |
2019 | |
2018 | |
2017 | |
2016 | |
Comparable sales
These are recently sold homes that have a similar location or other similar features to this home, like bedrooms, bathrooms, and square footage. Get a sense of the expected prices in the area by viewing these homes.Address | Distance | Property Type | Sold Price | Sold Date | Bed | Bath | Sqft |
|---|---|---|---|---|---|---|---|
2.62 | Single-Family Home | $315,000 | 05/15/26 | 3 | 2 | 1,320 | |
3.52 | Single-Family Home | $393,000 | 01/23/26 | 2 | 2 | 2,455 | |
3.43 | Single-Family Home | $850,000 | 06/03/26 | 4 | 4 | 5,872 | |
4.63 | Single-Family Home | $182,000 | 06/25/26 | 6 | 1 | 2,400 | |
5.26 | Single-Family Home | $475,000 | 11/21/25 | 4 | 3 | 1,920 |
Nearby home prices
Get a sense of expected prices in the area by checking the value of nearby homes.Address | Distance | Price | Bed | Bath | Sqft | Status |
|---|---|---|---|---|---|---|
0.21 | $227,100 | 3 | 2 | 1,539 | Off Market | |
0.29 | $818,700 | 3 | 2 | 1,560 | Off Market | |
0.51 | $218,800 | 3 | 1 | 1,440 | Off Market | |
0.53 | $199,700 | 3 | 2 | 1,092 | Off Market | |
0.53 | $420,600 | 3 | 2 | 1,570 | Off Market | |
0.53 | $434,700 | 3 | 2 | 1,792 | Off Market | |
0.56 | $852,600 | 4 | 3 | 1,752 | Off Market | |
0.56 | - | Studio | - | - | Off Market | |
0.58 | $224,800 | 2 | 3 | 1,794 | Off Market | |
0.61 | $244,800 | 4 | 2 | 135 | Off Market | |
0.63 | $701,200 | 3 | 1 | 1,767 | Off Market | |
0.65 | - | Studio | - | 440 | Off Market | |
0.65 | - | - | - | - | Off Market | |
0.65 | - | - | - | - | Off Market | |
0.68 | $229,100 | 2 | 1 | 1,200 | Off Market | |
0.68 | $407,300 | 3 | 1 | 832 | Off Market | |
0.70 | $717,500 | 2 | 3 | 1,352 | Off Market | |
0.73 | - | Studio | - | 270 | Off Market | |
0.74 | - | Studio | - | 576 | Off Market | |
0.76 | $672,900 | 2 | 1 | 1,200 | Off Market |
Price and Tax history
| Date | Event | Price |
|---|---|---|
Oct 16, 2026 Source: MLS of Southeastern Indiana #208030 | PriceChange | $574,000 Price decreased by 4% |
Aug 5, 2026 Source: MLS of Southeastern Indiana #208030 | Listed For Sale | $599,000 |
Apr 5, 2026 Source: N/A | ListingRemoved | |
Jan 5, 2026 Source: N/A | Listed For Sale | $599,999 |
Jan 2, 2013 Source: Agent Provided | ListingRemoved | $320,000 |
Sep 30, 2012 Source: Agent Provided | PriceChange | $320,000 Price decreased by 2% |
Jun 16, 2012 Source: Agent Provided | Listed For Sale | $325,000 |
| Year | Property tax | Tax assessment |
|---|---|---|
| 2025 | $2,904 | $348,900 |
Home facts updated by county records
LGBTQ Local Legal Protections
LGBTQ Local Legal Protections



John Miller, Sibcy Cline - Lawrenceburg
Copyright Southeastern Indiana Board of Realtors. All rights reserved. Information is deemed reliable but not guaranteed.
Similar Homes You May Like
 12 ACRES
 34.56 ACRES
 1 ACRE
 12.9 ACRES
 21.78 ACRES
 9.83 ACRES
 2.56 ACRES
 OPEN SUN, 12-2PM0.26 ACRES
 15.39 ACRESColdwell Banker Harrell & Asso
 8.38 ACRES
 10.11 ACRES
 0.69 ACRES
 5.48 ACRES
 1.02 ACRES
 1.5 ACRES
 31.65 ACRES
 5.6 ACRES
 9.97 ACRES
 0.27 ACRES
 FOR SALE BY OWNER51.34 ACRES
 40 ACRESKeller Williams Realty Service
 5.59 ACRES
 19.51 ACRES
 0.29 ACRES
 See more homes for sale inDillsboro



New Listings near 4444 Pate Rd

- Results are loading
Frequently asked questions about 4444 Pate Rd
- What is the estimated monthly payment for 4444 Pate Rd?Based on a $574,000 list price with 20% down at today's rates, the estimated monthly payment for 4444 Pate Rd in Dillsboro, IN is approximately $3,644 (about $3,205 principal & interest, $364 property taxes, and $75 homeowner's insurance). This is an estimate. Actual payment depends on your loan terms.
- What are the closest schools to 4444 Pate Rd?The closest schools to 4444 Pate Rd in Dillsboro, IN are Ohio County Elementary-Middle School (Pre-K, rated 6/10), Ohio County Middle School (rated 8/10), Rising Sun High School (rated 5/10).
- What is 4444 Pate Rd estimated to be worth?Trulia's estimated value for 4444 Pate Rd in Dillsboro, IN is $569,700.
- Does 4444 Pate Rd have air conditioning?Yes, 4444 Pate Rd in Dillsboro, IN has air conditioning.
- Does 4444 Pate Rd have a yard?Yes, 4444 Pate Rd in Dillsboro, IN has a yard.
- How big is the lot at 4444 Pate Rd?The lot at 4444 Pate Rd in Dillsboro, IN is about 23.6 acres.
4444 Pate Rd, Dillsboro, IN 47018 is a 3 bedroom, 2 bathroom, 2,523 sqft single-family home built in 1987. This property is currently available for sale and was listed by MLS of Southeastern Indiana on Aug 5, 2026. The MLS # for this home is MLS# 208030.