


$450,100
 5 Beds
 3.5 Baths
 1,700 sqft (on 1.04 acres)
4441 E Cascio Dr, Byron, IL 61010
Est. Refi. Payment $3,334/mo*
Refinance Your HomeCurrently Off Market - Sold Sep 22, 2021 for $355,000
Home Value
Trulia Estimate
$450KSince last month
Increased$6K (+1.4%)Since last year
Increased$15K (+3.4%)Since last sale
Increased$103K (+29.1%)Learn more about this home's value by checking out its Trulia Estimate, the value of nearby homes, and how much similar homes have sold for.
Trulia Estimate
The of this home's value increased by +86% in the last 10 years
| Month | Estimated value |
|---|---|
2026 | |
| October 2026 | $458K |
| September 2026 | $450K |
| August 2026 | $452K |
| July 2026 | $452K |
| June 2026 | $452K |
| May 2026 | $449K |
| April 2026 | $441K |
| March 2026 | $442K |
| February 2026 | $431K |
| January 2026 | $430K |
2025 | |
2024 | |
2023 | |
2022 | |
2021 | |
2020 | |
2019 | |
2018 | |
2017 | |
2016 | |
Comparable sales
These are recently sold homes that have a similar location or other similar features to this home, like bedrooms, bathrooms, and square footage. Get a sense of the expected prices in the area by viewing these homes.Address | Distance | Property Type | Sold Price | Sold Date | Bed | Bath | Sqft |
|---|---|---|---|---|---|---|---|
0.36 | Single-Family Home | $419,000 | 03/23/26 | 5 | 3.5 | 4,000 | |
0.41 | Single-Family Home | $238,000 | 04/29/26 | 3 | 2 | 2,018 | |
0.69 | Single-Family Home | $325,000 | 11/17/25 | 4 | 3 | 1,920 | |
0.78 | Single-Family Home | $260,000 | 11/05/25 | 4 | 2 | 1,754 | |
0.78 | Single-Family Home | $325,000 | 11/18/25 | 4 | 2.5 | 2,400 | |
0.76 | Single-Family Home | $415,000 | 08/28/26 | 4 | 4 | 3,270 | |
0.79 | Single-Family Home | $370,000 | 03/20/26 | 4 | 3 | 3,388 | |
1.15 | Single-Family Home | $279,000 | 01/08/26 | 4 | 3 | 2,474 | |
1.13 | Single-Family Home | $295,000 | 12/04/25 | 4 | 3 | 2,872 | |
0.91 | Single-Family Home | $300,000 | 09/02/26 | 3 | 2 | 2,872 |
Nearby home prices
Get a sense of expected prices in the area by checking the value of nearby homes.Address | Distance | Price | Bed | Bath | Sqft | Status |
|---|---|---|---|---|---|---|
0.02 | $405,900 | Studio | - | 2,095 | Off Market | |
0.03 | $420,800 | Studio | - | 2,160 | Off Market | |
0.03 | - | - | - | - | Off Market | |
0.05 | $420,100 | 5 | 4 | 2,376 | Off Market | |
0.07 | $396,800 | 3 | 2.5 | 3,800 | Off Market | |
0.07 | $428,700 | Studio | - | 2,864 | Off Market | |
0.08 | $451,200 | 3 | 3.5 | 3,300 | Off Market | |
0.08 | $441,500 | Studio | - | 2,164 | Off Market | |
0.08 | $432,900 | 4 | 3.5 | 3,420 | Off Market | |
0.08 | $423,600 | 4 | 2.5 | 2,511 | Off Market | |
0.08 | $230,100 | Studio | - | 2,560 | Off Market | |
0.09 | $401,500 | Studio | - | 2,274 | Off Market | |
0.09 | - | - | - | - | Off Market | |
0.10 | $445,500 | 4 | 3 | 2,375 | Off Market | |
0.11 | $422,100 | Studio | - | 2,145 | Off Market | |
0.11 | - | - | - | - | Off Market | |
0.12 | $413,100 | Studio | - | 2,340 | Off Market | |
0.12 | $367,300 | Studio | - | 1,964 | Off Market | |
0.12 | $397,000 | 4 | 3 | 2,630 | Off Market | |
0.12 | $603,700 | Studio | - | 3,668 | Off Market |
Local Information
- Map ViewExplore the area around 4441 E Cascio Dr.

- Schools1 Preschool School1 Elementary School1 Middle School1 High School

- Shop & Eat

-- mins to
Home Highlights

Single-Family Home

Built in 1997

1.04 acre lot

1,700 sqft

$265/sqft

Garage
About this House
What's unique:Full bath
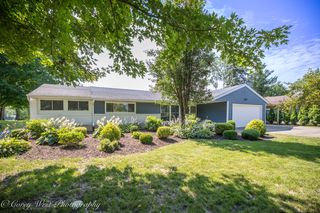
Custom details make this home a real gem! Combining a variety of styles and beautiful finishes this home will have massive appeal no matter what your style. Amenities include: Volume ceilings, white millwork and cabinetry, hardwood floors, walls of windows allowing for wonderful views, 2 fireplaces, custom kitchen and bath finishes and space to accommodate a large family or to entertain. The gourmet kitchen will please the most serious chefs and novices alike and with both a formal dining room and an informal bayed dining area, serving up a feast will be a breeze. Spreading out will not be an issue with a formal living room, main floor family room and the 4 Season room? Spectacular! Off of the entry is a main floor Den which would also make a great guest room depending on your needs. Upstairs is a loft providing a multitude of uses, a Master bedroom with en suite bath, three nicely sized additional bedrooms and a hall bath. Need more space? The partially exposed lower level expands your living space even further to include a huge rec room, Bonus room and a full bath. All of this with a lower 7.46 Tax Rate and the highly rated Byron School District. Prepare to fall in love!
4441 E Cascio Dr, Byron, IL 61010 is a 5 bedroom, 4 bathroom, 1,700 sqft single-family home built in 1997. It last sold for $355,000 on Sep 22, 2021. This property is not currently displayed as for sale or rent on Trulia. The Trulia Estimate is $450,100, with a rent estimate of $2,723/month.
Home Details for 4441 E Cascio Dr

|
|---|
Interior Details BasementTypes of Rooms: Dining Room |
Heating & Cooling Heating: Forced Air, GasAir ConditioningCooling System: CentralHeating Fuel: Forced Air |
Appliances & Utilities DishwasherDryerRefrigeratorWasher |
Fireplace & Spa Fireplace |

|
|---|
Year Built Year Built: 1997 |
Property Type / Style Property Type: Single Family Home |

|
|---|
Exterior Home Features DeckExterior: Vinyl |
Parking & Garage GarageParking Spaces: 3Parking: Garage Attached |

|
|---|
Lot Area: 1.04 acres |
Price and Tax history
| Date | Event | Price |
|---|---|---|
Sep 22, 2021 Source: NorthWest Illinois Alliance of REALTORS® #202104658 | Sold | $355,000 |
Aug 12, 2021 Source: NorthWest Illinois Alliance of REALTORS® #202104658 | Pending | $365,000 |
Aug 3, 2021 Source: NorthWest Illinois Alliance of REALTORS® #202104658 | Listed For Sale | $365,000 |
Jun 13, 2019 Source: N/A | Sold | $317,000 |
Jun 7, 2019 Source: Agent Provided | PendingToActive | $324,900 |
May 21, 2019 Source: Agent Provided | Pending | $324,900 |
Apr 5, 2019 Source: Agent Provided | Listed For Sale | $324,900 |
| Year | Property tax | Tax assessment |
|---|---|---|
| 2024 | $9,462 | $395,787 |
Home facts updated by county records
Market trends in Byron
Last updated August 2026
Avg. sale price
—
Sale-to-List Price
—
Price per sq ft
—
Available listings
14
6MoM
Around this home
What Locals Say about Byron
At least 41 Trulia users voted on each feature.

96 % Say yards are well-kept

95 % Say there's holiday spirit

92 % Say people would walk alone at night

90 % Say car is needed

88 % Say it's dog friendly

82 % Say parking is easy

81 % Say kids play outside

78 % Say it's quiet

75 % Say they plan to stay for at least 5 years

69 % Say there's wildlife

67 % Say neighbors are friendly

63 % Say there are sidewalks

59 % Say it's walkable to grocery stores

57 % Say it's walkable to restaurants

51 % Say streets are well-lit

32 % Say there are community events
Sourced by Trulia users. Learn more about our methodology.
LGBTQ Local Legal Protections
LGBTQ Local Legal Protections



Frequently asked questions about 4441 E Cascio Dr
- What is 4441 E Cascio Dr estimated to be worth?Trulia's estimated value for 4441 E Cascio Dr in Byron, IL is $450,100.
- What is the price history for 4441 E Cascio Dr?4441 E Cascio Dr in Byron, IL last sold for $355,000 in September 2021.
- Is Byron a buyer's or seller's market?Byron is currently a seller's market, based on recent for-sale activity.
- What do residents say about Byron?Residents describe Byron, IL as well-kept, dog-friendly, and easy to park in. Most residents say you need a car. See recently sold homes in Byron, IL.
- Does 4441 E Cascio Dr have air conditioning?Yes, 4441 E Cascio Dr in Byron, IL has air conditioning.
- Does 4441 E Cascio Dr have laundry facilities?Yes, 4441 E Cascio Dr in Byron, IL has in-unit laundry.
Apartments for Rent

 NEW - 4 HRS AGOAPPLY INSTANTLYPET FRIENDLY
 See more homes for rent inByron
Off Market Homes Near 4441 E Cascio Dr
 SOLDOCT 2, 2026
 SOLDSEP 24, 2026Hayden Real Estate, Inc.
 SOLDSEP 24, 2026Hayden Real Estate, Inc.
 SOLDSEP 18, 2026
 SOLDSEP 11, 2026Coldwell Banker Real Estate Group
 SOLDSEP 9, 2026
 SOLDSEP 4, 2026
- SOLDSEP 3, 2026
 See more homes for sale inByron


Homes for sale near 4441 E Cascio Dr
 0.51 ACRES
 0.45 ACRES
 FOR SALE BY OWNER0.51 ACRES
 0.5 ACRES
 0.25 ACRES
 0.25 ACRES
- See more homes for sale inByron


- Results are loading