

$610,100
 4 Beds
 3 Baths
 3,062 sqft (on 0.39 acres)
4440 Ormond Trce NE, Marietta, GA 30066
Est. Refi. Payment $3,734/mo*
Refinance Your HomeCurrently Off Market - Sold Mar 21, 2025 for $615,000
Home Value
Trulia Estimate
$610KSince last month
Decreased$8K (-1.2%)Since last year
Decreased$10K (-1.7%)Since last sale
Decreased$11K (-1.8%)Learn more about this home's value by checking out its Trulia Estimate, the value of nearby homes, and how much similar homes have sold for.
Trulia Estimate
The of this home's value increased by +55% in the last 10 years
| Month | Estimated value |
|---|---|
2026 | |
| September 2026 | $604K |
| August 2026 | $611K |
| July 2026 | $613K |
| June 2026 | $611K |
| May 2026 | $606K |
| March 2026 | $618K |
| February 2026 | $608K |
| January 2026 | $610K |
2025 | |
2024 | |
2023 | |
2022 | |
2021 | |
2020 | |
2019 | |
2018 | |
2017 | |
2016 | |
Comparable sales
These are recently sold homes that have a similar location or other similar features to this home, like bedrooms, bathrooms, and square footage. Get a sense of the expected prices in the area by viewing these homes.Address | Distance | Property Type | Sold Price | Sold Date | Bed | Bath | Sqft |
|---|---|---|---|---|---|---|---|
0.18 | Single-Family Home | $550,000 | 06/12/26 | 5 | 3.5 | 3,827 | |
0.27 | Single-Family Home | $680,000 | 05/06/26 | 5 | 3.5 | 2,481 | |
0.54 | Single-Family Home | $627,300 | 05/28/26 | 5 | 2.5 | 3,042 | |
0.51 | Single-Family Home | $807,367 | 03/27/26 | 4 | 2.5 | 2,622 | |
0.31 | Single-Family Home | $582,500 | 07/31/26 | 4 | 2.5 | 2,718 | |
0.50 | Single-Family Home | $730,000 | 10/22/25 | 4 | 2.5 | 2,638 | |
0.44 | Single-Family Home | $431,000 | 03/23/26 | 4 | 2.5 | 3,292 | |
0.44 | Single-Family Home | $540,000 | 01/07/26 | 5 | 4 | 3,439 | |
0.67 | Single-Family Home | $610,000 | 05/13/26 | 4 | 2.5 | 2,843 | |
0.61 | Single-Family Home | $530,000 | 05/22/26 | 4 | 2.5 | 2,560 |
Nearby home prices
Get a sense of expected prices in the area by checking the value of nearby homes.Address | Distance | Price | Bed | Bath | Sqft | Status |
|---|---|---|---|---|---|---|
0.04 | $761,000 | 5 | 3.5 | 4,256 | Off Market | |
0.07 | $225,000 | - | - | - | For Sale | |
0.07 | $225,000 | - | - | - | For Sale | |
0.11 | $749,000 | 5 | 3.5 | 4,042 | For Sale | |
0.13 | $718,400 | 4 | 3 | - | Off Market | |
0.09 | $999,000 | 6 | 4 | 5,350 | For Sale | |
0.16 | $762,400 | 5 | 3.5 | 4,318 | Off Market | |
0.17 | $609,700 | 4 | 2.5 | 2,867 | Off Market | |
0.14 | $1,570,000 | 5 | 4.5 | 4,974 | For Sale | |
0.14 | $1,340,800 | 6 | 5.5 | 6,302 | Off Market | |
0.18 | $550,000 | 5 | 3.5 | 3,827 | Recently Sold |
Local Information
- Map ViewExplore the area around 4440 Ormond Trce NE.

- Schools1 Preschool School1 Elementary School1 Middle School1 High School

- Shop & Eat

-- mins to
Home Highlights

Single-Family Home

Built in 1987

0.39 acre lot

3,062 sqft

$199/sqft

Attached Garage

HOA $58/mo
About this House
What's unique:Stunning stone fireplaceSoaring ceilingsExposed beamSunroom with panoramic viewsConverted sunroomManicured front yard
Discover "the perfect spot" to call home in Marietta, GACOs sought-after East Cobb's subdivision Hampton Ridge. This charming stucco home seamlessly blends traditional curb appeal with modern comfort and a nature lover's dream backyard. Located in the top-rated Davis Elementary, Mabry Middle, and Lassiter High School districts, this home offers the perfect combination of location, lifestyle, and luxury. As you approach the level driveway, you'll admire the meticulously manicured front yard. Step inside to be greeted by soaring ceilings, an exposed beam, and a stunning stone fireplace that anchors the spacious family room. Natural light floods every corner, creating a warm and inviting atmosphere for hosting guests or relaxing with family. This thoughtfully designed floor plan offers: Co Three bedrooms, including the primary suite, and two full baths on one side of the entry. Co On the opposite side, step up to a cozy eat-in kitchen with a serving bar, a second fireplace in the sitting area, a sunroom with panoramic views, and a convenient laundry room. This level also boasts a third full bath and a fourth bedroom. Co Downstairs, youCOll find a versatile den perfect for game nights or watching football with direct access to its own covered deck. The garage is also on this level for added convenience. The backyard is a private oasis, offering serenity and seclusion with a canopy of trees, birdsong, and deer sightings. Relax on the expansive back deck that spans the length of the house or unwind in the converted sunroom, where youCOll feel like youCOre perched in a treehouse with windows on three sides for year-round enjoyment. Recent upgrades include a fresh coat of light, neutral paint throughout, making this home move-in ready and turnkey. Just pack your boxes and settle into your new East Cobb sanctuary. Located in a vibrant community with exceptional amenities, youCOll enjoy access to a clubhouse, swimming pool, tennis and pickleball courts, and a playgroundCoperfect for meeting neighbors and building lasting memories. DonCOt miss out on the perfect spot for your next chapter. Schedule your private showing today and experience all this East Cobb gem has to offer
4440 Ormond Trce NE, Marietta, GA 30066 is a 4 bedroom, 3 bathroom, 3,062 sqft single-family home built in 1987. It last sold for $615,000 on Mar 21, 2025 (2% below the $625,000 asking price). This property is not currently displayed as for sale or rent on Trulia. The Trulia Estimate is $610,100, with a rent estimate of $3,278/month.
Last check for updates: about 8 hours ago
Listed by Tania G Macleod, (404) 964-2267
Real Broker LLC
Bought with: Sahar Tehrani, (470) 301-7894, Keller Williams Realty Atlanta North
Source: GAMLS, MLS#10453924
Home Details for 4440 Ormond Trce NE

|
|---|
Interior Details Basement: Daylight,Exterior Entry,Finished,Full,Interior EntryNumber of Rooms: 1Types of Rooms: Kitchen |
Beds & Baths Number of Bedrooms: 4Main Level Bedrooms: 3Number of Bathrooms: 3Number of Bathrooms (full): 3Number of Bathrooms (main level): 2 |
Dimensions and Layout Living Area: 3062 Square Feet |
Appliances & Utilities Utilities: Cable Available, Underground UtilitiesAppliances: Dishwasher, Disposal, Double Oven, MicrowaveDishwasherDisposalLaundry: Upper LevelMicrowave |
Heating & Cooling Heating: Natural Gas,ZonedHas CoolingAir Conditioning: Attic Fan,Ceiling Fan(s),Central Air,ZonedHas HeatingHeating Fuel: Natural Gas |
Fireplace & Spa Number of Fireplaces: 2Fireplace: Family Room, Gas StarterHas a Fireplace |
Windows, Doors, Floors & Walls Window: Skylight(s)Flooring: Carpet, HardwoodCommon Walls: No Common Walls |
Levels, Entrance, & Accessibility Levels: Multi/SplitFloors: Carpet, Hardwood |
View Has a ViewView: Seasonal View |
Security Security: Smoke Detector(s) |

|
|---|
Exterior Home Features Roof: CompositionPatio / Porch: DeckVegetation: WoodedExterior: OtherFoundation: SlabNo Private Pool |
Parking & Garage No CarportHas a GarageHas an Attached GarageParking Spaces: 2Parking: Attached,Garage |
Frontage Not on Waterfront |
Water & Sewer Sewer: Public SewerWater Body: None |
Finished Area Finished Area (above surface): 2676 Square FeetFinished Area (below surface): 386 Square Feet |

|
|---|
Cumulative Days on Market: 25 |

|
|---|
Year Built Year Built: 1987 |
Property Type / Style Property Type: ResidentialProperty Subtype: Single Family ResidenceStructure Type: HouseArchitecture: Traditional |
Building Construction Materials: Stone, StuccoNot a New ConstructionNot Attached PropertyDoes Not Include Home Warranty |
Property Information Condition: ResaleParcel Number: 16011700210 |

|
|---|
Price List Price: $625,000 |
Status Change & Dates Off Market Date: Sun Mar 02 2025Possession Timing: Negotiable |

|
|---|
MLS Status: Closed |


|
|---|
Direction & Address City: MariettaCommunity: Hampton Ridge |
School Information Elementary School: DavisJr High / Middle School: MabryHigh School: Lassiter |

|
|---|
Building Area Building Area: 3062 Square Feet |

|
|---|
Community Features: Clubhouse, Playground, Pool, Tennis Court(s) |
Other Playground |

|
|---|
HOA Fee Includes: Swimming, TennisHas an HOAHOA Fee: $700/Annually |

|
|---|
Lot Area: 0.39 acres |

|
|---|
Contingencies: OtherListing Agreement Type: Exclusive Right To SellListing Terms: Cash, Conventional, FHA, VA Loan |

|
|---|
Energy Efficiency Features: Insulation |

|
|---|
BasementMls Number: 10453924Above Grade Unfinished Area: 2676Showing Requirements: Appointment Only, Use Showing Time |

|
|---|
ClubhousePlaygroundPoolTennis Court(s) |
Price and Tax history
| Date | Event | Price |
|---|---|---|
Mar 21, 2025 Source: GAMLS #10453924 | Sold | $615,000 |
Mar 10, 2025 Source: FMLS GA #7519679 | Pending | $625,000 |
Feb 6, 2025 Source: FMLS GA #7519679 | Listed For Sale | $625,000 |
Sep 1, 2012 Source: Agent Provided | ListingRemoved | $329,000 |
Jul 12, 2012 Source: Agent Provided | Listed For Sale | $329,000 |
Jun 29, 2012 Source: N/A | Sold | $310,000 |
May 10, 2012 Source: Agent Provided | Pending | $329,000 |
Apr 9, 2012 Source: Agent Provided | PriceChange | $329,000 Price decreased by 3% |
Sep 20, 2011 Source: Agent Provided | Listed For Sale | $339,000 |
| Year | Property tax | Tax assessment |
|---|---|---|
| 2024 | $1,401 | $510,490 |
Home facts updated by county records
Market trends in Marietta
Last updated August 2026
Avg. sale price
$481K
$6.25KMoM
Sale-to-List Price
99.4%
0.2%MoM
Price per sq ft
$211
$1MoM
Available listings
1483
28MoM
Around this home
What Locals Say about Marietta
At least 1912 Trulia users voted on each feature.

88 % Say car is needed

85 % Say it's dog friendly

80 % Say parking is easy

75 % Say yards are well-kept

71 % Say there's holiday spirit

68 % Say it's quiet

64 % Say kids play outside

61 % Say people would walk alone at night

59 % Say streets are well-lit

56 % Say there are sidewalks

51 % Say neighbors are friendly

51 % Say they plan to stay for at least 5 years

48 % Say there's wildlife

44 % Say it's walkable to grocery stores

42 % Say it's walkable to restaurants

34 % Say there are community events
Sourced by Trulia users. Learn more about our methodology.
LGBTQ Local Legal Protections
LGBTQ Local Legal Protections



The data relating to real estate for sale on this web site comes in part from the Broker Reciprocity Program of GAMLS. All real estate listings are marked with the GAMLS Broker Reciprocity thumbnail logo and detailed information about them includes the name of the listing brokers.
The broker providing these data believes them to be correct, but advises interested parties to confirm them before relying on them in a purchase decision.
Copyright 2026 GAMLS. All rights reserved.
Copyright 2026 GAMLS. All rights reserved.
Frequently asked questions about 4440 Ormond Trce NE
- What is 4440 Ormond Trce NE estimated to be worth?Trulia's estimated value for 4440 Ormond Trce NE in Marietta, GA is $610,100.
- What is the price history for 4440 Ormond Trce NE?4440 Ormond Trce NE in Marietta, GA last sold for $615,000 in March 2025.
- Is Marietta a buyer's or seller's market?Marietta is currently a buyer's market, based on recent for-sale activity.
- What's the median sale price in Marietta?The median sale price in Marietta is $481K. That is down $6.25K from the prior month.
- Does 4440 Ormond Trce NE have air conditioning?Yes, 4440 Ormond Trce NE in Marietta, GA has air conditioning.
- Does 4440 Ormond Trce NE have a pool?Yes, 4440 Ormond Trce NE in Marietta, GA has a pool.
Explore by feature - Pet Friendly
 NEW - 1 DAY AGOSPECIAL OFFERPET FRIENDLYTotal price$1,370 - $2,324/mo1-3 bd1-2 baWood Pointe Apartment Homes | 1001 Burnt Hickory Rd,
Marietta, GA 30064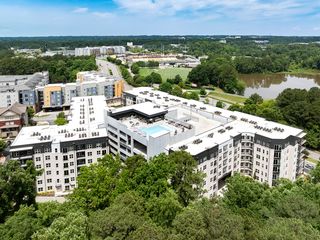 NEW - 1 DAY AGOSPECIAL OFFERPET FRIENDLYTotal price$1,683 - $2,805/moStudio-3 bd1-2 baSolis Kennesaw | 3238 Hidden Forest Ct,
Marietta, GA 30066 SPECIAL OFFERPET FRIENDLY
 NEW - 1 DAY AGOSPECIAL OFFERPET FRIENDLY
 SPECIAL OFFERSENIOR HOUSINGPET FRIENDLY
 SPECIAL OFFERPET FRIENDLY
 PET FRIENDLY
 SPECIAL OFFERPET FRIENDLYTotal price$1,300 - $2,071/mo1-3 bd1-2 baAvana Powers Ferry | 1818 Wood Hollow Ct SE,
Marietta, GA 30067 NEW - 2 DAYS AGOPET FRIENDLY
 NEW - 9 HRS AGOPET FRIENDLY
Explore by feature - Garage
- NEW - 1 DAY AGOSPECIAL OFFERPET FRIENDLYTotal price$1,683 - $2,805/moStudio-3 bd1-2 baSolis Kennesaw | 3238 Hidden Forest Ct,
Marietta, GA 30066  PET FRIENDLY
 NEW - 1 DAY AGOSPECIAL OFFERPET FRIENDLY
 SPECIAL OFFERPET FRIENDLY
 NEW - 1 DAY AGOSPECIAL OFFERPET FRIENDLYFURNISHED
 PET FRIENDLYFURNISHED
 PET FRIENDLYFURNISHED
 SPECIAL OFFERPET FRIENDLYFURNISHED
 PET FRIENDLYFURNISHED
 NEW - 1 DAY AGOPET FRIENDLY$1,272 - $1,988/mo1-3 bd1-2 baLakeside at Town Center Apartments | 425 Williams Dr,
Marietta, GA 30066
Explore by feature - Air Conditioning
- NEW - 1 DAY AGOSPECIAL OFFERPET FRIENDLYTotal price$1,370 - $2,324/mo1-3 bd1-2 baWood Pointe Apartment Homes | 1001 Burnt Hickory Rd,
Marietta, GA 30064 - SPECIAL OFFERPET FRIENDLY
- SPECIAL OFFERSENIOR HOUSINGPET FRIENDLY
- PET FRIENDLY
- SPECIAL OFFERPET FRIENDLYTotal price$1,300 - $2,071/mo1-3 bd1-2 baAvana Powers Ferry | 1818 Wood Hollow Ct SE,
Marietta, GA 30067  PET FRIENDLY
- PET FRIENDLY
 PET FRIENDLY
 NEW - 1 DAY AGOPET FRIENDLY
 NEW - 1 DAY AGOSPECIAL OFFERPET FRIENDLY
Explore by feature - Pool
- NEW - 1 DAY AGOSPECIAL OFFERPET FRIENDLYTotal price$1,370 - $2,324/mo1-3 bd1-2 baWood Pointe Apartment Homes | 1001 Burnt Hickory Rd,
Marietta, GA 30064 - NEW - 1 DAY AGOSPECIAL OFFERPET FRIENDLYTotal price$1,683 - $2,805/moStudio-3 bd1-2 baSolis Kennesaw | 3238 Hidden Forest Ct,
Marietta, GA 30066 - SPECIAL OFFERPET FRIENDLY
- NEW - 1 DAY AGOSPECIAL OFFERPET FRIENDLY
- SPECIAL OFFERSENIOR HOUSINGPET FRIENDLY
- SPECIAL OFFERPET FRIENDLY
- PET FRIENDLY
- SPECIAL OFFERPET FRIENDLYTotal price$1,300 - $2,071/mo1-3 bd1-2 baAvana Powers Ferry | 1818 Wood Hollow Ct SE,
Marietta, GA 30067 - NEW - 2 DAYS AGOPET FRIENDLY
- NEW - 9 HRS AGOPET FRIENDLY
Explore by feature - Washer/dryer
- NEW - 1 DAY AGOSPECIAL OFFERPET FRIENDLYTotal price$1,370 - $2,324/mo1-3 bd1-2 baWood Pointe Apartment Homes | 1001 Burnt Hickory Rd,
Marietta, GA 30064 - NEW - 1 DAY AGOSPECIAL OFFERPET FRIENDLYTotal price$1,683 - $2,805/moStudio-3 bd1-2 baSolis Kennesaw | 3238 Hidden Forest Ct,
Marietta, GA 30066 - SPECIAL OFFERPET FRIENDLY
- SPECIAL OFFERSENIOR HOUSINGPET FRIENDLY
- PET FRIENDLY
- SPECIAL OFFERPET FRIENDLYTotal price$1,300 - $2,071/mo1-3 bd1-2 baAvana Powers Ferry | 1818 Wood Hollow Ct SE,
Marietta, GA 30067 - NEW - 2 DAYS AGOPET FRIENDLY
- NEW - 9 HRS AGOPET FRIENDLY
- PET FRIENDLY
- PET FRIENDLY
Explore by feature - Outdoor Space
 PET FRIENDLY
 NEW - 2 DAYS AGOAPPLY INSTANTLYPET FRIENDLYFURNISHED
 APPLY INSTANTLY
 APPLY INSTANTLY
 APPLY INSTANTLYPET FRIENDLY
 APPLY INSTANTLYPET FRIENDLY
 APPLY INSTANTLYPET FRIENDLY
 APPLY INSTANTLYPET FRIENDLY
 APPLY INSTANTLY
Apartments for Rent
 NEW - 1 DAY AGOPET FRIENDLY
 See more homes for rent inMarietta
Off Market Homes Near 4440 Ormond Trce NE
 SOLDSEP 23, 2026Sell Your Home Services LLC
 SOLDSEP 23, 2026Dorsey Alston Realtors
 SOLDSEP 21, 2026Lokation Real Estate LLC
 SOLDSEP 21, 2026Renee Taylor Realty
 SOLDSEP 21, 2026Method Real Estate Advisors
 SOLDSEP 21, 2026Real McCoy Realty Consultants, Inc.
 SOLDSEP 18, 2026Maximum One Grt. Atl. REALTORS
 SOLDSEP 18, 2026Trend Atlanta Realty, Inc.
 See more homes for sale inMarietta


Homes for sale near 4440 Ormond Trce NE
 0.55 ACRESDrake Realty of GA, Inc.
 NEW CONSTRUCTION0.53 ACRESChapman Hall Realtors
 NEW - 1 DAY AGO0.38 ACRESThe Rezerve, LLC
 0.51 ACRESMark Spain Real Estate
 OPEN SAT, 12-2PM0.95 ACRESThe Agency - Atlanta Metro
 1.23 ACRESMountain Sotheby's International
- See more homes for sale inMarietta


- Results are loading