


$999,999
 5 Beds
 6.5 Baths
 3,794 sqft (on 5.97 acres)
443 Juniper Ln, Ormond Beach, FL 32174
Est. Mortgage $7,071/mo*
Get Pre-QualifiedHome Highlights

Single-Family Home

Built in 2008

5.97 acre lot

$264/sqft

2 Car Garage

HOA $200/mo
Local Information
- Map ViewExplore the area around 443 Juniper Ln.

- Schools1 Preschool School1 Elementary School1 Middle School1 High School

- Shop & Eat

-- mins to
About this House
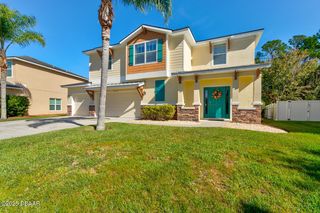
What's unique:Three-story mediterranean castleArched doorwaysPaved cypress tree-lined laneZone sprinkler systemWood-burning fireplaceLight in entry
Splendor in the woods! Traverse the terrain, follow the signs and you will be led to a special place beckoning you to come closer. Travel through the tall iron gates down the paved Cypress tree-lined Lane to a place called Your Home. . A spectacular lake sparkles with the dappled sunlight as a center fountain plays its music on the water. The property stretches in front of you, then as far as the eye sees in the other direction - A sea of emerald grass painted by nature. The adjacent forest of trees has been saved from the destruction of the chainsaw happy developers where nature and all of her inhabitants thrive and totally fenced. Yet, there is much more to take in. As you enter the three-story Mediterranean castle, the light in entry takes your eye to the glassed in Florida room and beyond.. the shiny floors belay the careful maintenance of its occupants.. Here's a list of why you should make this estate your home: on the first floor, the expansive living room overlook the water through bay windows. The ceilings are tall with room for a dining area, should you wish. A wood-burning fireplace makes it cozy for those chilly nights we sometimes experience in Florida . An office near the stairway could also be a dining room. There is a 1st floor bedroom and a guest bath also equipped with a bidet. The kitchen has everything a gourmet cook could want: 2 sinks with disposals, double oven with, a warming draw, new exhaust fan above the Cooktop, walk-in pantry, armoire fridge, arched doorways, all Hallie cabinets with granite countertops, and an eat in bar. Let's talk laundry room with its built-in cabinets, large folding counter and utility sink. Head down the hallway to the garage where you will be amazed. A tiled floor, air-conditioning and tons of storage. This garage also contains a utility sink and it can be used as extra living space or a luxurious resting place for your automobiles. The All weather glassed in Florida room has its own split unit HVAC system and plenty of sunlight. Take a trip up to the second floor and you will discover four more bedrooms, three which have full baths and another full bath in the hallway. There are ample closets and storage space....... but wait there's more! Go to the third floor and you will find the chapel where the glorious light twinkles through the stained glass window. Serenity is the vibe. Keep it like it is or create your own peaceful space. A separate mini split keeps the temperature exactly as you like it. Lets take a journey outdoors where the pool and the Jacuzzi are screened with a covered patio area. This could be a saltwater pool and has the equipment to be set up as such, but it's currently not used that way. The pool and Jacuzzi could also be connected to the solar panels that are in place if you prefer a heated pool. There is also an outdoor paved patio perfect for those sun seekers. FYI, more extras, zoned HVAC units, mini splits, a well with water conditioner, zone sprinkler system, solar power for part of the house for greatly reduced electric bills. There are two sheds, a smaller one for all of your outdoor tools. The second contains an apartment ready to be completed for a caretaker or a pesky guest that just won't weave. Come see for yourself this one of a kind beautiful estate and you won't want to leave.
Last check for updates: about 23 hours ago
Listing courtesy of Deborah Dunn, (386) 479-7981
Town and Country Realty
Source: DBAMLS, MLS#1226310
Home Details for 443 Juniper Ln

|
|---|
Interior Details Number of Rooms: 10Types of Rooms: Bedroom 1, Bedroom 2, Bedroom 3, Bedroom 4, Bedroom 5, Bonus Room, Dining Room, Florida Room, Kitchen, Living Room |
Beds & Baths Number of Bedrooms: 5Number of Bathrooms: 7Number of Bathrooms (full): 6Number of Bathrooms (half): 1 |
Dimensions and Layout Living Area: 3794 Square Feet |
Appliances & Utilities Utilities: Electricity Connected, Sewer Connected, Water ConnectedAppliances: Washer, Refrigerator, Microwave, Ice Maker, Electric Water Heater, Electric Cooktop, Dryer, Disposal, Dishwasher, Convection OvenDishwasherDisposalDryerLaundry: Lower LevelMicrowaveRefrigeratorWasher |
Heating & Cooling Heating: Central,ElectricHas CoolingAir Conditioning: Central Air,Multi Units,Split SystemHas HeatingHeating Fuel: Central |
Fireplace & Spa Number of Fireplaces: 1Fireplace: Wood BurningSpa: In Ground, PrivateHas a FireplaceHas a Spa |
Gas & Electric Has Electric on Property |
Windows, Doors, Floors & Walls Flooring: Tile, Vinyl, Wood |
Levels, Entrance, & Accessibility Stories: 3Levels: Three Or MoreFloors: Tile, Vinyl, Wood |
View Has a ViewView: Pond |

|
|---|
Exterior Home Features Roof: TileFencing: FullOther Structures: Shed(s)Foundation: Slab |
Parking & Garage Number of Garage Spaces: 2Number of Covered Spaces: 2No CarportHas a GarageHas an Attached GarageHas Open ParkingParking Spaces: 2Parking: Attached,Circular Driveway,Garage,Garage Door Opener,Off Street |
Pool Pool: In Ground, Salt Water, Screen Enclosure, WaterfallPool |
Frontage Road Frontage: State RoadRoad Surface Type: ConcreteNot on Waterfront |
Water & Sewer Sewer: Septic Tank |

|
|---|
Days on Market: 137 |

|
|---|
Year Built Year Built: 2008 |
Property Type / Style Property Type: ResidentialProperty Subtype: Single Family Residence, ResidentialArchitecture: Spanish |
Building Construction Materials: Block, Concrete, StuccoNot a New ConstructionNot Attached Property |
Property Information Condition: Updated/RemodeledParcel Number: 403501001440 |

|
|---|
Price List Price: $999,999Price Per Sqft: $264 |
Status Change & Dates Off Market Date: Fri Sep 18 2026Possession Timing: Close Of Escrow |

|
|---|
MLS Status: Pending |

|
|---|
Direction & Address City: Ormond BeachCommunity: Plantation Pines |

|
|---|
Listing Agent Listing ID: 1226310 |

|
|---|
Building Area Building Area: 4186 Square Feet |

|
|---|
Not Senior Community |

|
|---|
Has an HOAHOA Fee: $200/Voluntary |

|
|---|
Lot Area: 5.97 Acres |

|
|---|
Listing Terms: Cash, Conventional, VA Loan |

|
|---|
Delayed Marketing Date: Mon May 11 2026Mls Number: 1226310Water ViewWater View: Pond |
Around this home
What Locals Say about Ormond Beach
At least 486 Trulia users voted on each feature.

91 % Say it's dog friendly

87 % Say parking is easy

87 % Say car is needed

79 % Say there's holiday spirit

78 % Say yards are well-kept

76 % Say people would walk alone at night

72 % Say it's quiet

64 % Say there are sidewalks

63 % Say they plan to stay for at least 5 years

61 % Say streets are well-lit

60 % Say there's wildlife

58 % Say neighbors are friendly

54 % Say kids play outside

51 % Say it's walkable to restaurants

46 % Say it's walkable to grocery stores

31 % Say there are community events
Sourced by Trulia users. Learn more about our methodology.
Market trends in Ormond Beach
Last updated August 2026
Avg. sale price
$393K
$2.92KMoM
Sale-to-List Price
97.2%
0.2%MoM
Price per sq ft
$219
$0MoM
Available listings
790
5MoM
Home Value
Trulia Estimate
$935KSince last month
Decreased$2K (-0.2%)Since last year
Decreased$72K (-7.1%)Since last sale
Increased$395K (+73.2%)Learn more about this home's value by checking out its Trulia Estimate, the value of nearby homes, and how much similar homes have sold for.
Trulia Estimate
The of this home's value increased by +50% in the last 10 years
| Month | Estimated value |
|---|---|
2026 | |
| September 2026 | $935K |
| August 2026 | $937K |
| July 2026 | $942K |
| June 2026 | $937K |
| May 2026 | $949K |
2025 | |
2024 | |
2023 | |
2022 | |
2021 | |
2020 | |
2019 | |
2018 | |
2017 | |
2016 | |
Comparable sales
These are recently sold homes that have a similar location or other similar features to this home, like bedrooms, bathrooms, and square footage. Get a sense of the expected prices in the area by viewing these homes.Address | Distance | Property Type | Sold Price | Sold Date | Bed | Bath | Sqft |
|---|---|---|---|---|---|---|---|
0.89 | Single-Family Home | $690,000 | 10/06/25 | 5 | 4 | 3,264 | |
1.12 | Single-Family Home | $610,000 | 07/10/26 | 4 | 2 | 2,524 | |
1.08 | Single-Family Home | $695,000 | 12/17/25 | 4 | 2 | 2,193 | |
2.52 | Single-Family Home | $859,000 | 10/30/25 | 3 | 4 | 4,332 | |
3.05 | Single-Family Home | $650,000 | 06/30/26 | 4 | 2 | 2,552 | |
3.29 | Single-Family Home | $915,000 | 03/11/26 | 5 | 3.5 | 2,852 |
Nearby home prices
Get a sense of expected prices in the area by checking the value of nearby homes.Address | Distance | Price | Bed | Bath | Sqft | Status |
|---|---|---|---|---|---|---|
0.09 | $146,600 | - | - | - | Off Market | |
0.23 | $475,900 | 4 | 3.5 | 2,908 | Off Market | |
0.21 | - | - | - | - | Off Market | |
0.21 | - | - | - | - | Off Market | |
0.20 | $89,000 | - | - | - | Recently Sold | |
0.20 | $90,000 | - | - | - | For Sale | |
0.19 | $175,000 | - | - | - | For Sale | |
0.19 | $225,000 | - | - | - | For Sale | |
0.33 | $115,000 | - | - | - | Recently Sold | |
0.26 | $440,800 | 3 | 2 | 1,450 | Off Market | |
0.34 | $99,000 | - | - | - | Recently Sold | |
0.52 | $12,500 | - | - | - | Recently Sold |
Price and Tax history
| Date | Event | Price |
|---|---|---|
Sep 19, 2026 Source: DBAMLS #1226310 | Pending | $999,999 |
Jul 31, 2026 Source: DBAMLS #1226310 | PendingToActive | $999,999 |
Jul 8, 2026 Source: Stellar MLS #V4948642 | Contingent | $999,999 |
Jun 26, 2026 Source: DBAMLS #1226310 | Pending | $999,999 |
May 12, 2026 Source: DBAMLS #1226310 | Listed For Sale | $999,999 |
Mar 5, 2026 Source: DBAMLS #1210242 | ListingRemoved | $1,100,000 |
Mar 4, 2025 Source: DBAMLS #1210242 | Listed For Sale | $1,100,000 |
Jul 14, 2020 Source: DBAMLS #1064196 | Sold | $540,000 |
Mar 25, 2020 Source: Agent Provided | ListingRemoved | $569,900 |
Jan 30, 2020 Source: Agent Provided | PriceChange | $569,900 Price decreased by 2% |
Nov 6, 2019 Source: Agent Provided | Listed For Sale | $579,900 |
Jul 1, 2019 Source: Agent Provided | ListingRemoved | $584,900 |
Jun 3, 2019 Source: Agent Provided | PriceChange | $584,900 Price decreased by 2% |
May 13, 2019 Source: Agent Provided | PriceChange | $594,900 Price decreased by 1% |
Nov 12, 2018 Source: Agent Provided | PriceChange | $599,900 Price decreased by 4% |
Aug 23, 2018 Source: Agent Provided | PriceChange | $624,900 Price decreased by 3% |
Oct 4, 2017 Source: Agent Provided | PriceChange | $644,900 Price decreased by 1% |
Sep 24, 2017 Source: Agent Provided | Listed For Sale | $649,900 |
Sep 17, 2005 Source: N/A | Sold | $120,000 |
| Year | Property tax | Tax assessment |
|---|---|---|
| 2025 | $393 | $724,864 |
Home facts updated by county records
LGBTQ Local Legal Protections
LGBTQ Local Legal Protections



Deborah Dunn, Town and Country Realty
Agent Phone: (386) 479-7981
IDX information is provided exclusively for personal, non-commercial use, and may not be used for any purpose other than to identify prospective properties consumers may be interested in purchasing. Information is deemed reliable but not guaranteed.
Similar Homes You May Like
 0.31 ACRESKristi Brown, ERA Grizzard Real Estate
 0.25 ACRESListing Reciprocal, Nonmember office
 OPEN THU, 11:30-1:30PMNancy Cortez, Adams, Cameron & Co., Realtors
 0.72 ACRESMark Dinorsce, Adams, Cameron & Co., Realtors
 Kristen Hopfe, O'Brien Real Estate LLC
 0.4 ACRESKim Peran, Adams, Cameron & Co., Realtors
 2.05 ACRESKeller Williams Realty Atlantic Partners St Augustine
 1.1 ACRESDebbie Ellis, EXP Realty LLC
 1.09 ACRESJanet Fuller, RE/MAX Signature
 0.51 ACRESTerri Wilkinson, Realty Pros Assured
 4.94 ACRESVeronika Ike, Local Living Realty Group
 0.97 ACRESJean Ivis, Realty Pros Assured
 0.29 ACRESBill Navarra, Realty Pros Assured
 0.66 ACRESPatricia McKinley, Realty Pros Assured
 Elliott Rosser, Redfin Corporation
 0.27 ACRESCristy Finucane, Coldwell Banker Coast Realty
 0.36 ACRESSteven Thomas, Trademark Realty Group LLC
 Debra Sachs, Venture Development Realty, Inc
 0.41 ACRESStefani Turco, DR Properties of Volusia County LLC
 Diana Gonzalez, Adams, Cameron & Co., Realtors
 Scott Fader, Joseph Walter Realty LLC
 0.68 ACRESBreezy LeVeille, Realty Pros Assured
 0.3 ACRESDavid Glidewell, RE/MAX Signature
 0.35 ACRESKathy Cate, Adams, Cameron & Co., Realtors
 Marsha Thayer, Realty Evolution Inc
 0.29 ACRESDebbie Weller, EXP Realty LLC
 Sophia Smith, Realty Pros Assured
 0.5 ACRESBruce Vinnick, Realty Executives Oceanside
 Pamela Capela, RE/MAX Select Professionals
 0.6 ACRESKelli Patton, Keller Williams Realty Florida Partners
 0.33 ACRESJonathan Gildon, Realty Pros Assured
 OPEN WED, 11-1PM0.77 ACRESAlice Cooper LLC, Adams, Cameron & Co., Realtors
 0.25 ACRESLori Schultz, Premier Sotheby's International Realty
 0.27 ACRESBrock Bolduc, Sun Pro Realty and Management LLC
 Lara Boe, Coldwell Banker Coast Realty
 Igor Nikomarov, Matok Realty & Management Inc
 1.41 ACRESJonathan B Owens, Keller Williams Realty Florida Partners
 Patrick O'Brien, O'Brien Real Estate LLC
 OPEN SAT, 11-1PM0.67 ACRESEric Zimmerman, RE/MAX Advantage
 See more homes for sale inOrmond Beach
New Listings near 443 Juniper Ln
 OPEN SUN, 2-4PM2.35 ACRESStacey Mathews Johnson, Keller Williams Realty Florida Partners
 2.68 ACRES
 1.08 ACRESDawn Monroe, Realty Pros Assured
 3.69 ACRESCheri East, RE/MAX Signature
 11.15 ACRES
 11.15 ACRESKeller Williams Realty Atlantic Partners St Augustine
 11.15 ACRESKELLER WILLIAMS REALTY ATLANTIC PARTNERS (ST. AUG)
- See more homes for sale inOrmond Beach

Frequently asked questions about 443 Juniper Ln
- What is the estimated monthly payment for 443 Juniper Ln?Based on a $999,999 list price with 20% down at today's rates, the estimated monthly payment for 443 Juniper Ln in Ormond Beach, FL is approximately $7,094 (about $5,552 principal & interest, $1,467 property taxes, and $75 homeowner's insurance). This is an estimate. Actual payment depends on your loan terms.
- How does the list price for 443 Juniper Ln compare to homes in Ormond Beach?443 Juniper Ln in Ormond Beach, FL is listed at $999,999, about 154% above the $393K median sale price in Ormond Beach.
- What do residents say about Ormond Beach?Residents describe Ormond Beach, FL as dog-friendly, easy to park in, and well-kept. Most residents say you need a car. See homes for sale in Ormond Beach, FL.
- What are the closest schools to 443 Juniper Ln?The closest schools to 443 Juniper Ln in Ormond Beach, FL are David C Hinson Sr Middle School (rated 5/10), Mainland High School (rated 4/10), Pathways Elementary School (Pre-K, rated 6/10).
- Does 443 Juniper Ln have air conditioning?Yes, 443 Juniper Ln in Ormond Beach, FL has air conditioning.
- Does 443 Juniper Ln have a pool?Yes, 443 Juniper Ln in Ormond Beach, FL has a pool.
443 Juniper Ln, Ormond Beach, FL 32174 is a 5 bedroom, 7 bathroom, 3,794 sqft single-family home built in 2008. This property is currently available for sale and was listed by DBAMLS on May 12, 2026. The MLS # for this home is MLS# 1226310.