


4425 Devonshire Ct
Terre Haute, IN 47803
 3 Beds
 3 Baths
 2,853 sqft
3 Beds
3 Baths
2,853 sqft
Local Information
- Map ViewExplore the area around 4425 Devonshire Ct.

- Schools1 Preschool School1 Elementary School1 Middle School1 High School

- Shop & Eat

-- mins to
Description
It just doesn’t get anymore peaceful than this setting nestled among the trees with a nice view of a quiet creek located on the city’s convenient east side and within a short walk of Deming Park. Relax on the screened in porch or open patio and enjoy the cool morning air. This 3 bedroom, split floor plan has gorgeous wood floors throughout. The kitchen is expansive with plenty of counters and cabinets. There’s a dining area open to the great room with cathedral ceiling and fireplace. The master bedroom is fantastic with a huge bath and walk in. Downstairs is a walk out with a family room, game area and den. Plus, there is an abundance of storage. The garage has added height and an oversized door for a large van or small RV. Better check this one out! www.thehelmangroup.com sq ft per assessor and agent.
4425 Devonshire Ct, Terre Haute, IN 47803 is a 3 bedroom, 3 bathroom, 2,853 sqft condo built in 2000. It last sold for $240,000 on Aug 16, 2019. It is currently off market. The Trulia Estimate is $360,500, with a rent estimate of $2,093/month.
Home Highlights

Parking
Garage

Outdoor
Patio

A/C
Heating & Cooling

HOA
None

Price/Sqft
No Info

Listed
Less than a day ago
Home Details for 4425 Devonshire Ct

|
|---|
Interior Details BasementNumber of Rooms: 8Types of Rooms: Dining Room, Family Room, Laundry Room, Recreation Room, Sun RoomCeiling Fan |
Heating & Cooling Heating: OtherAir ConditioningCooling System: CentralHeating Fuel: Other |
Levels, Entrance, & Accessibility Stories: 1Floors: Tile, Carpet, Hardwood |
Appliances & Utilities DishwasherDisposalDryerMicrowaveRefrigeratorWasher |
Windows, Doors, Floors & Walls Double Paned Windows |

|
|---|
Exterior Home Features Roof: AsphaltExterior: Vinyl, BrickGardenPatio |
Parking & Garage GarageParking: Garage Attached |

|
|---|
Year Built Year Built: 2000 |
Property Type / Style Property Type: Condo |

|
|---|
Units in Building: 1 |

|
|---|
Lot Area: 2613 sqft |
Price History for 4425 Devonshire Ct
| Date | Price | Event | Source |
|---|---|---|---|
| 08/16/2019 | $240,000 | Sold | N/A |
| 07/11/2019 | $239,900 | Listed For Sale | Agent Provided |
Market trends in Terre Haute
Last updated June 2026
Avg. sale price
$168K
$6.17KMoM
Sale-to-List Price
98.6%
0.1%MoM
Price per sq ft
$112
$0MoM
Available listings
354
19MoM

- Results are loading
Property Tax and Assessment
| Year | 2025 |
|---|---|
| Tax | $2,798 |
| Assessment | $347,200 |
Home facts updated by county records
Comparable Sales for 4425 Devonshire Ct
Address | Distance | Property Type | Sold Price | Sold Date | Bed | Bath | Sqft |
|---|---|---|---|---|---|---|---|
0.33 | Condo | $147,000 | 02/27/26 | 2 | 1 | 992 | |
1.43 | Condo | $200,000 | 10/31/25 | 3 | 2 | 1,296 | |
1.93 | Condo | $250,000 | 08/06/25 | 2 | 2 | 1,471 | |
0.94 | Condo | $89,900 | 07/18/25 | 2 | 1 | 8,260 | |
0.98 | Condo | $100,000 | 08/14/25 | 2 | 1 | 920 | |
2.49 | Condo | $359,900 | 10/29/25 | 4 | 2 | 3,162 | |
2.49 | Condo | $279,000 | 07/30/25 | 2 | 2 | 1,599 | |
2.49 | Condo | $330,000 | 05/08/26 | 2 | 2 | 1,736 | |
4.09 | Condo | $93,500 | 08/27/25 | 2 | 1.5 | 1,317 | |
4.10 | Condo | $415,000 | 06/23/26 | 4 | 2 | 2,124 |
Nearby homes
Get a sense of prices in the area by checking nearby homes.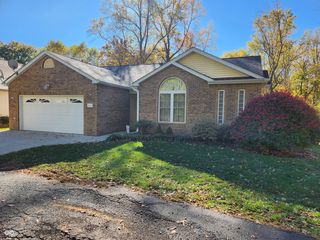 OFF MARKETColdwell Banker Real Estate Group, Sold
 OFF MARKETL.J. Michaels, Inc., Sold
 SOLDSEP 18, 2025RE/MAX Real Estate Associates, Sold
 SOLDDEC 12, 2025Weichert REALTORS® Cooper Group Indy, Sold
 FOR SALE3.86 ACRESBerkshire Hathaway HomeServices Newlin-Miller REALTORS®
 OFF MARKETRE/MAX Real Estate Associates, Sold
 OFF MARKETRE/MAX Real Estate Associates, Sold
 SOLDOCT 24, 2025Legacy Land & Homes of Indiana, Sold
 OFF MARKETColdwell Banker Real Estate Group, Sold
 FOR SALE0.3 ACRESGIBSON REAL ESTATE, INC.


Assigned Schools
These are the assigned schools for 4425 Devonshire Ct.
- Lost Creek Elementary School
- PK-5
- Public
- 672 Students
7/10GreatSchools RatingParent Rating AverageThe teachers are great, but the principal is not. If something were to happen to your child, you can't count on her. She may appear hands-on, but she's not ideal for the kidsParent Review1y ago - Terre Haute North Vigo High School
- 9-12
- Public
- 1486 Students
3/10GreatSchools RatingParent Rating AverageThe administration is unapproachable, frigid, and overwhelmed. The degree of education varies widely from classroom to classroom because, apart from standardized testing, there is no common assessment and professional collaboration is infrequent at best. Teachers have very little support in terms of discipline because the dean's office is (understandably) more concerned with dealing with drugs and weapons on campus. If you are considering teaching or looking for a school for your child, I would recommend South which is at least a little more organized.Teacher Review9y ago - Woodrow Wilson Middle School
- 6-8
- Public
- 686 Students
6/10GreatSchools RatingParent Rating Average No reviews available for this school.
  Check out schools near 4425 Devonshire Ct.
What Locals Say about Terre Haute
At least 437 Trulia users voted on each feature.

91 % Say car is needed

82 % Say yards are well-kept

82 % Say parking is easy

77 % Say it's dog friendly

68 % Say there's holiday spirit

62 % Say there are sidewalks

62 % Say kids play outside

52 % Say people would walk alone at night

51 % Say neighbors are friendly

50 % Say there's wildlife

47 % Say it's quiet

44 % Say they plan to stay for at least 5 years

33 % Say it's walkable to grocery stores

32 % Say it's walkable to restaurants

31 % Say streets are well-lit

20 % Say there are community events
Sourced by Trulia users. Learn more about our methodology.
LGBTQ Local Legal Protections
LGBTQ Local Legal Protections



Apartments for Rent
 NEW - 1 DAY AGOPET FRIENDLY
 PET FRIENDLY
 PET FRIENDLY
 NEW - 20 HRS AGOPET FRIENDLY
 See more homes for rent inTerre Haute
Explore by feature - Pet Friendly
 SPECIAL OFFERPET FRIENDLY
- PET FRIENDLY
 PET FRIENDLYFURNISHED
 NEW - 1 DAY AGOPET FRIENDLY
- NEW - 1 DAY AGOSPECIAL OFFERPET FRIENDLY
- PET FRIENDLY
- NEW - 20 HRS AGOPET FRIENDLY
 PET FRIENDLY
 NEW - 1 DAY AGOPET FRIENDLYFURNISHED
 SPECIAL OFFERPET FRIENDLY
Explore by feature - Garage
- PET FRIENDLYFURNISHED
- NEW - 1 DAY AGOSPECIAL OFFERPET FRIENDLY
- NEW - 20 HRS AGOPET FRIENDLY
- NEW - 1 DAY AGOPET FRIENDLYFURNISHED
 PET FRIENDLY
 APPLY INSTANTLYPET FRIENDLY
 APPLY INSTANTLYPET FRIENDLY
 NEW - 1 DAY AGOPET FRIENDLY
 APPLY INSTANTLYPET FRIENDLY
 APPLY INSTANTLYPET FRIENDLYFURNISHED
Explore by feature - Air Conditioning
- SPECIAL OFFERPET FRIENDLY
- PET FRIENDLYFURNISHED
- NEW - 1 DAY AGOSPECIAL OFFERPET FRIENDLY
- NEW - 20 HRS AGOPET FRIENDLY
- PET FRIENDLY
- SPECIAL OFFERPET FRIENDLY
 PET FRIENDLY
 PET FRIENDLY
- PET FRIENDLY
 APPLY INSTANTLY
Explore by feature - Pool
- NEW - 1 DAY AGOSPECIAL OFFERPET FRIENDLY
- PET FRIENDLY
- NEW - 20 HRS AGOPET FRIENDLY
- NEW - 1 DAY AGOPET FRIENDLYFURNISHED
- SPECIAL OFFERPET FRIENDLY
 APPLY INSTANTLY
Explore by feature - Washer/dryer
- SPECIAL OFFERPET FRIENDLY
- PET FRIENDLYFURNISHED
- NEW - 1 DAY AGOSPECIAL OFFERPET FRIENDLY
- NEW - 20 HRS AGOPET FRIENDLY
- PET FRIENDLY
- SPECIAL OFFERPET FRIENDLY
- PET FRIENDLY
- PET FRIENDLY
- APPLY INSTANTLYPET FRIENDLY
- APPLY INSTANTLYPET FRIENDLY
Explore by feature - Outdoor Space
- APPLY INSTANTLYPET FRIENDLY
 APPLY INSTANTLY
 APPLY INSTANTLYPET FRIENDLY
 PET FRIENDLY
Homes for sale near 4425 Devonshire Ct
 OFF MARKET
 OFF MARKET
- OFF MARKET
- OFF MARKET
- OFF MARKET
 Berkshire Hathaway HomeServices Newlin-Miller REALTORS®
 See more homes for sale inTerre Haute


Off Market Homes Near 4425 Devonshire Ct
 SOLDJUL 13, 2026
- SOLDJUN 23, 2026
 SOLDJUN 18, 2026F.C. Tucker Company, Sold
 SOLDJUN 17, 2026
 SOLDJUN 16, 2026
 SOLDJUN 15, 2026Everhart Studio, Ltd., Sold
- SOLDJUN 12, 2026
 SOLDJUN 10, 2026
 SOLDJUN 5, 2026
- See more homes for sale inTerre Haute
