


$583,700
 4 Beds
 2.5 Baths
 2,472 sqft (on 0.30 acres)
44243 Westridge Dr, Lancaster, CA 93536
Est. Refi. Payment $3,797/mo*
Refinance Your HomeCurrently Off Market - Sold Oct 29, 2024 for $590,000
Home Value
Trulia Estimate
$584KSince last month
Decreased$2K (-0.3%)Since last year
Increased$4K (+0.6%)Since last sale
Decreased$8K (-1.3%)Learn more about this home's value by checking out its Trulia Estimate, the value of nearby homes, and how much similar homes have sold for.
Trulia Estimate
The of this home's value increased by +83% in the last 10 years
| Month | Estimated value |
|---|---|
2026 | |
| September 2026 | $582K |
| August 2026 | $584K |
| July 2026 | $592K |
| June 2026 | $591K |
| May 2026 | $586K |
| March 2026 | $575K |
| February 2026 | $575K |
| January 2026 | $570K |
2025 | |
2024 | |
2023 | |
2022 | |
2021 | |
2020 | |
2019 | |
2018 | |
2017 | |
2016 | |
Comparable sales
These are recently sold homes that have a similar location or other similar features to this home, like bedrooms, bathrooms, and square footage. Get a sense of the expected prices in the area by viewing these homes.Address | Distance | Property Type | Sold Price | Sold Date | Bed | Bath | Sqft |
|---|---|---|---|---|---|---|---|
0.01 | Single-Family Home | $610,000 | 03/31/26 | 5 | 3 | 3,054 | |
0.07 | Single-Family Home | $550,000 | 10/24/25 | 4 | 2.5 | 2,472 | |
0.04 | Single-Family Home | $655,000 | 05/07/26 | 4 | 2.5 | 2,662 | |
0.16 | Single-Family Home | $595,000 | 02/26/26 | 4 | 2 | 2,204 | |
0.05 | Single-Family Home | $615,000 | 05/29/26 | 5 | 3 | 3,064 | |
0.27 | Single-Family Home | $590,000 | 05/27/26 | 4 | 2.5 | 2,417 | |
0.13 | Single-Family Home | $610,000 | 01/22/26 | 4 | 3 | 3,064 | |
0.12 | Single-Family Home | $560,000 | 09/03/26 | 4 | 3 | 2,643 | |
0.15 | Single-Family Home | $565,870 | 02/06/26 | 4 | 3 | 2,204 | |
0.21 | Single-Family Home | $470,000 | 01/22/26 | 4 | 3 | 1,905 |
Nearby home prices
Get a sense of expected prices in the area by checking the value of nearby homes.Address | Distance | Price | Bed | Bath | Sqft | Status |
|---|---|---|---|---|---|---|
0.05 | $615,600 | 4 | 2.5 | 2,472 | Off Market | |
0.01 | $610,000 | 5 | 3 | 3,054 | Recently Sold | |
0.05 | $559,000 | 4 | 2.5 | 2,472 | Recently Sold | |
0.07 | $543,300 | 4 | 2.5 | 2,472 | Off Market | |
0.04 | $655,000 | 4 | 2.5 | 2,662 | Recently Sold | |
0.05 | $615,000 | 5 | 3 | 3,064 | Recently Sold | |
0.10 | $586,800 | 5 | 3 | 2,803 | Off Market | |
0.06 | $651,900 | 5 | 3 | 3,054 | Off Market | |
0.09 | $670,800 | 5 | 3 | 3,054 | Off Market | |
0.12 | $583,900 | 3 | 2.5 | 2,472 | Off Market | |
0.12 | $560,000 | 4 | 3 | 2,643 | Recently Sold |
Local Information
- Map ViewExplore the area around 44243 Westridge Dr.

- Schools1 Elementary School1 Middle School1 High School

- Shop & Eat

-- mins to
Home Highlights

Single-Family Home

Built in 1991

0.3 acre lot

2,472 sqft

$236/sqft

3 Car Garage
About this House
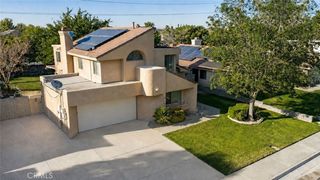
Westside Winner! Gorgeous Single Story with Perfect Floor Plan! 4 + 2.5. 2472 SF. Built in 1991. 3-Car Garage with Roll-up Doors. Stucco Exterior. Brick Accents. Wood Trim. Beautiful Hardscaping with Brick Planters and Bullnose Brick-Ribboned Walkway! Impressive Entry with Fancy Pillars! Upgraded Front Door with Beveled-Leaded Glass and Glass Block Sidelight! Tile Entry. High Ceilings. 2-Inch Blinds. Arched Clerestory Windows with 3-Inch Shutters! Bullnose Drywall. Custom Interior Paint. Formal DR. Island Kitchen with Tray Ceiling, Natural Maple Cabinets, and Tile Counters. Raised Breakfast Bar with 4 Stools! Breakfast Area. Spacious Family Room has Brick Fireplace with Raised Hearth! Central Air-Heat. Ceiling Fans. Indoor Laundry Room with Tub Sink, Tile Floors and More Maple Cabinets! Gas-220 Hook-ups. Decora Paddles. Guest Half Bath with Pedestal Sink and Tile Floor. Hall Storage. Primary Suite has Double Doors, Walk-in Closet, Double Sinks, and Stall Shower with Separate Oval Tub. BRs #2 and #3 have Pot Shelves Over Closets and 2-Inch Blinds. Hall Bath has Full SOT with Double Sinks and Tile Flooring. 4th BR is Being Used as Office-Den. Finished Garage has Overhead Lighting, 2 GDO's, and Side Access Door. Two Sliders Lead to Entertainer's Backyard! 3 Patio Covers! Fully Landscaped with Curb Crafters, Exterior Lighting, and Mature Trees! Auto Sprinklers. Boulders - Pilasters - Fountain - BBQ! Block Walls. All on a 12,000+ SF Lot! Better Bring a Pen!
44243 Westridge Dr, Lancaster, CA 93536 is a 4 bedroom, 3 bathroom, 2,472 sqft single-family home built in 1991. It last sold for $590,000 on Oct 29, 2024 (2% below the $599,900 asking price). This property is not currently displayed as for sale or rent on Trulia. The Trulia Estimate is $583,700, with a rent estimate of $3,572/month.
Last check for updates: about 10 hours ago
Listed by James Baker DRE #00975357, (661) 816-3395
James Baker Realty, Inc.
Bought with: Jorge Betito DRE #02095254, (818) 731-4798, Century 21 Masters
Source: GAVAR, MLS#24006555
Home Details for 44243 Westridge Dr

|
|---|
Beds & Baths Number of Bedrooms: 4Number of Bathrooms: 3Number of Bathrooms (full): 2Number of Bathrooms (half): 1 |
Dimensions and Layout Living Area: 2472 Square Feet |
Appliances & Utilities Utilities: Natural Gas Available, Sewer ConnectedAppliances: Dishwasher, Disposal, Gas Oven, Gas Range, Microwave, NoneDishwasherDisposalLaundry: Electric Hookup,Laundry Room,Gas HookupMicrowave |
Heating & Cooling Heating: Natural GasHas CoolingAir Conditioning: Central AirHas HeatingHeating Fuel: Natural Gas |
Fireplace & Spa Fireplace: Family Room, Gas, Wood BurningHas a Fireplace |
Gas & Electric Electric: 220 Volts |
Windows, Doors, Floors & Walls Flooring: Carpet, Tile |
Levels, Entrance, & Accessibility Stories: 1Floors: Carpet, Tile |

|
|---|
Exterior Home Features Roof: TilePatio / Porch: Covered, SlabFencing: Back Yard, BlockExterior: Lighting, BarbecueFoundation: Slab |
Parking & Garage Number of Garage Spaces: 3Number of Covered Spaces: 3GarageHas an Attached GarageParking Spaces: 3Parking: Garage Attached |
Pool Pool: None |
Frontage Road Frontage: Public RoadRoad Surface Type: Paved |
Water & Sewer Sewer: Sewer Fee Paid |

|
|---|
Year Built Year Built: 1991 |
Property Type / Style Property Type: ResidentialProperty Subtype: Single Family ResidenceArchitecture: Contemporary |
Building Construction Materials: Brick, Frame, Stucco, Wood Siding |
Property Information Parcel Number: 3153030112 |

|
|---|
Price List Price: $599,900 |
Status Change & Dates Off Market Date: Wed Sep 25 2024Possession Timing: Close Of Escrow |

|
|---|
MLS Status: Closed |

|
|---|

|
|---|
Direction & Address City: Lancaster |

|
|---|
Building Area Building Area: 2472 Square Feet |

|
|---|
HOA Fee Includes: None - See Remarks |

|
|---|
Lot Area: 0.30 acres |

|
|---|
Listing Agreement Type: Exclusive Right To SellListing Terms: VA Loan, Cash, Conventional, FHA |

|
|---|
Mls Number: 24006555 |
Price and Tax history
| Date | Event | Price |
|---|---|---|
Oct 29, 2024 Source: GAVAR #24006555 | Sold | $590,000 |
Sep 25, 2024 Source: GAVAR #24006555 | Pending | $599,900 |
Aug 31, 2024 Source: GAVAR #24006555 | Listed For Sale | $599,900 |
Jul 12, 2004 Source: N/A | Sold | $380,000 |
Dec 15, 1997 Source: N/A | Sold | $159,954 |
| Year | Property tax | Tax assessment |
|---|---|---|
| 2026 | Unavailable | $601,800 |
Home facts updated by county records
Market trends in Lancaster
Last updated August 2026
Avg. sale price
$458K
$3.33KMoM
Sale-to-List Price
100.0%
Price per sq ft
$267
$4MoM
Available listings
782
22MoM
Around this home
What Locals Say about Lancaster
At least 1465 Trulia users voted on each feature.

86 % Say car is needed

84 % Say parking is easy

79 % Say there are sidewalks

77 % Say yards are well-kept

75 % Say it's dog friendly

72 % Say there's holiday spirit

62 % Say streets are well-lit

60 % Say it's quiet

57 % Say kids play outside

48 % Say it's walkable to grocery stores

48 % Say they plan to stay for at least 5 years

46 % Say neighbors are friendly

46 % Say people would walk alone at night

44 % Say it's walkable to restaurants

33 % Say there's wildlife

18 % Say there are community events
Sourced by Trulia users. Learn more about our methodology.
LGBTQ Local Legal Protections
LGBTQ Local Legal Protections



IDX information is provided exclusively for personal, non-commercial use, and may not be used for any purpose other than to identify prospective properties consumers may be interested in purchasing.
Information is deemed reliable but not guaranteed.
Frequently asked questions about 44243 Westridge Dr
- What is 44243 Westridge Dr estimated to be worth?Trulia's estimated value for 44243 Westridge Dr in Lancaster, CA is $583,700.
- What is the price history for 44243 Westridge Dr?44243 Westridge Dr in Lancaster, CA last sold for $590,000 in October 2024.
- Is Lancaster a buyer's or seller's market?Lancaster is currently a balanced market, based on recent for-sale activity.
- What's the median sale price in Lancaster?The median sale price in Lancaster is $458K. That is up $3.33K from the prior month.
- Does 44243 Westridge Dr have air conditioning?Yes, 44243 Westridge Dr in Lancaster, CA has air conditioning.
- Does 44243 Westridge Dr have laundry facilities?Yes, 44243 Westridge Dr in Lancaster, CA has laundry facilities.
Explore by feature - Pet Friendly
 SPECIAL OFFERPET FRIENDLY
 SPECIAL OFFERPET FRIENDLY
 SENIOR HOUSINGPET FRIENDLY$1,315 - $1,645/moStudio-1 bd1 baMayflower Gardens Senior Living 55+ | 6570 W Avenue L,
Lancaster, CA 93536 NEW - 1 DAY AGOSPECIAL OFFERPET FRIENDLYTotal price$2,061 - $3,613/mo1-3 bd1-2 baVello Crossings | 43738 Buena Vista Way,
Lancaster, CA 93536 SPECIAL OFFERPET FRIENDLY
 NEW - 2 DAYS AGOPET FRIENDLY
 SPECIAL OFFERPET FRIENDLY
 SPECIAL OFFERPET FRIENDLY
 NEW - 2 DAYS AGOPET FRIENDLY
 SPECIAL OFFERPET FRIENDLY
Explore by feature - Garage
- SPECIAL OFFERPET FRIENDLY
- NEW - 2 DAYS AGOPET FRIENDLY
- SPECIAL OFFERPET FRIENDLY
 SPECIAL OFFERPET FRIENDLY
 PET FRIENDLY
 SPECIAL OFFERPET FRIENDLY
 SPECIAL OFFERPET FRIENDLYINCOME RESTRICTED
 PET FRIENDLY
 NEW - 1 DAY AGOAPPLY INSTANTLYPET FRIENDLYFURNISHED
 APPLY INSTANTLY
Explore by feature - Air Conditioning
- SPECIAL OFFERPET FRIENDLY
- SPECIAL OFFERPET FRIENDLY
- NEW - 1 DAY AGOSPECIAL OFFERPET FRIENDLYTotal price$2,061 - $3,613/mo1-3 bd1-2 baVello Crossings | 43738 Buena Vista Way,
Lancaster, CA 93536  SPECIAL OFFER$2,245 - $2,894/mo1-3 bd1-2 baDesert Meadows Apartments | 2825 W Lancaster Blvd,
Lancaster, CA 93535- SPECIAL OFFERPET FRIENDLY
- NEW - 2 DAYS AGOPET FRIENDLY
- SPECIAL OFFERPET FRIENDLY
- SPECIAL OFFERPET FRIENDLY
- NEW - 2 DAYS AGOPET FRIENDLY
- SPECIAL OFFERPET FRIENDLY
Explore by feature - Pool
- SPECIAL OFFERPET FRIENDLY
- SPECIAL OFFERPET FRIENDLY
- SENIOR HOUSINGPET FRIENDLY$1,315 - $1,645/moStudio-1 bd1 baMayflower Gardens Senior Living 55+ | 6570 W Avenue L,
Lancaster, CA 93536 - NEW - 1 DAY AGOSPECIAL OFFERPET FRIENDLYTotal price$2,061 - $3,613/mo1-3 bd1-2 baVello Crossings | 43738 Buena Vista Way,
Lancaster, CA 93536 - SPECIAL OFFER$2,245 - $2,894/mo1-3 bd1-2 baDesert Meadows Apartments | 2825 W Lancaster Blvd,
Lancaster, CA 93535 - SPECIAL OFFERPET FRIENDLY

- NEW - 2 DAYS AGOPET FRIENDLY
- SPECIAL OFFERPET FRIENDLY
- SPECIAL OFFERPET FRIENDLY
Explore by feature - Washer/dryer
- SPECIAL OFFERPET FRIENDLY
- SPECIAL OFFERPET FRIENDLY
- NEW - 1 DAY AGOSPECIAL OFFERPET FRIENDLYTotal price$2,061 - $3,613/mo1-3 bd1-2 baVello Crossings | 43738 Buena Vista Way,
Lancaster, CA 93536 - SPECIAL OFFER$2,245 - $2,894/mo1-3 bd1-2 baDesert Meadows Apartments | 2825 W Lancaster Blvd,
Lancaster, CA 93535 - SPECIAL OFFERPET FRIENDLY
- NEW - 2 DAYS AGOPET FRIENDLY
- SPECIAL OFFERPET FRIENDLY
- SPECIAL OFFERPET FRIENDLY
- NEW - 2 DAYS AGOPET FRIENDLY
Explore by feature - Outdoor Space
- APPLY INSTANTLY
 APPLY INSTANTLY
 APPLY INSTANTLY
 APPLY INSTANTLYPET FRIENDLY
 APPLY INSTANTLYPET FRIENDLY
 NEW - 2 DAYS AGOPET FRIENDLY
 PET FRIENDLY
 PET FRIENDLY
 NEW - 8 HRS AGO
 NEW - 2 DAYS AGO
Apartments for Rent
- $2,245 - $2,894/mo1-3 bd1-2 baDesert Meadows Apartments | 2825 W Lancaster Blvd,
Lancaster, CA 93535  NEW - 1 DAY AGOPET FRIENDLY
- NEW - 1 DAY AGOPET FRIENDLYTotal price$2,061 - $3,613/mo1-3 bd1-2 baVello Crossings | 43738 Buena Vista Way,
Lancaster, CA 93536 - PET FRIENDLY
- NEW - 2 DAYS AGOPET FRIENDLY
- PET FRIENDLY
- PET FRIENDLYINCOME RESTRICTED
 PET FRIENDLY
 PET FRIENDLY
- PET FRIENDLY
 PET FRIENDLYINCOME RESTRICTED$1,561 - $1,874/mo1 bd1 baLancaster Village Senior Living Apartments | 43862 15th St W,
Lancaster, CA 93534 PET FRIENDLY
 PET FRIENDLY
- PET FRIENDLY
- PET FRIENDLY
 See more homes for rent inLancaster
Off Market Homes Near 44243 Westridge Dr
 SOLDSEP 25, 2026Coldwell Banker Exclusive
 SOLDSEP 25, 2026
 SOLDSEP 24, 2026
 SOLDSEP 24, 2026
 SOLDSEP 23, 2026Brenda Deh Gratzia DRE # 02130505, JohnHart Corp.
 SOLDSEP 23, 2026
 SOLDSEP 22, 2026
 SOLDSEP 21, 2026
 SOLDSEP 21, 2026
 See more homes for sale inLancaster

Homes for sale near 44243 Westridge Dr
 0.28 ACRESJorge Guerrero DRE # 01980145, EstateX inc.
 Robert Cipolloni DRE # 01458843, Dwelling
 NEWOPEN SUN, 10:30-2:30PMLPT Realty, Inc

 OPEN SUN, 11-2PM
- See more homes for sale inLancaster


- Results are loading