


$545,700
 2 Beds
 2 Baths
 871 sqft
442 Shadowgraph Dr, San Jose, CA 95110
Est. Refi. Payment $3,624/mo*
Refinance Your HomeCurrently Off Market - Sold Nov 10, 2011 for $197,000
Home Value
Trulia Estimate
$546KSince last month
Decreased$400 (-0.1%)Since last year
Decreased$41K (-7%)Since last sale
Increased$353K (+179%)Learn more about this home's value by checking out its Trulia Estimate, the value of nearby homes, and how much similar homes have sold for.
Trulia Estimate
The of this home's value decreased by -9% in the last 10 years
| Month | Estimated value |
|---|---|
2026 | |
| October 2026 | $550K |
| September 2026 | $546K |
| August 2026 | $550K |
| July 2026 | $552K |
| June 2026 | $560K |
| May 2026 | $564K |
| April 2026 | $577K |
| March 2026 | $584K |
| February 2026 | $583K |
| January 2026 | $560K |
2025 | |
2024 | |
2023 | |
2022 | |
2021 | |
2020 | |
Comparable sales
These are recently sold homes that have a similar location or other similar features to this home, like bedrooms, bathrooms, and square footage. Get a sense of the expected prices in the area by viewing these homes.Address | Distance | Property Type | Sold Price | Sold Date | Bed | Bath | Sqft |
|---|---|---|---|---|---|---|---|
0.86 | Apartment | $448,000 | 08/14/26 | 2 | 2 | 1,000 | |
0.30 | Apartment | $560,000 | 08/14/26 | 2 | 2 | 1,054 | |
0.51 | Apartment | $2,450,000 | 10/31/25 | 10 | 10 | 3,685 | |
1.54 | Apartment | $7,600,000 | 12/03/25 | 2 | 2 | 900 | |
1.16 | Apartment | $560,000 | 05/15/26 | 2 | 2 | 1,163 | |
1.22 | Apartment | $2,450,000 | 05/14/26 | 2 | 2 | 900 | |
1.99 | Apartment | $59,419,000 | 08/27/26 | 2 | 2 | 900 | |
1.22 | Apartment | $1,350,000 | 06/05/26 | 8 | 8 | 3,940 | |
0.88 | Apartment | $8,150,000 | 05/19/26 | - | 1,148 | ||
1.72 | Apartment | $875,000 | 12/05/25 | 2 | 2 | 1,622 |
Home facts updated by county records
Nearby home prices
Get a sense of expected prices in the area by checking the value of nearby homes.Address | Distance | Price | Bed | Bath | Sqft | Status |
|---|---|---|---|---|---|---|
0.00 | $552,600 | 2 | 2 | 871 | Off Market | |
0.00 | $549,100 | 2 | 2 | 871 | Off Market | |
0.00 | $642,500 | 2 | 2 | 871 | Off Market | |
0.00 | $517,500 | 2 | 2 | 871 | Off Market | |
0.00 | $548,300 | 2 | 2 | 871 | Off Market | |
0.01 | $550,400 | 2 | 2 | 871 | Off Market | |
0.01 | $582,500 | 2 | 2 | 871 | Off Market | |
0.01 | $548,900 | 2 | 2 | 871 | Off Market | |
0.01 | $549,200 | 2 | 2 | 871 | Off Market | |
0.01 | $619,200 | 2 | 2 | 871 | Off Market | |
0.01 | $556,000 | 2 | 2 | 871 | Off Market | |
0.02 | $712,100 | 2 | 2 | 871 | Off Market | |
0.02 | $550,300 | 2 | 2 | 871 | Off Market | |
0.02 | $593,300 | 2 | 2 | 871 | Off Market | |
0.02 | $549,800 | 2 | 2 | 871 | Off Market | |
0.02 | - | 2 | 2 | 871 | Off Market | |
0.02 | $526,900 | 2 | 2 | 871 | Off Market | |
0.02 | $548,000 | 2 | 2 | 871 | Off Market | |
0.02 | $564,500 | 2 | 2 | 871 | Off Market | |
0.02 | $546,000 | 2 | 2 | 871 | Off Market |
Local Information
- Map ViewExplore the area around 442 Shadowgraph Dr.

- Schools1 Elementary School1 Middle School1 High School

- Shop & Eat

-- mins to
Home Highlights

Apartment

Built in 1987

871 sqft

$627/sqft

Garage
About this House
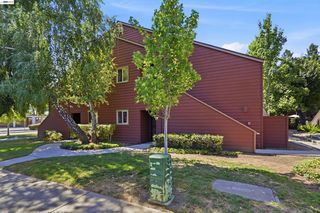
How would you like to live within a gated community that offers the serenity and peace and at the same time is close to jobs, commutes, shopping, cultural attractions, the Tamien Light Rail Station, VTA routes and Willow Glen schools for ultimate convenience?
This condo itself is stylish, light and bright and designed to please. As you enter the front door you will be greeted by a large and abundant Living Room, with gleaming hardwood floors, perfect for entertaining friends and family! Off of the Living Room are sliding doors to the spacious Patio, ready for you to grill or relax with a good book.
To the right of the Living Room is the lovely Kitchen and the Dining Area. The Kitchen offers granite counters with plenty of space, ample cabinets, a refrigerator, electric oven and dishwasher, all looking out onto the park-like setting of your front yard. The adjacent Dining Area lets you chat with guests as you whip up your favorite meal!
Two rooms are located down the hallway past the Living Room. The bigger Master Bedroom contains a large closet and beautiful master bath complete with huge mirrors and counters for your morning routine, a shower/tub combination and bright lighting.
The second Bedroom is also quite spacious and is quite close to the complete Main Bath as well.
A stacked Washer and Dryer are conveniently located in the closet to the right from the living room, to save you the trip to the laundromat.
The complex also features a fantastic sparkling Pool for those lazy weekends in the sun and a clubhouse for your next party or get together!
Come visit this beautiful home and discover just what you are looking for close to everything you desire!
This condo itself is stylish, light and bright and designed to please. As you enter the front door you will be greeted by a large and abundant Living Room, with gleaming hardwood floors, perfect for entertaining friends and family! Off of the Living Room are sliding doors to the spacious Patio, ready for you to grill or relax with a good book.
To the right of the Living Room is the lovely Kitchen and the Dining Area. The Kitchen offers granite counters with plenty of space, ample cabinets, a refrigerator, electric oven and dishwasher, all looking out onto the park-like setting of your front yard. The adjacent Dining Area lets you chat with guests as you whip up your favorite meal!
Two rooms are located down the hallway past the Living Room. The bigger Master Bedroom contains a large closet and beautiful master bath complete with huge mirrors and counters for your morning routine, a shower/tub combination and bright lighting.
The second Bedroom is also quite spacious and is quite close to the complete Main Bath as well.
A stacked Washer and Dryer are conveniently located in the closet to the right from the living room, to save you the trip to the laundromat.
The complex also features a fantastic sparkling Pool for those lazy weekends in the sun and a clubhouse for your next party or get together!
Come visit this beautiful home and discover just what you are looking for close to everything you desire!
442 Shadowgraph Dr, San Jose, CA 95110 is a 2 bedroom, 2 bathroom, 871 sqft apartment in Fairgrounds, built in 1987. It last sold for $197,000 on Nov 10, 2011. More recently, it was listed as a rental in February 2021 with an asking price of $2,375 per month. That rental listing was removed on May 5, 2021. This property is not currently displayed as for sale or rent on Trulia. The Trulia Estimate is $545,700, with a rent estimate of $3,113/month.
Home Details for 442 Shadowgraph Dr

|
|---|
Heating & Cooling Heating: Forced AirHeating Fuel: Forced Air |
Levels, Entrance, & Accessibility Stories: 1Floors: HardwoodGated Entry |
Interior Details Number of Rooms: 4Types of Rooms: Master BathCeiling Fan |
Appliances & Utilities DishwasherDryerRefrigeratorWasher |

|
|---|
Year Built Year Built: 1987Year Updated: 1987 |
Property Type / Style Property Type: ApartmentArchitecture: Other |

|
|---|
Parking & Garage GarageParking: None, Garage |

|
|---|
Units in Building: 1 |

|
|---|
Lot Area: 871 sqft |
Price and Tax history
| Date | Event | Price |
|---|---|---|
May 5, 2021 Source: Zillow Rental Network Premium | ListingRemoved | |
Apr 22, 2021 Source: Zillow Rental Network Premium | PriceChange | $2,175 Price decreased by 4% |
Feb 10, 2021 Source: Zillow Rental Manager | PriceChange | $2,275 Price decreased by 4% |
Feb 1, 2021 Source: Zillow Rental Manager | Listed For Rent | $2,375 |
Mar 9, 2018 Source: N/A | ListingRemoved | $1,544 |
Jan 24, 2018 Source: N/A | Listed For Rent | $1,644 |
Jan 16, 2016 Source: Agent Provided | ListingRemoved | $2,200 |
Jan 12, 2016 Source: Agent Provided | Listed For Rent | $2,200 |
Nov 10, 2011 Source: N/A | Sold | $197,000 |
Aug 19, 2011 Source: Agent Provided | PriceChange | $199,000 Price decreased by 7% |
Jul 22, 2011 Source: Agent Provided | PriceChange | $214,950 Price decreased by 1% |
Jul 9, 2011 Source: Agent Provided | PriceChange | $216,950 Price decreased by 4% |
Jul 4, 2011 Source: Agent Provided | Listed For Sale | $224,950 |
| Year | Property tax | Tax assessment |
|---|---|---|
| 2026 | Unavailable | $252,378 |
Home facts updated by county records
Market trends in San Jose
Last updated August 2026
Avg. sale price
$1.35M
$80.5KMoM
Sale-to-List Price
100.6%
0.9%MoM
Price per sq ft
$855
$28MoM
Available listings
1513
10MoM
Around this home
Neighborhood Overview

Neighborhood stats provided by third party data sources.
What Locals Say about Fairgrounds
At least 280 Trulia users voted on each feature.

85 % Say there are sidewalks

75 % Say it's dog friendly

75 % Say car is needed

62 % Say it's walkable to grocery stores

60 % Say streets are well-lit

59 % Say there's holiday spirit

57 % Say it's walkable to restaurants

54 % Say kids play outside

54 % Say yards are well-kept

50 % Say they plan to stay for at least 5 years

47 % Say it's quiet

46 % Say people would walk alone at night

41 % Say neighbors are friendly

40 % Say parking is easy

33 % Say there's wildlife

24 % Say there are community events
Sourced by Trulia users. Learn more about our methodology.
LGBTQ Local Legal Protections
LGBTQ Local Legal Protections



Frequently asked questions about 442 Shadowgraph Dr
- What is 442 Shadowgraph Dr estimated to be worth?Trulia's estimated value for 442 Shadowgraph Dr in San Jose, CA is $545,700.
- What is the price history for 442 Shadowgraph Dr?442 Shadowgraph Dr in San Jose, CA last sold for $197,000 in November 2011.
- Is San Jose a buyer's or seller's market?San Jose is currently a seller's market, based on recent for-sale activity.
- What's the median sale price in San Jose?The median sale price in San Jose is $1.35M. That is down $80.5K from the prior month.
- Does 442 Shadowgraph Dr have laundry facilities?Yes, 442 Shadowgraph Dr in San Jose, CA has in-unit laundry.
Explore by feature - Pet Friendly
 SPECIAL OFFERPET FRIENDLY
 NEW - 1 DAY AGOSPECIAL OFFERPET FRIENDLYTotal price$2,528 - $3,584/moStudio-2 bd1-2 baTerra House Apartments | 4501 Snell Ave,
San Jose, CA 95136 NEW - 1 DAY AGOSPECIAL OFFERPET FRIENDLYTotal price$2,951 - $6,422/moStudio-2 bd1-2 baMaxwell at Bascom | 1350 S Bascom Ave,
San Jose, CA 95128 SPECIAL OFFERPET FRIENDLY
 NEW - 1 DAY AGOPET FRIENDLY
 PET FRIENDLYFURNISHED
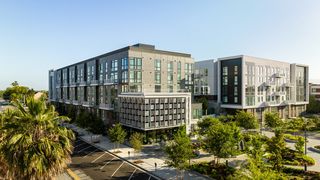 PET FRIENDLY
 PET FRIENDLYFURNISHED$3,205 - $6,900/moStudio-3 bd1-2 baCrescent Village Apartment Homes | 310 Crescent Village Cir,
San Jose, CA 95134 PET FRIENDLY
 PET FRIENDLY
Explore by feature - Garage
- NEW - 1 DAY AGOSPECIAL OFFERPET FRIENDLYTotal price$2,951 - $6,422/moStudio-2 bd1-2 baMaxwell at Bascom | 1350 S Bascom Ave,
San Jose, CA 95128 - NEW - 1 DAY AGOPET FRIENDLY
- PET FRIENDLYFURNISHED
- PET FRIENDLY
 NEW - 1 DAY AGOSPECIAL OFFERPET FRIENDLYFURNISHED
 PET FRIENDLY
 SENIOR HOUSING
 SPECIAL OFFER
 NEW - 1 DAY AGOPET FRIENDLY
 PET FRIENDLYFURNISHED
Explore by feature - Air Conditioning
 PET FRIENDLY
- NEW - 1 DAY AGOSPECIAL OFFERPET FRIENDLYTotal price$2,528 - $3,584/moStudio-2 bd1-2 baTerra House Apartments | 4501 Snell Ave,
San Jose, CA 95136 - NEW - 1 DAY AGOSPECIAL OFFERPET FRIENDLYTotal price$2,951 - $6,422/moStudio-2 bd1-2 baMaxwell at Bascom | 1350 S Bascom Ave,
San Jose, CA 95128 - NEW - 1 DAY AGOPET FRIENDLY
- PET FRIENDLYFURNISHED
- PET FRIENDLY
 SENIOR HOUSINGINCOME RESTRICTED
- PET FRIENDLYFURNISHED$3,205 - $6,900/moStudio-3 bd1-2 baCrescent Village Apartment Homes | 310 Crescent Village Cir,
San Jose, CA 95134 - PET FRIENDLY
- NEW - 1 DAY AGOSPECIAL OFFERPET FRIENDLYFURNISHED
Explore by feature - Pool
- SPECIAL OFFERPET FRIENDLY
- PET FRIENDLY
- NEW - 1 DAY AGOSPECIAL OFFERPET FRIENDLYTotal price$2,528 - $3,584/moStudio-2 bd1-2 baTerra House Apartments | 4501 Snell Ave,
San Jose, CA 95136 - NEW - 1 DAY AGOSPECIAL OFFERPET FRIENDLYTotal price$2,951 - $6,422/moStudio-2 bd1-2 baMaxwell at Bascom | 1350 S Bascom Ave,
San Jose, CA 95128 - SPECIAL OFFERPET FRIENDLY
- NEW - 1 DAY AGOPET FRIENDLY
- PET FRIENDLYFURNISHED
- PET FRIENDLY
- PET FRIENDLYFURNISHED$3,205 - $6,900/moStudio-3 bd1-2 baCrescent Village Apartment Homes | 310 Crescent Village Cir,
San Jose, CA 95134 - PET FRIENDLY
Explore by feature - Washer/dryer
- SPECIAL OFFERPET FRIENDLY
- PET FRIENDLY
- NEW - 1 DAY AGOSPECIAL OFFERPET FRIENDLYTotal price$2,528 - $3,584/moStudio-2 bd1-2 baTerra House Apartments | 4501 Snell Ave,
San Jose, CA 95136 - NEW - 1 DAY AGOSPECIAL OFFERPET FRIENDLYTotal price$2,951 - $6,422/moStudio-2 bd1-2 baMaxwell at Bascom | 1350 S Bascom Ave,
San Jose, CA 95128 
- NEW - 1 DAY AGOPET FRIENDLY
- PET FRIENDLYFURNISHED
- PET FRIENDLY
- PET FRIENDLYFURNISHED$3,205 - $6,900/moStudio-3 bd1-2 baCrescent Village Apartment Homes | 310 Crescent Village Cir,
San Jose, CA 95134 - PET FRIENDLY
Explore by feature - Outdoor Space
 PET FRIENDLY$3,097 - $3,679/mo1-2 bd1-2 baPalma Sorrento at Palm Valley | 250 Palm Valley Blvd,
San Jose, CA 95123
 NEW - 10 HRS AGOAPPLY INSTANTLYPET FRIENDLYFURNISHED
 NEW - 1 DAY AGOAPPLY INSTANTLY
 NEW - 1 DAY AGOAPPLY INSTANTLYPET FRIENDLYFURNISHEDROOM FOR RENT
 APPLY INSTANTLYPET FRIENDLY
 NEW - 1 DAY AGOAPPLY INSTANTLYPET FRIENDLY
 NEW - 1 DAY AGOAPPLY INSTANTLYPET FRIENDLY
 APPLY INSTANTLYPET FRIENDLY
 NEW - 1 DAY AGOAPPLY INSTANTLYPET FRIENDLY

Apartments for Rent
- NEW - 1 DAY AGOPET FRIENDLYTotal price$2,951 - $6,422/moStudio-2 bd1-2 baMaxwell at Bascom | 1350 S Bascom Ave,
San Jose, CA 95128 - NEW - 1 DAY AGOPET FRIENDLYFURNISHED
 NEW - 1 DAY AGO
 PET FRIENDLY
- PET FRIENDLY
 PET FRIENDLY
 NEW - 10 HRS AGOPET FRIENDLY
- NEW - 1 DAY AGOPET FRIENDLY
 PET FRIENDLY
 NEW - 1 DAY AGOPET FRIENDLY
 PET FRIENDLY
 PET FRIENDLY
 PET FRIENDLY
 See more homes for rent inSan Jose
Off Market Homes Near 442 Shadowgraph Dr
 SOLDOCT 2, 2026
 SOLDOCT 2, 2026
 SOLDOCT 2, 2026
 SOLDOCT 1, 2026
 SOLDSEP 30, 2026
 SOLDSEP 30, 2026
 SOLDSEP 30, 2026
 SOLDSEP 30, 2026
 SOLDSEP 29, 2026
 SOLDSEP 29, 2026
 See more homes for sale inSan Jose
Homes for sale near 442 Shadowgraph Dr

- Results are loading
- Results are loading