


$600,400
 2 Beds
 1 Bath
 1,232 sqft (on 2.09 acres)
442 Lapla Road, Kingston, NY 12401
Est. Refi. Payment $4,067/mo*
Refinance Your HomeCurrently Off Market - Sold Oct 18, 2025 for $564,000
Home Value
Trulia Estimate
$600KSince last month
Decreased$6K (-1%)Since last year
Increased$27K (+4.8%)Since last sale
Increased$31K (+5.6%)Learn more about this home's value by checking out its Trulia Estimate, the value of nearby homes, and how much similar homes have sold for.
Trulia Estimate
The of this home's value increased by +243% in the last 10 years
| Month | Estimated value |
|---|---|
2026 | |
| September 2026 | $595K |
| August 2026 | $602K |
| July 2026 | $588K |
| June 2026 | $590K |
| May 2026 | $595K |
| April 2026 | $592K |
| March 2026 | $581K |
| February 2026 | $574K |
| January 2026 | $571K |
2025 | |
2024 | |
2023 | |
2022 | |
2021 | |
2020 | |
2019 | |
2018 | |
2017 | |
2016 | |
Comparable sales
These are recently sold homes that have a similar location or other similar features to this home, like bedrooms, bathrooms, and square footage. Get a sense of the expected prices in the area by viewing these homes.Address | Distance | Property Type | Sold Price | Sold Date | Bed | Bath | Sqft |
|---|---|---|---|---|---|---|---|
1.06 | Single-Family Home | $600,000 | 07/10/26 | 2 | 1 | 720 | |
0.99 | Single-Family Home | $875,000 | 07/15/26 | 2 | 2 | 2,200 | |
1.15 | Single-Family Home | $1,019,500 | 08/05/26 | 2 | 2 | 2,345 | |
1.25 | Single-Family Home | $1,125,000 | 12/05/25 | 3 | 2.5 | 1,882 | |
1.40 | Single-Family Home | $915,000 | 10/10/25 | 4 | 2 | 1,856 | |
1.10 | Single-Family Home | $1,200,000 | 02/02/26 | 2 | 2.5 | 2,044 | |
1.30 | Single-Family Home | $860,000 | 05/06/26 | 3 | 2.5 | 2,184 | |
2.11 | Single-Family Home | $554,000 | 09/16/26 | 3 | 2 | 1,698 |
Nearby home prices
Get a sense of expected prices in the area by checking the value of nearby homes.Address | Distance | Price | Bed | Bath | Sqft | Status |
|---|---|---|---|---|---|---|
0.97 | $279,000 | - | - | - | Recently Sold | |
0.99 | $875,000 | 2 | 2 | 2,200 | Recently Sold | |
0.99 | $434,100 | 2 | 1 | 980 | Off Market | |
0.99 | $656,800 | 3 | 2 | 2,066 | Off Market | |
1.03 | $3,250,000 | 3 | 4.5 | 4,328 | Recently Sold | |
1.06 | $600,000 | 2 | 1 | 720 | Recently Sold | |
1.10 | $1,200,000 | 2 | 2.5 | 2,044 | Recently Sold | |
1.10 | $829,600 | 2 | 2 | 2,000 | Off Market | |
1.15 | $260,000 | - | - | - | Recently Sold | |
1.15 | $1,019,500 | 2 | 2 | 2,345 | Recently Sold | |
1.25 | $1,125,000 | 3 | 2.5 | 1,882 | Recently Sold |
Local Information
- Map ViewExplore the area around 442 Lapla Road.

- Schools2 Elementary Schools1 Middle School1 High School

- Shop & Eat

-- mins to
Home Highlights

Single-Family Home

Built in 1914

2.09 acre lot

1,232 sqft

$487/sqft

2 Car Garage
About this House
What's unique:Fenced yardStone path and patioVerdant gardenRecessed lightingPrivate settingStainless steel appliances
Stone Walls is an updated classic, nestled into a private setting lined by striking old bluestone walls and lush landscape.
A lichen-flocked trellis beckons you into the home's verdant garden, tucked away behind a flowering hedge. The fenced yard with ample greenery provides the perfect setting for outdoor hangs - or a gardeners haven. Established perennial beds feature seasonal delights like peonies, irises, and anemones - while ornamental trees like japanese maple, paper birch, and weeping cherry add color and texture to the terrain. Without a neighbor in sight, the home enjoys privacy and views of a rolling meadow across the road, where the Stony Creek meanders by. And best of all, this truly idyllic country setting is just a 15-20 min drive to Kingston or Woodstock happenings.
A stone path and patio welcome you into the home's living room, with a cozy wood stove, rustic exposed beams, and wall of custom built-in storage. The same bluestone, which was commonly quarried from the area at the turn of the 20th century, make up two of the interior walls here in the home, as well. Original wood floors provide warmth and comfort underfoot, while many updates add a contemporary feel.
A modern kitchen features custom maple cabinetry, soapstone countertops, recessed lighting, and stainless steel appliances. The accent island with butcher block countertop provides additional serving or task space, and there is also ample room for a dining table to accommodate six or more. This section of the home opens out to the fenced side yard, making the garden an easy extension of the living space. Laundry is located in a utility room off the kitchen on this level, as well, with its own access to the outside.
Upstairs are two bedrooms - a larger one at the front with a picturesque view of the open sky and sprawling meadow, and a second bedroom at the back with a view of the garden. Also on the upper level is the full bath that has been updated with custom storage, lighting, tile, toilet, and shower.
An attached 2-car garage and stand-by generator complete the package. The Generac whole-house generator is wired to run select circuits automatically, in case of power outage. Roofs, windows, and doors are also in newer condition, making this home ready to enjoy this Fall! Stone Walls is as peaceful as it is practical - with loads of charm, a private setting, so many updates, and easy access to area amenities - making it the perfect full-time residence, or upstate retreat.
A lichen-flocked trellis beckons you into the home's verdant garden, tucked away behind a flowering hedge. The fenced yard with ample greenery provides the perfect setting for outdoor hangs - or a gardeners haven. Established perennial beds feature seasonal delights like peonies, irises, and anemones - while ornamental trees like japanese maple, paper birch, and weeping cherry add color and texture to the terrain. Without a neighbor in sight, the home enjoys privacy and views of a rolling meadow across the road, where the Stony Creek meanders by. And best of all, this truly idyllic country setting is just a 15-20 min drive to Kingston or Woodstock happenings.
A stone path and patio welcome you into the home's living room, with a cozy wood stove, rustic exposed beams, and wall of custom built-in storage. The same bluestone, which was commonly quarried from the area at the turn of the 20th century, make up two of the interior walls here in the home, as well. Original wood floors provide warmth and comfort underfoot, while many updates add a contemporary feel.
A modern kitchen features custom maple cabinetry, soapstone countertops, recessed lighting, and stainless steel appliances. The accent island with butcher block countertop provides additional serving or task space, and there is also ample room for a dining table to accommodate six or more. This section of the home opens out to the fenced side yard, making the garden an easy extension of the living space. Laundry is located in a utility room off the kitchen on this level, as well, with its own access to the outside.
Upstairs are two bedrooms - a larger one at the front with a picturesque view of the open sky and sprawling meadow, and a second bedroom at the back with a view of the garden. Also on the upper level is the full bath that has been updated with custom storage, lighting, tile, toilet, and shower.
An attached 2-car garage and stand-by generator complete the package. The Generac whole-house generator is wired to run select circuits automatically, in case of power outage. Roofs, windows, and doors are also in newer condition, making this home ready to enjoy this Fall! Stone Walls is as peaceful as it is practical - with loads of charm, a private setting, so many updates, and easy access to area amenities - making it the perfect full-time residence, or upstate retreat.
442 Lapla Road, Kingston, NY 12401 is a 2 bedroom, 1 bathroom, 1,232 sqft single-family home built in 1914. It last sold for the $565,000 asking price on Oct 18, 2025. This property is not currently displayed as for sale or rent on Trulia. The Trulia Estimate is $600,400, with a rent estimate of $2,215/month.
Last check for updates: about 4 hours ago
Listed by Megan Collum, (917) 753-3181
Anatole House LLC
Bought with: Paul Heintz, (845) 264-0201, Anatole House LLC
Source: HVCRMLS, MLS#20253763
Home Details for 442 Lapla Road

|
|---|
Beds & Baths Number of Bedrooms: 2Number of Bathrooms: 1Number of Bathrooms (full): 1 |
Dimensions and Layout Living Area: 1232 Square Feet |
Appliances & Utilities Appliances: Washer/Dryer, Washer, Stainless Steel Appliance(s), Refrigerator, Range Hood, Range, Oven, Dryer, DishwasherDishwasherDryerLaundry: Laundry Room,Main LevelRefrigeratorWasher |
Heating & Cooling Heating: Baseboard,Wood StoveNo CoolingAir Conditioning: NoneHas HeatingHeating Fuel: Baseboard |
Gas & Electric Electric: Generator |
Windows, Doors, Floors & Walls Flooring: Hardwood, Tile, Wood |
Levels, Entrance, & Accessibility Stories: 2Levels: TwoFloors: Hardwood, Tile, Wood |
View Has a ViewView: Meadow, Rural, Trees/Woods |

|
|---|
Exterior Home Features Roof: ShinglePatio / Porch: Covered, Patio, PorchFencing: Gate, Partial, Stone, WoodExterior: Courtyard, Fire Pit, Private YardFoundation: Slab |
Parking & Garage Number of Garage Spaces: 2Number of Covered Spaces: 2No CarportHas a GarageHas an Attached GarageHas Open ParkingParking Spaces: 2Parking: Garage Faces Side,Gravel,Driveway |
Frontage Road Frontage: County RoadRoad Surface Type: PavedNot on Waterfront |
Water & Sewer Sewer: Septic Tank |
Finished Area Finished Area (above surface): 1232 Square Feet |

|
|---|
Year Built Year Built: 1914 |
Property Type / Style Property Type: ResidentialProperty Subtype: Single Family ResidenceStructure Type: HouseArchitecture: Cottage |
Building Construction Materials: Frame, Vinyl SidingNot a New Construction |
Property Information Included in Sale: All appliances as shown (Refrigerator, oven/range, dishwasher, washer, dryer, dehumidifier, Generac generator). New well pressure tank installed 7/25.Parcel Number: 55.124.120 |

|
|---|
Price List Price: $565,000 |
Status Change & Dates Off Market Date: Thu Sep 18 2025 |

|
|---|
MLS Status: Closed |

|
|---|
Direction & Address City: Kingston |
School Information Elementary School: Rondout SchoolHigh School District: Rondout Valley Schools |

|
|---|
Building Area Building Area: 1232 Square Feet |

|
|---|
No HOA |

|
|---|
Lot Area: 2.09 Acres |

|
|---|
Mls Number: 20253763Above Grade Unfinished Area: 1232 |
Price and Tax history
| Date | Event | Price |
|---|---|---|
Oct 18, 2025 Source: HVCRMLS #20253763 | Sold | $564,000 |
Sep 17, 2025 Source: OneKey® MLS as distributed by MLS GRID #895619 | Pending | $565,000 |
Sep 9, 2025 Source: HVCRMLS #20253763 | Contingent | $565,000 |
Aug 18, 2025 Source: HVCRMLS #20253763 | Listed For Sale | $565,000 |
Jul 9, 2025 Source: HVCRMLS #20250639 | Sold | $555,000 |
May 20, 2025 Source: HVCRMLS #20250639 | Pending | $549,000 |
May 5, 2025 Source: HVCRMLS #20250639 | Contingent | $549,000 |
Mar 17, 2025 Source: HVCRMLS #20250639 | Listed For Sale | $549,000 |
May 6, 2013 Source: N/A | Sold | $203,200 |
Sep 1, 2012 Source: Agent Provided | PriceChange | $216,000 Price decreased by 4% |
Jul 18, 2012 Source: Agent Provided | PriceChange | $225,000 Price decreased by 2% |
Feb 28, 2012 Source: Agent Provided | PriceChange | $229,500 Price decreased by 2% |
Nov 3, 2011 Source: Agent Provided | Listed For Sale | $234,000 |
Jul 2, 2004 Source: N/A | Sold | $189,150 |
Jul 24, 1998 Source: N/A | Sold | $58,000 |
| Year | Property tax | Tax assessment |
|---|---|---|
| 2025 | Unavailable | $401,923 |
Home facts updated by county records
Market trends in Kingston
Last updated August 2026
Avg. sale price
$383K
$1.63KMoM
Sale-to-List Price
101.1%
0.6%MoM
Price per sq ft
$272
$4MoM
Available listings
112
21MoM
Around this home
- Marbletown Elementary School
- K-3
- Public
- 295 Students
8/10GreatSchools RatingParent Rating AverageN/AParent Review18y ago - Rondout Valley Intermediate School
- 4-6
- Public
- 358 Students
3/10GreatSchools RatingParent Rating Average No reviews available for this school.
What Locals Say about Kingston
At least 351 Trulia users voted on each feature.

84 % Say car is needed

83 % Say it's dog friendly

76 % Say parking is easy

76 % Say yards are well-kept

69 % Say there are sidewalks

68 % Say there's holiday spirit

67 % Say it's walkable to restaurants

66 % Say kids play outside

65 % Say people would walk alone at night

58 % Say there's wildlife

55 % Say neighbors are friendly

53 % Say they plan to stay for at least 5 years

50 % Say it's quiet

50 % Say streets are well-lit

45 % Say it's walkable to grocery stores

39 % Say there are community events
Sourced by Trulia users. Learn more about our methodology.
LGBTQ Local Legal Protections
LGBTQ Local Legal Protections



IDX information © 2026 by the Hudson Valley Catskill Region MLS. All Rights Reserved.
The data relating to real estate on this website comes in part from the IDX of the Hudson Valley Catskill Region MLS.
Information is deemed reliable but is not guaranteed accurate by the MLS. IDX information is provided exclusively for consumers' personal, non-commercial use and may not be used for any purpose other than to identify prospective properties consumers may be interested in purchasing.
Information is deemed reliable but is not guaranteed accurate by the MLS. IDX information is provided exclusively for consumers' personal, non-commercial use and may not be used for any purpose other than to identify prospective properties consumers may be interested in purchasing.
Frequently asked questions about 442 Lapla Road
- What is 442 Lapla Road estimated to be worth?Trulia's estimated value for 442 Lapla Road in Kingston, NY is $600,400.
- What is the price history for 442 Lapla Road?442 Lapla Road in Kingston, NY last sold for $564,000 in October 2025.
- Is Kingston a buyer's or seller's market?Kingston is currently a seller's market, based on recent for-sale activity.
- What's the median sale price in Kingston?The median sale price in Kingston is $383K. That is down $1.63K from the prior month.
- Does 442 Lapla Road have laundry facilities?Yes, 442 Lapla Road in Kingston, NY has in-unit laundry.
- Does 442 Lapla Road have a yard?Yes, 442 Lapla Road in Kingston, NY has a yard.
Explore by feature - Pet Friendly
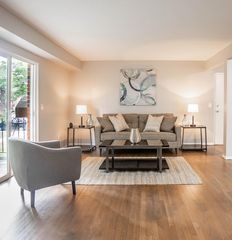 PET FRIENDLY
 PET FRIENDLYINCOME RESTRICTED$1,620 - $2,200/mo1-2 bd1-2 baStony Run at the Stockade Apartments | 305 Hurley Ave,
Kingston, NY 12401 PET FRIENDLYOpus Management Group
 PET FRIENDLYOpus Management Group
 SPECIAL OFFERPET FRIENDLYRose Associates
 PET FRIENDLY$1,625 - $2,650/mo1-3 bd1-2 baWoodland Country Apartments | 3140 State Route 209,
Kingston, NY 12401 SENIOR HOUSINGPET FRIENDLYPennrose
 PET FRIENDLYOpus Management Group
 APPLY INSTANTLYPET FRIENDLY
 APPLY INSTANTLYPET FRIENDLYOne Realty Services
Explore by feature - Air Conditioning
- PET FRIENDLY
- PET FRIENDLYINCOME RESTRICTED$1,620 - $2,200/mo1-2 bd1-2 baStony Run at the Stockade Apartments | 305 Hurley Ave,
Kingston, NY 12401 - PET FRIENDLYOpus Management Group
- PET FRIENDLYOpus Management Group
- SPECIAL OFFERPET FRIENDLYRose Associates
- PET FRIENDLY$1,625 - $2,650/mo1-3 bd1-2 baWoodland Country Apartments | 3140 State Route 209,
Kingston, NY 12401 - SENIOR HOUSINGPET FRIENDLYPennrose
 APPLY INSTANTLY
- APPLY INSTANTLYPET FRIENDLY
 APPLY INSTANTLYPET FRIENDLYOne Realty Services
Explore by feature - Washer/dryer
- PET FRIENDLYINCOME RESTRICTED$1,620 - $2,200/mo1-2 bd1-2 baStony Run at the Stockade Apartments | 305 Hurley Ave,
Kingston, NY 12401 - PET FRIENDLYOpus Management Group
- PET FRIENDLYOpus Management Group
- SPECIAL OFFERPET FRIENDLYRose Associates
- PET FRIENDLY$1,625 - $2,650/mo1-3 bd1-2 baWoodland Country Apartments | 3140 State Route 209,
Kingston, NY 12401 - SENIOR HOUSINGPET FRIENDLYPennrose
- APPLY INSTANTLYPET FRIENDLY
- APPLY INSTANTLYPET FRIENDLYOne Realty Services
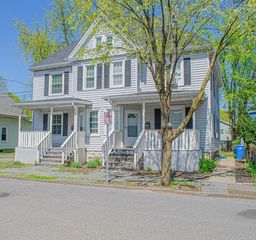 APPLY INSTANTLYPET FRIENDLY
- APPLY INSTANTLYPET FRIENDLYOne Realty Services
Explore by feature - Outdoor Space
- PET FRIENDLY$1,625 - $2,650/mo1-3 bd1-2 baWoodland Country Apartments | 3140 State Route 209,
Kingston, NY 12401 - APPLY INSTANTLYPET FRIENDLY
- APPLY INSTANTLYPET FRIENDLYOne Realty Services
 NEW - 22 HRS AGOAPPLY INSTANTLYPET FRIENDLY
 NEW - 2 DAYS AGOAPPLY INSTANTLY
 APPLY INSTANTLY
 NEW - 2 DAYS AGOFirst Capital Property Management Group


Apartments for Rent

- Results are loading
Off Market Homes Near 442 Lapla Road
 SOLDSEP 17, 2026Coldwell Banker Village GreenN
 SOLDSEP 16, 2026Berkshire Hathaway Homeservices Nutshell Realty
 SOLDSEP 14, 2026Howard Hanna Rand Realty
 SOLDSEP 2, 2026Coldwell Banker Village GreenN
 SOLDAUG 28, 2026BHHS HUDSON VALLEY PROP-WDST
 SOLDAUG 28, 2026Berkshire Hathaway Homeservices Nutshell Realty
 SOLDAUG 26, 2026Corcoran Country Living
 SOLDAUG 17, 2026Berkshire Hathaway Homeservices Nutshell Realty
 SOLDAUG 12, 2026John Peterson, THE TRUSS GROUP LLC, NY State MLS
 See more homes for sale inKingston

Homes for sale near 442 Lapla Road
 3 ACRESListing by: Compass Greater New York, LLC
 2.3 ACRESListing by: Keller Williams Realty HV Nort
 13.9 ACRESListing by: Compass Greater New York, LLC
 0.75 ACRESListing by: K. Fortuna Realty, Inc.
 20.93 ACRESListing by: BHHS Nutshell Realty
- 12.63 ACRESListing by: BHHS Nutshell Realty
- See more homes for sale inKingston

- Results are loading