


$324,500
 3 Beds
 2.5 Baths
 2,185 sqft
44194 Shadowpoint Dr, Hammond, LA 70403
Home Value
Trulia Estimate
$325KSince last month
Increased$1K (+0.4%)Since last year
Increased$18K (+5.9%)Since last sale
Increased$2K (+0.5%)Learn more about this home's value by checking out its Trulia Estimate, the value of nearby homes, and how much similar homes have sold for.
Trulia Estimate
The of this home's value decreased by 0% in the last 10 years
| Month | Estimated value |
|---|---|
2026 | |
| August 2026 | $325K |
| July 2026 | $323K |
| June 2026 | $319K |
| May 2026 | $319K |
| April 2026 | $319K |
| March 2026 | $318K |
| February 2026 | $318K |
| January 2026 | $319K |
2025 | |
2024 | |
2023 | |
Comparable sales
These are recently sold homes that have a similar location or other similar features to this home, like bedrooms, bathrooms, and square footage. Get a sense of the expected prices in the area by viewing these homes.Address | Distance | Property Type | Sold Price | Sold Date | Bed | Bath | Sqft |
|---|---|---|---|---|---|---|---|
0.07 | Single-Family Home | - | 04/30/26 | 3 | 2 | 2,130 | |
0.02 | Single-Family Home | - | 04/17/26 | 4 | 2 | 1,858 | |
0.06 | Single-Family Home | - | 07/09/26 | 4 | 2 | 2,251 | |
0.09 | Single-Family Home | - | 10/16/25 | 4 | 3 | 2,175 | |
0.11 | Single-Family Home | - | 11/21/25 | 4 | 2 | 2,171 | |
0.15 | Single-Family Home | - | 06/05/26 | 3 | 2 | 1,887 | |
0.11 | Single-Family Home | - | 12/08/25 | 4 | 2 | 2,204 | |
0.09 | Single-Family Home | - | 04/13/26 | 4 | 3 | 2,584 | |
0.22 | Single-Family Home | - | 08/17/26 | 3 | 2 | 2,130 |
Nearby home prices
Get a sense of expected prices in the area by checking the value of nearby homes.Address | Distance | Price | Bed | Bath | Sqft | Status |
|---|---|---|---|---|---|---|
0.02 | $329,800 | 4 | 3 | 2,175 | Off Market | |
0.02 | - | 4 | 2 | 1,858 | Recently Sold | |
0.07 | - | 3 | 2 | 2,130 | Recently Sold | |
0.07 | $307,800 | 4 | 2 | 1,858 | Off Market | |
0.03 | $299,200 | 4 | 2 | 1,927 | Off Market | |
0.06 | $293,300 | 4 | 2 | 1,858 | Off Market | |
0.06 | $337,500 | 4 | 3 | 2,175 | Off Market | |
0.06 | $349,900 | 4 | 3 | 2,385 | Off Market | |
0.08 | $317,000 | 4 | 3 | 2,175 | For Sale | |
0.10 | $355,700 | 4 | 3 | 2,175 | Off Market | |
0.06 | - | 4 | 2 | 2,251 | Recently Sold |
Local Information
- Map ViewExplore the area around 44194 Shadowpoint Dr.

- Schools1 Preschool School1 Elementary School1 Middle School1 High School

- Shop & Eat

-- mins to
Home Highlights

Single-Family Home

Built in 2021

2,185 sqft

$148/sqft

Garage

HOA $23/mo
About this House
Owner will consider closing concessions with an acceptable offer!! Better than new!!Welcome home to this exceptionally maintained, four year young, home in the sought-after Coburn Lakes community of Hammond, Louisiana! This beautifully maintained 3 bedroom, 2 and a half bath home, with a flex room showcases the Dupree IV plan by DSLD Homes and offers thoughtful upgrades you won't want to miss!
Step inside to find tile flooring throughout — no carpet — creating a clean and easy-to-maintain living space. The open floor plan seamlessly connects the kitchen, dining, and living areas, accented with crown molding in the main living areas and primary bedroom, recessed lighting, and a cozy natural-gas fireplace. A dedicated study provides the perfect space for a home office or quiet retreat.
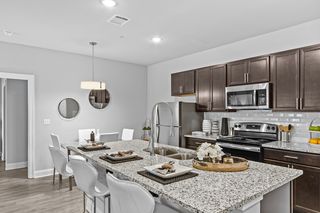
The kitchen is a true centerpiece, featuring an island with seating, beautiful granite, a built-in coffee station, stainless appliances, and ample cabinet space. Just off the garage entry, the mudroom with boot bench adds convenience and charm.
The primary suite is a private haven with a dual vanity, garden tub, separate shower, and spacious walk-in closet that connects directly to the laundry room for ultimate convenience.
Additional features include an alarm system, tankless water heater, and a number of valuable upgrades added after the purchase, such as:
Almost brand new whole-home generator installed in 2024
Screened in back porch
Custom storm doors
Plantation blinds throughout
Outside, enjoy the fenced yard, two-car garage, and a timeless brick, stucco, and siding exterior for lasting curb appeal.
This home is move-in ready with modern finishes, energy-efficient natural gas utilities, and upgrades you won’t find in standard new construction. Don't miss your chance to enjoy this fabulous home! All measurements are approximate and not guaranteed. buyer and buyer's agent to verify all information.
Step inside to find tile flooring throughout — no carpet — creating a clean and easy-to-maintain living space. The open floor plan seamlessly connects the kitchen, dining, and living areas, accented with crown molding in the main living areas and primary bedroom, recessed lighting, and a cozy natural-gas fireplace. A dedicated study provides the perfect space for a home office or quiet retreat.
The kitchen is a true centerpiece, featuring an island with seating, beautiful granite, a built-in coffee station, stainless appliances, and ample cabinet space. Just off the garage entry, the mudroom with boot bench adds convenience and charm.
The primary suite is a private haven with a dual vanity, garden tub, separate shower, and spacious walk-in closet that connects directly to the laundry room for ultimate convenience.
Additional features include an alarm system, tankless water heater, and a number of valuable upgrades added after the purchase, such as:
Almost brand new whole-home generator installed in 2024
Screened in back porch
Custom storm doors
Plantation blinds throughout
Outside, enjoy the fenced yard, two-car garage, and a timeless brick, stucco, and siding exterior for lasting curb appeal.
This home is move-in ready with modern finishes, energy-efficient natural gas utilities, and upgrades you won’t find in standard new construction. Don't miss your chance to enjoy this fabulous home! All measurements are approximate and not guaranteed. buyer and buyer's agent to verify all information.
44194 Shadowpoint Dr, Hammond, LA 70403 is a 3 bedroom, 3 bathroom, 2,185 sqft single-family home built in 2021. It last sold for the $323,000 asking price on Jul 17, 2026. This property is not currently displayed as for sale or rent on Trulia. The Trulia Estimate is $324,500, with a rent estimate of $2,361/month.
Last check for updates: about 11 hours ago
Listed by Annalea Madison, (228) 326-1222
Engel & Volkers Slidell - Mandeville
Bought with: Linda Dennis, (504) 312-2722, Compass Perkins (CJBR01)
Source: GSREIN, MLS#2524254
Home Details for 44194 Shadowpoint Dr

|
|---|
MLS Status: Closed |

|
|---|
Interior Details Number of Rooms: 10Types of Rooms: Master Bedroom, Bedroom, Dining Room, Garage, Great Room, Kitchen, Patio, Porch, Study |
Beds & Baths Number of Bedrooms: 3Number of Bathrooms: 3Number of Bathrooms (full): 2Number of Bathrooms (half): 1 |
Dimensions and Layout Living Area: 2185 Square Feet |
Appliances & Utilities Appliances: Dishwasher, Disposal, Microwave, Range, RefrigeratorDishwasherDisposalMicrowaveRefrigerator |
Heating & Cooling Heating: CentralHas CoolingAir Conditioning: 1 UnitHas HeatingHeating Fuel: Central |
Fireplace & Spa Fireplace: GasHas a FireplaceNo Spa |
Gas & Electric Electric: Generator |
Windows, Doors, Floors & Walls Window: Screens |
Levels, Entrance, & Accessibility Stories: 1Levels: One |
Security Security: Security System |

|
|---|
Exterior Home Features Roof: Asphalt ShinglePatio / Porch: Porch, ScreenedExterior: Enclosed Porch, FenceFoundation: Slab |
Parking & Garage Has a GarageNo Attached GarageParking Spaces: 2Parking: Garage,Two Spaces |
Pool Pool: None |
Frontage Not on Waterfront |
Water & Sewer Sewer: Public Sewer |

|
|---|
Year Built Year Built: 2021 |
Property Type / Style Property Type: ResidentialProperty Subtype: Single Family ResidenceArchitecture: Traditional |
Building Construction Materials: Brick, Stucco, Vinyl SidingNot Attached PropertyDoes Not Include Home Warranty |
Property Information Condition: ExcellentParcel Number: 6549148 |

|
|---|
Price List Price: $323,000Price Per Sqft: $148/sqft |
Status Change & Dates Off Market Date: Sun Feb 22 2026 |

|
|---|
Direction & Address City: HammondCommunity: Coburn Lakes |

|
|---|
Building Area Building Area: 3248 Square Feet |

|
|---|
HOA Name: Coburn Lakes HOAHas an HOAHOA Fee: $270/Annually |

|
|---|
Lot Area: 10000 sqft |

|
|---|
Special Conditions: None |

|
|---|
Energy Efficiency Features: Insulation, Water Heater, Windows |

|
|---|
Mls Number: 2524254Living Area Range Units: Square FeetAbove Grade Unfinished Area Units: Square FeetBelow Grade Unfinished Area Units: Square FeetUniversal Property Id: US-22105-N-6549148-R-N |

|
|---|
Days On Market Replication: 144 |
Price and Tax history
| Date | Event | Price |
|---|---|---|
Jul 17, 2026 Source: GSREIN #2524254 | Sold | -- |
May 22, 2026 Source: Engel & Volkers #2524254 | Pending | $323,000 |
May 21, 2026 Source: Engel & Volkers #2524254 | PendingToActive | $323,000 |
Mar 1, 2026 Source: GSREIN #2524254 | Pending | $323,000 |
Jan 5, 2026 Source: GSREIN #2524254 | PriceChange | $323,000 Price decreased by 0% |
Oct 29, 2025 Source: GSREIN #2524254 | PriceChange | $323,380 Price decreased by 3% |
Oct 1, 2025 Source: GSREIN #2524254 | Listed For Sale | $333,800 |
Apr 16, 2021 Source: GSREIN #2294597 | Sold | -- |
| Year | Property tax | Tax assessment |
|---|---|---|
| 2025 | $1,957 | $237,760 |
Home facts updated by county records
Market trends in Hammond
Last updated July 2026
Avg. sale price
$228K
$7.5KMoM
Sale-to-List Price
99.3%
0.7%MoM
Price per sq ft
$138
$3MoM
Available listings
206
16MoM
Around this home
What Locals Say about Hammond
At least 233 Trulia users voted on each feature.

89 % Say car is needed

85 % Say parking is easy

80 % Say yards are well-kept

70 % Say there's holiday spirit

63 % Say kids play outside

59 % Say it's dog friendly

49 % Say it's quiet

45 % Say neighbors are friendly

41 % Say they plan to stay for at least 5 years

41 % Say people would walk alone at night

38 % Say there are sidewalks

37 % Say there's wildlife

35 % Say it's walkable to restaurants

35 % Say streets are well-lit

31 % Say it's walkable to grocery stores

27 % Say there are community events
Sourced by Trulia users. Learn more about our methodology.
LGBTQ Local Legal Protections
LGBTQ Local Legal Protections



IDX information is provided exclusively for personal, non-commercial use, and may not be used for any purpose other than to identify prospective properties consumers may be interested in purchasing. Information is deemed reliable but not guaranteed.
Frequently asked questions about 44194 Shadowpoint Dr
- What is 44194 Shadowpoint Dr estimated to be worth?Trulia's estimated value for 44194 Shadowpoint Dr in Hammond, LA is $324,500.
- What is the price history for 44194 Shadowpoint Dr?44194 Shadowpoint Dr in Hammond, LA last sold in July 2026.
- Is Hammond a buyer's or seller's market?Hammond is currently a buyer's market, based on recent for-sale activity.
- What's the median sale price in Hammond?The median sale price in Hammond is $228K. That is up $7.5K from the prior month.
- Does 44194 Shadowpoint Dr have air conditioning?Yes, 44194 Shadowpoint Dr in Hammond, LA has air conditioning.
- How big is the lot at 44194 Shadowpoint Dr?The lot at 44194 Shadowpoint Dr in Hammond, LA is about 0.23 acres (10,000 sq ft).
Explore by feature - Pet Friendly
 SPECIAL OFFERPET FRIENDLY
 PET FRIENDLY
 SPECIAL OFFERPET FRIENDLY
 NEW - 1 DAY AGOSPECIAL OFFERPET FRIENDLY
 NEW - 2 DAYS AGOPET FRIENDLY
 PET FRIENDLY
 PET FRIENDLY
 APPLY INSTANTLYPET FRIENDLY
 APPLY INSTANTLYPET FRIENDLY
 APPLY INSTANTLYPET FRIENDLY
Explore by feature - Garage


 APPLY INSTANTLYPET FRIENDLY
 APPLY INSTANTLYPET FRIENDLY
 PET FRIENDLY


Explore by feature - Air Conditioning
- SPECIAL OFFERPET FRIENDLY
- NEW - 2 DAYS AGOPET FRIENDLY

- PET FRIENDLY
- PET FRIENDLY


 NEW - 2 DAYS AGOAPPLY INSTANTLY
Explore by feature - Washer/dryer
- NEW - 1 DAY AGOSPECIAL OFFERPET FRIENDLY
- NEW - 2 DAYS AGOPET FRIENDLY
- PET FRIENDLY
- PET FRIENDLY
- NEW - 2 DAYS AGOAPPLY INSTANTLY
 APPLY INSTANTLY
 APPLY INSTANTLY
Explore by feature - Outdoor Space

- PET FRIENDLY
 APPLY INSTANTLY
 PET FRIENDLY
 PET FRIENDLY
 PET FRIENDLY
 PET FRIENDLY
Apartments for Rent
- PET FRIENDLY
- PET FRIENDLY
- APPLY INSTANTLY
 PET FRIENDLY
 See more homes for rent inHammond
Off Market Homes Near 44194 Shadowpoint Dr
 SOLDAUG 31, 2026Berkshire Hathaway HomeServices Preferred, REALTOR
 SOLDAUG 28, 2026NextHome Real Estate Professionals
 SOLDAUG 28, 2026Elite Real Estate Advisors
 SOLDAUG 28, 2026Crescent Sotheby's International Realty
 See more homes for sale inHammond


Homes for sale near 44194 Shadowpoint Dr
 NEW CONSTRUCTIONKeller Williams Realty Services
 0.7 ACRESNextHome Real Estate Professionals
 NEW CONSTRUCTION
 NEW CONSTRUCTION
 NEW CONSTRUCTION
- See more homes for sale inHammond


- Results are loading