


441 E Douglas Ave
Andover, KS 67002
 2 Beds
 2 Baths
 1,112 sqft
$269,500
$269,500
2 Beds
2 Baths
1,112 sqft
Home Highlights

Parking
Garage

Outdoor
Patio

Climate Control
Forced Air, Natural Gas & Central Air, Electric

HOA
$165/Monthly

Price/Sqft
$242

Listed
90 days ago
Local Information
- Map ViewExplore the area around 441 E Douglas Ave.

- Schools1 Preschool School1 Elementary School1 Middle School1 High School

- Shop & Eat

-- mins to
About this House
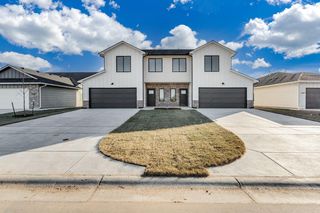
Welcome to easy living in one of the Wichita area's most desirable communities! This beautifully maintained 2 bedroom, 2 bath patio home in Andover offers the perfect blend of comfort, convenience, and low-maintenance living. Built just 4 years ago, this modern home features an open, inviting layout, main floor laundry, and stylish finishes throughout. Recent updates include updated window treatments, plantation shutters in the living room and primary bedroom, and a filtered water system in the kitchen. Step outside to enjoy the patio, where the landscaping has been enhanced with lush grass replacing the rock area, creating a more inviting space to relax or entertain. Enjoy maintenance free living with the HOA covering lawn care and snow removal, giving you more time to enjoy everything this wonderful community has to offer. Conveniently located near Sunflower Elementary and within the highly sought-after Andover School District, this home is just minutes from shopping, dining, and everyday amenities. Whether you're downsizing, purchasing your first home, or simply looking for stress-free living in a premier location, this move-in-ready patio home is one you won't want to miss!
Last check for updates: about 16 hours ago
Listing courtesy of Kirk Short, (316) 371-4668
Keller Williams Signature Partners, LLC
Erica Rogers, (316) 765-4170
Keller Williams Signature Partners, LLC
Source: SCKMLS as distributed by MLS GRID, MLS#673339
Also Listed on SCKMLS as distributed by MLS GRID.
Home Details for 441 E Douglas Ave

|
|---|
MLS Status: Active |

|
|---|
Interior Details Basement: NoneNumber of Rooms: 4Types of Rooms: Master Bedroom, Bedroom, Kitchen, Living Room |
Beds & Baths Number of Bedrooms: 2Number of Bathrooms: 2Number of Bathrooms (full): 2 |
Dimensions and Layout Living Area: 1112 Square Feet |
Appliances & Utilities Utilities: Sewer Available, Natural Gas Available, PublicAppliances: Dishwasher, Disposal, Microwave, Refrigerator, Range, Washer, DryerDishwasherDisposalDryerLaundry: Main Level,Laundry Room,SinkMicrowaveRefrigeratorWasher |
Heating & Cooling Heating: Forced Air,Natural GasHas CoolingAir Conditioning: Central Air,ElectricHas HeatingHeating Fuel: Forced Air |
Fireplace & Spa No FireplaceNo Spa |
Gas & Electric Gas: Natural Gas Available |
Windows, Doors, Floors & Walls Window: Window Coverings-All |
Levels, Entrance, & Accessibility Stories: 1Levels: One |

|
|---|
Exterior Home Features Roof: CompositionPatio / Porch: PatioOther Structures: Storm ShelterExterior: Guttering - ALL, Zero Step EntryFoundation: Slab |
Parking & Garage Number of Garage Spaces: 2Number of Covered Spaces: 2Has a GarageParking Spaces: 2Parking: Attached,Garage Door Opener,Zero Entry |
Pool Pool: Community |
Frontage Road Surface Type: Paved |
Finished Area Finished Area (above surface): 1112 Square Feet |

|
|---|
Cumulative Days on Market: 75Days on Market: 90 |

|
|---|
Year Built Year Built: 2022 |
Property Type / Style Property Type: ResidentialProperty Subtype: Patio HomeArchitecture: Ranch |
Building Construction Materials: Vinyl/Aluminum |
Property Information Parcel Number: 3042003008007000 |

|
|---|
Price List Price: $269,500Price Per Sqft: $242 |


|
|---|
Direction & Address City: AndoverCommunity: HERITAGE |
School Information Elementary School: SunflowerJr High / Middle School: Andover CentralHigh School: Andover CentralHigh School District: Andover School District (USD 385) |

|
|---|
Listing Agent Listing ID: 673339 |

|
|---|
Community Features: Clubhouse, Playground |
Other Playground |

|
|---|
HOA Fee Includes: Maintenance Grounds, Snow Removal, Gen. Upkeep for Common ArHas an HOAHOA Fee: $1,980/Annually |

|
|---|
Lot Area: 2178 sqft |

|
|---|
Business Information Ownership: Individual |

|
|---|
Mls Number: 673339Attribution Contact: CELL: 316-371-4668Above Grade Unfinished Area: 1112 |

|
|---|
ClubhousePlayground |
Around this home
What Locals Say about Andover
At least 93 Trulia users voted on each feature.

91 % Say car is needed

91 % Say it's dog friendly

88 % Say parking is easy

87 % Say yards are well-kept

86 % Say kids play outside

83 % Say there's holiday spirit

76 % Say people would walk alone at night

75 % Say it's quiet

68 % Say streets are well-lit

61 % Say there are sidewalks

59 % Say neighbors are friendly

58 % Say they plan to stay for at least 5 years

38 % Say there's wildlife

37 % Say it's walkable to restaurants

37 % Say there are community events

33 % Say it's walkable to grocery stores
Sourced by Trulia users. Learn more about our methodology.
Market trends in Andover
Last updated July 2026
Avg. sale price
$361K
$8.08KMoM
Sale-to-List Price
99.4%
0.1%MoM
Price per sq ft
$143
$3MoM
Available listings
98
5MoM
Home Value
Trulia Estimate
$268KSince last month
Decreased$1K (-0.5%)Since last year
Decreased$3K (-1.3%)Learn more about this home's value by checking out its Trulia Estimate, the value of nearby homes, and how much similar homes have sold for.
Trulia Estimate
The of this home's value increased by +5% in the last 10 years
| Month | Estimated value |
|---|---|
2026 | |
| August 2026 | $268K |
| July 2026 | $269K |
| June 2026 | $270K |
| May 2026 | $272K |
| April 2026 | $270K |
| March 2026 | $273K |
| February 2026 | $274K |
| January 2026 | $261K |
2025 | |
2024 | |
2023 | |
2022 | |
Comparable sales
These are recently sold homes that have a similar location or other similar features to this home, like bedrooms, bathrooms, and square footage. Get a sense of the expected prices in the area by viewing these homes.Address | Distance | Property Type | Sold Price | Sold Date | Bed | Bath | Sqft |
|---|---|---|---|---|---|---|---|
0.12 | Single-Family Home | - | 03/17/26 | 2 | 2 | 1,135 | |
0.11 | Single-Family Home | - | 04/01/26 | 2 | 2 | 1,168 | |
0.13 | Single-Family Home | - | 02/10/26 | 2 | 2 | 1,168 | |
0.11 | Single-Family Home | - | 01/16/26 | 2 | 2 | 1,176 | |
0.14 | Single-Family Home | - | 11/21/25 | 2 | 2 | 1,168 | |
0.14 | Single-Family Home | - | 09/25/25 | 2 | 2 | 1,356 | |
0.01 | Single-Family Home | - | 03/09/26 | 2 | 2.5 | 2,057 | |
0.10 | Single-Family Home | - | 07/10/26 | 2 | 2 | 1,643 | |
0.11 | Single-Family Home | - | 06/12/26 | 2 | 2 | 1,643 | |
0.10 | Single-Family Home | - | 06/05/26 | 2 | 2 | 1,699 |
Nearby home prices
Get a sense of expected prices in the area by checking the value of nearby homes.Address | Distance | Price | Bed | Bath | Sqft | Status |
|---|---|---|---|---|---|---|
0.01 | $276,100 | 2 | 2 | 1,256 | Off Market | |
0.05 | $283,990 | 3 | 2 | 1,298 | For Sale | |
0.01 | - | 2 | 2.5 | 2,057 | Recently Sold | |
0.05 | $283,900 | 3 | 2 | 1,298 | For Sale | |
0.03 | $519,200 | 4 | 3 | 2,590 | Off Market | |
0.05 | $283,990 | 3 | 2 | 1,298 | For Sale | |
0.04 | $330,500 | 4 | 2.5 | 2,580 | Off Market | |
0.06 | $387,700 | 3 | 2.5 | 2,461 | Off Market | |
0.07 | $348,000 | 4 | 2.5 | 2,051 | Off Market | |
0.07 | - | 3 | 2.5 | 1,816 | Recently Sold | |
0.08 | $358,200 | 3 | 2.5 | 2,461 | Off Market |
Price and Tax history
| Year | Property tax | Tax assessment |
|---|---|---|
| 2025 | $4,496 | $265,930 |
Home facts updated by county records
LGBTQ Local Legal Protections
LGBTQ Local Legal Protections



Kirk Short, Keller Williams Signature Partners, LLC
Agent Phone: (316) 371-4668
Based on information submitted to the MLS GRID as of 2026-08-18 15:02:54 PDT. All data is obtained from various sources and may not have been verified by broker or MLS GRID. Supplied Open House Information is subject to change without notice. All information should be independently reviewed and verified for accuracy. Properties may or may not be listed by the office/agent presenting the information. Some IDX listings have been excluded from this website. Click here for more information
Similar Homes You May Like
 0.31 ACRESTanner Ternes, Keller Williams Hometown Partners
 OPEN THU, 2-5PMDustin Lynam, Heritage 1st Realty
 OPEN THU, 2-5PMDustin Lynam, Heritage 1st Realty
 Mikaela Rehmert-Fira, Elite Real Estate Experts
 0.26 ACRESDustin Lynam, Heritage 1st Realty
 Josh Roy, Keller Williams Hometown Partners
 NEW - 17 HRS AGOLaurie Ungles, Reece Nichols South Central Kansas
 Bree Russell, Russell Real Resources LLC
- Bree Russell, Russell Real Resources LLC
- Bree Russell, Russell Real Resources LLC
- NEW - 16 HRS AGOLaurie Ungles, Reece Nichols South Central Kansas
 Kyle Just, Berkshire Hathaway PenFed Realty
 Kyle Just, Berkshire Hathaway PenFed Realty
 Bree Russell, Russell Real Resources LLC
 Bree Russell, Russell Real Resources LLC
 Bree Russell, Russell Real Resources LLC
- Bree Russell, Russell Real Resources LLC
- Bree Russell, Russell Real Resources LLC
- Bree Russell, Russell Real Resources LLC
- Bree Russell, Russell Real Resources LLC
 Bree Russell, Russell Real Resources LLC
 OPEN THU, 2-5PMDustin Lynam, Heritage 1st Realty
 Kyle Just, Berkshire Hathaway PenFed Realty
 Dan Madrigal, Berkshire Hathaway PenFed Realty
 OPEN SUN, 2-4PMLindsey Pfeifer, Lange Real Estate
 See more homes for sale inAndover


New Listings near 441 E Douglas Ave
- NEW - 17 HRS AGOLaurie Ungles, Reece Nichols South Central Kansas
- NEW - 16 HRS AGOLaurie Ungles, Reece Nichols South Central Kansas
 0.31 ACRESPatti MacPherson, Coldwell Banker Plaza Real Estate
 1.8 ACRESTina Young, Heritage 1st Realty
 NEW - 2 DAYS AGO0.27 ACRESChi McKanlam, Keller Williams Signature Partners, LLC
 0.6 ACRESMarcus Baysinger, At Home Wichita Real Estate
 Monica Miller, Coldwell Banker Plaza Real Estate
 0.98 ACRESNancy Shih, RE/MAX Associates
 0.29 ACRESKit Corby, Bricktown ICT Realty
 Lori Newfer, Berkshire Hathaway PenFed Realty
 NEW - 1 DAY AGONicholas Weathers, Real Broker, LLC
 0.41 ACRESKelly Kemnitz, Reece Nichols South Central Kansas
 April Richey, Keller Williams Signature Partners, LLC
 NEWOPEN SUN, 1-3PM0.34 ACRESCody Delp, Real Broker, LLC
 Jacqueline Franklin, Real Broker, LLC
- See more homes for sale inAndover
Frequently asked questions about 441 E Douglas Ave
- What is the estimated monthly payment for 441 E Douglas Ave?Based on a $269,500 list price with 20% down at today's rates, the estimated monthly payment for 441 E Douglas Ave in Andover, KS is approximately $1,831 (about $1,408 principal & interest, $348 property taxes, and $75 homeowner's insurance). This is an estimate. Actual payment depends on your loan terms.
- How does the list price for 441 E Douglas Ave compare to homes in Andover?441 E Douglas Ave in Andover, KS is listed at $269,500, about 25% below the $361K median sale price in Andover.
- What do residents say about Andover?Residents describe Andover, KS as dog-friendly, easy to park in, and well-kept. Most residents say you need a car. See homes for sale in Andover, KS.
- What are the closest schools to 441 E Douglas Ave?The closest schools to 441 E Douglas Ave in Andover, KS are Andover Central High School (rated 7/10), Andover Central Middle School (rated 9/10), Sunflower Elementary School (Pre-K, rated 6/10).
- Does 441 E Douglas Ave have air conditioning?Yes, 441 E Douglas Ave in Andover, KS has air conditioning.
- Does 441 E Douglas Ave have a pool?Yes, 441 E Douglas Ave in Andover, KS has a pool.
441 E Douglas Ave, Andover, KS 67002 is a 2 bedroom, 2 bathroom, 1,112 sqft single-family home built in 2022. This property is currently available for sale and was listed by SCKMLS as distributed by MLS GRID on May 20, 2026. The MLS # for this home is MLS# 673339.