

$646,600
 4 Beds
 3 Baths
 2,947 sqft (on 1.17 acres)
441 ARCHAIC DRIVE, Winter Haven, FL 33880
Est. Refi. Payment $4,378/mo*
Refinance Your HomeCurrently Off Market - Sold Jun 30, 2026 for $646,500 (7% below list price)
Home Value
Trulia Estimate
$647KSince last month
Increased$1K (+0.2%)Since last year
Decreased$74K (-10.2%)Since last sale
Increased$1K (+0.2%)Learn more about this home's value by checking out its Trulia Estimate, the value of nearby homes, and how much similar homes have sold for.
Trulia Estimate
The of this home's value increased by +93% in the last 10 years
| Month | Estimated value |
|---|---|
2026 | |
| September 2026 | $648K |
| August 2026 | $646K |
| July 2026 | $645K |
| June 2026 | $669K |
| May 2026 | $671K |
| April 2026 | $665K |
| March 2026 | $668K |
| February 2026 | $666K |
| January 2026 | $667K |
2025 | |
2024 | |
2023 | |
2022 | |
2021 | |
2020 | |
2019 | |
2018 | |
2017 | |
2016 | |
Comparable sales
These are recently sold homes that have a similar location or other similar features to this home, like bedrooms, bathrooms, and square footage. Get a sense of the expected prices in the area by viewing these homes.Address | Distance | Property Type | Sold Price | Sold Date | Bed | Bath | Sqft |
|---|---|---|---|---|---|---|---|
0.26 | Single-Family Home | $635,000 | 03/18/26 | 4 | 2.5 | 2,643 | |
0.27 | Single-Family Home | $538,000 | 08/05/26 | 4 | 3 | 2,725 | |
0.57 | Single-Family Home | $820,000 | 10/15/25 | 4 | 3 | 2,567 | |
0.58 | Single-Family Home | $620,000 | 04/14/26 | 3 | 4 | 3,051 | |
0.26 | Single-Family Home | $405,000 | 09/30/25 | 3 | 2 | 1,575 | |
0.62 | Single-Family Home | $441,000 | 07/21/26 | 3 | 2 | 1,978 | |
0.67 | Single-Family Home | $540,000 | 12/19/25 | 5 | 3 | 3,680 | |
0.25 | Single-Family Home | $340,000 | 07/06/26 | 3 | 2 | 1,973 |
Nearby home prices
Get a sense of expected prices in the area by checking the value of nearby homes.Address | Distance | Price | Bed | Bath | Sqft | Status |
|---|---|---|---|---|---|---|
0.03 | - | - | - | - | Off Market | |
0.08 | $335,900 | 3 | 2 | 2,003 | Off Market | |
0.11 | $469,000 | 3 | 2 | 2,153 | For Sale | |
0.22 | $398,500 | 3 | 2 | 1,896 | Off Market | |
0.24 | $280,700 | 3 | 2 | 1,344 | Off Market | |
0.25 | $340,000 | 3 | 2 | 1,973 | Recently Sold | |
0.26 | $403,900 | 3 | 2 | 1,575 | Off Market | |
0.25 | $199,900 | - | - | - | For Sale | |
0.26 | $635,000 | 4 | 2.5 | 2,643 | Recently Sold | |
0.27 | $538,000 | 4 | 3 | 2,725 | Recently Sold | |
0.28 | $391,900 | 3 | 3 | 2,766 | Off Market |
Local Information
- Map ViewExplore the area around 441 ARCHAIC DRIVE.

- Schools1 Preschool School1 Elementary School1 Middle School1 High School

- Shop & Eat

-- mins to
Home Highlights

Single-Family Home

Built in 1998

1.17 acre lot

2,947 sqft

$219/sqft

2 Car Garage

HOA $79/mo
About this House
What's unique:Granite countertopsDual granite vanitiesRemodeled gourmet kitchenSolar-heated pool with waterfallFrench doorsExpansive lawn
Discover this spacious & stunning lakefront 4BR, 3BA home where elegant living & breathtaking panoramic views create the perfect Florida lifestyle. This lakeside haven is ~3000 sq ft LA & has upgrades galore including new windows, granite countertops, lots of ceiling fans & engineered hardwood floors throughout with upgraded tile in the wet areas. Enter into a spacious, light-filled foyer facing formal areas with high ceilings. Perfect for gatherings, the formal dining room boasts an ornate mirrored wall & a picturesque arched window with plantation shutters. The living room is complemented with triple-glass sliders leading out to the pool area with serene waterfront scenery, where sparkling lake views become part of your everyday backdrop. The beautifully remodeled gourmet kitchen features tall cabinetry with crown moulding, granite counters & backsplash, modern under lighting, & comes fully equipped with all of the upgraded appliances . A quaint dinette area with a seamless window overlooks the pool & lake with a door conveniently leading to the patio. The cozy yet hosting-ready family room boasts 2 bright & cheery windows with recessed shades, a gasp-worthy lake view, & an 85" TV placed in between that stays with the home. This desirable triple split BR plan offers all generously sized rooms. Because of its close proximity to the formal areas, the 4th BR is ideal as an office with its French doors & plantation shutters. The primary BR includes a sitting area & 2 nice walk-in closets. The primary BA offers a whirlpool tub, tiled walk-in shower, & dual granite vanities. The laundry room offers ample cabinetry, granite counters, a conveniently placed sink & comes complete with W/D. Both guest BAs are remodeled: one with tub/shower combo, the other with a walk-in shower & direct pool access. Outdoors, the large screened pool & patio invite endless relaxation with multiple covered sitting areas, a passthrough window from the kitchen & a mini fridge for convenience. The solar-heated pool with waterfall becomes the centerpiece, framed by serene lake views. Beyond the screen, the backyard transforms into your private retreat: an expansive lawn leading to a sandy beach with protective seawall, a sun deck with pavers & firepit for unforgettable evenings, & a long dock stretching into the lake with a covered section complete with electricity & an overhead fan. Additional features include a double car garage, irrigation system, full-house portable generator with propane tanks, intercom, solar attic fans for energy efficiency, Aquasana water filtration system, Ring security system, & Armor hurricane screens for the entire house. Recent updates include: roof (2024), zoned C/H/A (2020), house repaint (2024), driveway redo (2024), tankless gas water heater (2023), pool cage (2023), pool pump & deck (2024), & new piping for pool solar panels (2023). Whether for close-knit evenings or lively gatherings, this home showcases lakefront living at its finest! Best yet, it's nestled in a gated community w/ an abundance of community amenities including a nice clubhouse, a large swimming pool, tennis, pickleball, basketball, a playground, a boat ramp & a dock onto Spirit Lake. This beauty is located in the heart of Central Florida w/ easy access to the Polk Parkway making it convenient & easy for commuting to Lakeland, Tampa or Orlando! All measurements are approximate.
441 ARCHAIC DRIVE, Winter Haven, FL 33880 is a 4 bedroom, 3 bathroom, 2,947 sqft single-family home built in 1998. It last sold for $646,500 on Jun 30, 2026 (7% below the $694,900 asking price). This property is not currently displayed as for sale or rent on Trulia. The Trulia Estimate is $646,600, with a rent estimate of $2,956/month.
Last check for updates: about 8 hours ago
Listed by Kennedy Matthews, (863) 207-4722
JULIE MATTHEWS GROUP LLC, (863) 528-0037
Julie Matthews, (863) 528-0037
JULIE MATTHEWS GROUP LLC, (863) 528-0037
Bought with: Natalie Patten, (863) 508-5055, DALTON WADE INC, (888) 668-8283
Originating MLS: East Polk
Source: Stellar MLS, MLS#P4936265
IDX information is provided exclusively for personal, non-commercial use, and may not be used for any purpose other than to identify prospective properties consumers may be interested in purchasing. Information is deemed reliable but not guaranteed. Some IDX listings have been excluded from this website.
Listing Information presented by local MLS brokerage: Zillow, Inc - (407) 904-3511
Listing Information presented by local MLS brokerage: Zillow, Inc - (407) 904-3511
Home Details for 441 ARCHAIC DRIVE

|
|---|
Interior Details Number of Rooms: 10Types of Rooms: Primary Bedroom, Bedroom 2, Bedroom 3, Bedroom 4, Dinette, Dining Room, Family Room, Kitchen, Laundry, Living Room |
Beds & Baths Number of Bedrooms: 4Number of Bathrooms: 3Number of Bathrooms (full): 3 |
Dimensions and Layout Living Area: 2947 Square Feet |
Appliances & Utilities Utilities: BB/HS Internet Available, Cable Available, Electricity Connected, Fiber Optics, Propane, Public, Sewer Connected, Street Lights, Underground Utilities, Water ConnectedAppliances: Bar Fridge, Dishwasher, Disposal, Dryer, Freezer, Gas Water Heater, Microwave, Range, Refrigerator, Tankless Water Heater, Washer, Water Filtration SystemDishwasherDisposalDryerLaundry: Electric Dryer Hookup,Inside,Laundry Room,Washer HookupMicrowaveRefrigeratorWasher |
Heating & Cooling Heating: Central,Electric,ZonedHas CoolingAir Conditioning: Central Air,ZonedHas HeatingHeating Fuel: Central |
Fireplace & Spa No FireplaceNo Spa |
Gas & Electric Electric: Photovoltaics Seller OwnedHas Electric on Property |
Windows, Doors, Floors & Walls Window: Blinds, Window TreatmentsDoor: French Doors, Sliding DoorsFlooring: Engineered Hardwood, Tile |
Levels, Entrance, & Accessibility Stories: 1Number of Stories: 1Levels: OneFloors: Engineered Hardwood, Tile |
View Has a ViewView: Water, Lake |

|
|---|
Exterior Home Features Roof: ShinglePatio / Porch: Covered, Enclosed, Front Porch, Patio, Rear Porch, ScreenedVegetation: Trees/LandscapedExterior: Irrigation System, Lighting, Other, Rain GuttersFoundation: SlabHas a Private Pool |
Parking & Garage Number of Garage Spaces: 2Number of Covered Spaces: 2Other Parking: Garage Dimensions: 24x24No CarportHas a GarageHas an Attached GarageParking Spaces: 2Parking: Garage Door Opener,Oversized |
Pool Pool: Gunite, In Ground, Screen Enclosure, Solar HeatPool |
Frontage WaterfrontWaterfront: Lake, Lake Front, Lake Privileges, Seawall, Skiing AllowedRoad Surface Type: PavedOn Waterfront |
Water & Sewer Sewer: Public SewerWater Body: SPIRIT |

|
|---|
Cumulative Days on Market: 207 |

|
|---|
Year Built Year Built: 1998 |
Property Type / Style Property Type: ResidentialProperty Subtype: Single Family ResidenceArchitecture: Craftsman,Florida,Other |
Building Construction Materials: Block, StuccoNot a New ConstructionNo Additional Parcels |
Property Information Condition: CompletedParcel Number: 252902356720000410 |

|
|---|
Price List Price: $694,900Price Per Sqft: $219/sqft |
Status Change & Dates Off Market Date: Sat Apr 11 2026 |

|
|---|
MLS Status: Sold |

|
|---|

|
|---|
Direction & Address City: WINTER HAVENCommunity: VILLAGE SPIRIT LAKE PH 01 |

|
|---|
Building Area Building Area: 4136 Square Feet |

|
|---|
Community Features: Community Boat Ramp, Dock, Fishing, Lake, Private Boat Ramp, Water Access, Clubhouse, Community Mailbox, Deed Restrictions, Gated Community - No Guard, Pool, Tennis Court(s)Not Senior Community |

|
|---|
HOA Fee Includes: Community PoolHOA Name: Tracy PowersHOA Phone: 863-292-0294HOA Name (second): The Village @ Spirit Lake HOAAssociation for this Listing: East PolkHas an HOAHOA Fee: $79/Monthly |

|
|---|
Lot Area: 1.1743 Acres |

|
|---|
Special Conditions: None |

|
|---|
Listing Terms: Cash, Conventional, FHA, VA Loan |

|
|---|
Business Information Ownership: Fee Simple |

|
|---|
Mls Number: P4936265Water ViewWater View: Water, LakeShowing Considerations: Pet(s) on Premises, Security SystemShowing Requirements: Appointment Only, Gate Code Required, ShowingTimeUniversal Property Id: US-12105-N-252902356720000410-R-N |

|
|---|
HOA Amenities: Clubhouse,Gated,Pickleball Court(s),Pool,Security,Shuffleboard Court,Tennis Court(s) |
Price and Tax history
| Date | Event | Price |
|---|---|---|
Jun 30, 2026 Source: Stellar MLS #P4936265 | Sold | $646,500 |
Apr 11, 2026 Source: Stellar MLS #P4936265 | Pending | $694,900 |
Nov 3, 2025 Source: Stellar MLS #P4936265 | PriceChange | $694,900 Price decreased by 3% |
Oct 7, 2025 Source: Stellar MLS #P4936265 | PriceChange | $719,900 Price decreased by 2% |
Sep 16, 2025 Source: Stellar MLS #P4936265 | Listed For Sale | $734,900 |
Mar 24, 2015 Source: N/A | Sold | $353,250 |
Mar 24, 2015 Source: Agent Provided | Pending | $379,900 |
Feb 14, 2015 Source: Agent Provided | PriceChange | $379,900 Price decreased by 3% |
Jan 31, 2015 Source: Agent Provided | PriceChange | $389,900 Price decreased by 2% |
Jan 13, 2015 Source: Agent Provided | PriceChange | $396,900 Price decreased by 0% |
Dec 31, 2014 Source: Agent Provided | PriceChange | $397,900 Price decreased by 1% |
Dec 13, 2014 Source: Agent Provided | Listed For Sale | $402,141 |
Aug 8, 2013 Source: N/A | Sold | $242,500 |
Jun 19, 2013 Source: Agent Provided | PriceChange | $269,900 Price decreased by 10% |
May 3, 2013 Source: Agent Provided | PriceChange | $299,900 Price decreased by 12% |
Feb 26, 2013 Source: Agent Provided | PriceChange | $339,000 Price decreased by 3% |
Nov 8, 2012 Source: Agent Provided | Listed For Sale | $350,000 |
May 9, 1998 Source: N/A | Sold | $76,500 |
| Year | Property tax | Tax assessment |
|---|---|---|
| 2025 | $2,787 | $533,550 |
Home facts updated by county records
Market trends in Winter Haven
Last updated August 2026
Avg. sale price
$258K
$2.5KMoM
Sale-to-List Price
98.3%
0.1%MoM
Price per sq ft
$160
$1MoM
Available listings
771
7MoM
Around this home
What Locals Say about Winter Haven
At least 800 Trulia users voted on each feature.

83 % Say car is needed

80 % Say parking is easy

78 % Say yards are well-kept

76 % Say it's dog friendly

68 % Say there's holiday spirit

64 % Say it's quiet

61 % Say kids play outside

49 % Say people would walk alone at night

48 % Say there are sidewalks

47 % Say they plan to stay for at least 5 years

46 % Say streets are well-lit

44 % Say neighbors are friendly

43 % Say it's walkable to grocery stores

32 % Say there's wildlife

30 % Say it's walkable to restaurants

24 % Say there are community events
Sourced by Trulia users. Learn more about our methodology.
LGBTQ Local Legal Protections
LGBTQ Local Legal Protections



Frequently asked questions about 441 ARCHAIC DRIVE
- What is 441 ARCHAIC DRIVE estimated to be worth?Trulia's estimated value for 441 ARCHAIC DRIVE in Winter Haven, FL is $646,600.
- What is the price history for 441 ARCHAIC DRIVE?441 ARCHAIC DRIVE in Winter Haven, FL last sold for $646,500 in June 2026.
- Is Winter Haven a buyer's or seller's market?Winter Haven is currently a balanced market, based on recent for-sale activity.
- What's the median sale price in Winter Haven?The median sale price in Winter Haven is $258K. That is down $2.5K from the prior month.
- Does 441 ARCHAIC DRIVE have air conditioning?Yes, 441 ARCHAIC DRIVE in Winter Haven, FL has air conditioning.
- Does 441 ARCHAIC DRIVE have a pool?Yes, 441 ARCHAIC DRIVE in Winter Haven, FL has a pool.
Explore by feature - Pet Friendly
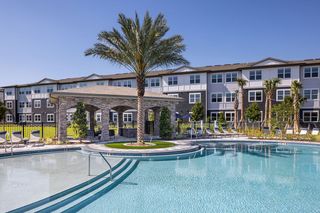 NEW - 1 DAY AGOSPECIAL OFFERPET FRIENDLYTotal price$1,441 - $2,002/mo1-2 bd1-2 baProse Cypress Pointe | 3110 Gowan Dr,
Winter Haven, FL 33884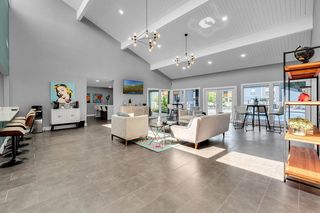 SPECIAL OFFERPET FRIENDLY
 SPECIAL OFFERPET FRIENDLY$1,258 - $1,708/mo1-3 bd1-2 baMagnolia at Lake Hamilton | 2850 W Lake Hamilton Dr,
Winter Haven, FL 33881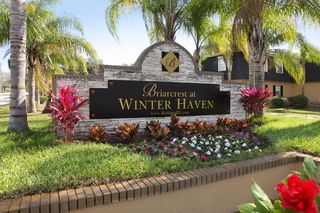 NEW - 1 DAY AGOSPECIAL OFFERPET FRIENDLYTotal price$1,242 - $1,710/mo1-3 bd1-2 baBriarcrest at Winter Haven | 200 Avenue K SE,
Winter Haven, FL 33880 PET FRIENDLY
 NEW - 2 DAYS AGOSPECIAL OFFERPET FRIENDLY
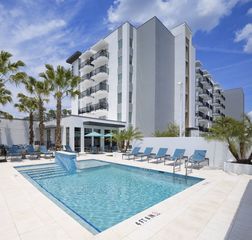 SPECIAL OFFERPET FRIENDLY
 SPECIAL OFFERPET FRIENDLY
 SPECIAL OFFERPET FRIENDLY
 NEW - 1 DAY AGOSPECIAL OFFERPET FRIENDLY$1,316 - $2,300/mo1-3 bd1-2 baThe Waverly at Winter Haven | 1015 Lake Forest Blvd,
Winter Haven, FL 33884
Explore by feature - Garage
 SPECIAL OFFERPET FRIENDLY$1,695 - $2,400/mo2-3 bd3 baThe Townhomes of Evergreen on Lake Idylwild | 2402 Willow Way,
Winter Haven, FL 33881 PET FRIENDLY
 SPECIAL OFFERPET FRIENDLY$859 - $1,833/moStudio-3 bd1-3 baCarlton Arms of Winter Haven | 7676 Carlton Arms Blvd,
Winter Haven, FL 33884 PET FRIENDLY
 PET FRIENDLY
 PET FRIENDLY
 PET FRIENDLY
 PET FRIENDLY
 PET FRIENDLY
 PET FRIENDLY
Explore by feature - Air Conditioning
 NEW - 2 DAYS AGOPET FRIENDLY
- SPECIAL OFFERPET FRIENDLY$1,695 - $2,400/mo2-3 bd3 baThe Townhomes of Evergreen on Lake Idylwild | 2402 Willow Way,
Winter Haven, FL 33881  NEW - 1 DAY AGOSPECIAL OFFERPET FRIENDLY
- PET FRIENDLY
- SPECIAL OFFERPET FRIENDLY$859 - $1,833/moStudio-3 bd1-3 baCarlton Arms of Winter Haven | 7676 Carlton Arms Blvd,
Winter Haven, FL 33884  PET FRIENDLY
- PET FRIENDLY
- PET FRIENDLY
- PET FRIENDLY
- PET FRIENDLY
Explore by feature - Pool
- NEW - 1 DAY AGOSPECIAL OFFERPET FRIENDLYTotal price$1,441 - $2,002/mo1-2 bd1-2 baProse Cypress Pointe | 3110 Gowan Dr,
Winter Haven, FL 33884 - SPECIAL OFFERPET FRIENDLY
- SPECIAL OFFERPET FRIENDLY$1,258 - $1,708/mo1-3 bd1-2 baMagnolia at Lake Hamilton | 2850 W Lake Hamilton Dr,
Winter Haven, FL 33881 - NEW - 1 DAY AGOSPECIAL OFFERPET FRIENDLYTotal price$1,242 - $1,710/mo1-3 bd1-2 baBriarcrest at Winter Haven | 200 Avenue K SE,
Winter Haven, FL 33880 - NEW - 2 DAYS AGOSPECIAL OFFERPET FRIENDLY
- SPECIAL OFFERPET FRIENDLY
- SPECIAL OFFERPET FRIENDLY
- SPECIAL OFFERPET FRIENDLY
- NEW - 1 DAY AGOSPECIAL OFFERPET FRIENDLY$1,316 - $2,300/mo1-3 bd1-2 baThe Waverly at Winter Haven | 1015 Lake Forest Blvd,
Winter Haven, FL 33884 - NEW - 2 DAYS AGOPET FRIENDLY
Explore by feature - Washer/dryer
- SPECIAL OFFERPET FRIENDLY$1,258 - $1,708/mo1-3 bd1-2 baMagnolia at Lake Hamilton | 2850 W Lake Hamilton Dr,
Winter Haven, FL 33881 - NEW - 2 DAYS AGOSPECIAL OFFERPET FRIENDLY
- SPECIAL OFFERPET FRIENDLY
- NEW - 1 DAY AGOSPECIAL OFFERPET FRIENDLY$1,316 - $2,300/mo1-3 bd1-2 baThe Waverly at Winter Haven | 1015 Lake Forest Blvd,
Winter Haven, FL 33884 - NEW - 2 DAYS AGOPET FRIENDLY
- SPECIAL OFFERPET FRIENDLY$1,695 - $2,400/mo2-3 bd3 baThe Townhomes of Evergreen on Lake Idylwild | 2402 Willow Way,
Winter Haven, FL 33881 - NEW - 1 DAY AGOSPECIAL OFFERPET FRIENDLY
- PET FRIENDLY

- SPECIAL OFFERPET FRIENDLY$859 - $1,833/moStudio-3 bd1-3 baCarlton Arms of Winter Haven | 7676 Carlton Arms Blvd,
Winter Haven, FL 33884
Explore by feature - Outdoor Space
 PET FRIENDLY
 APPLY INSTANTLYPET FRIENDLY
 APPLY INSTANTLYPET FRIENDLY
 APPLY INSTANTLYPET FRIENDLYFURNISHED
 APPLY INSTANTLYPET FRIENDLY
 APPLY INSTANTLYPET FRIENDLY
 APPLY INSTANTLYFURNISHED
 NEW - 1 DAY AGOPET FRIENDLY
 NEW - 2 DAYS AGOPET FRIENDLY
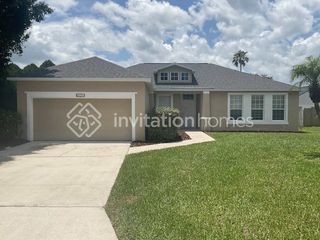 NEW - 2 DAYS AGOPET FRIENDLY
Apartments for Rent
- PET FRIENDLY
- PET FRIENDLY
- PET FRIENDLY
- NEW - 1 DAY AGOPET FRIENDLY
 PET FRIENDLY
 APPLY INSTANTLYPET FRIENDLY
 APPLY INSTANTLYPET FRIENDLY
 See more homes for rent inWinter Haven
Off Market Homes Near 441 ARCHAIC DRIVE
 SOLDSEP 23, 2026KELLER WILLIAMS REALTY SMART 1
 SOLDSEP 23, 2026REDFIN CORPORATION
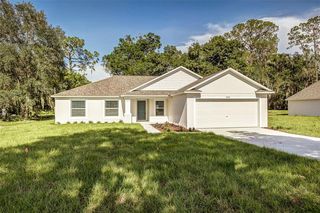 SOLDSEP 18, 2026PORCHLIGHT HOMES LLC
 SOLDSEP 17, 2026ADAMS HOMES REALTY
 SOLDSEP 14, 2026
 SOLDSEP 11, 2026NORKIS & CO REALTY
 SOLDSEP 11, 2026BHHS FLORIDA PROPERTIES GROUP
 SOLDSEP 9, 2026THE MARKET REALTY COMPANY
 SOLDSEP 4, 2026KELLER WILLIAMS REALTY SMART 1
 See more homes for sale inWinter Haven

Homes for sale near 441 ARCHAIC DRIVE
 0.26 ACRESLA ROSA REALTY PRESTIGE
 0.44 ACRESPROPERTY SHOPPE OF CENTRAL FL
 KELLER WILLIAMS ADVANTAGE 2 REALTY
 0.37 ACRESKELLER WILLIAMS REALTY SMART 1
- See more homes for sale inWinter Haven


- Results are loading