


$499,000
 3 Beds
 2 Baths
441 3rd St SW, Naples, FL 34117
Est. Mortgage $3,057/mo*
Get Pre-QualifiedWe estimate this home will sell faster than 95% nearby.
Home Highlights

Single-Family Home

Built in 1994

Garage
Local Information
- Map ViewExplore the area around 441 3rd St SW.

- Schools1 Preschool School1 Elementary School1 Middle School1 High School

- Shop & Eat

-- mins to
About this House
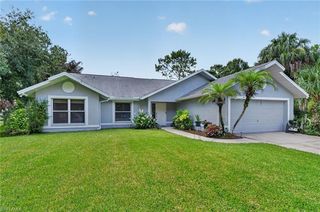
LOCATION, LOCATION, LOCATION! Discover the freedom of country living with this charming 3-bedroom, 2-bathroom home set on a cleared 2.27-acre lot in highly desirable Golden Gate Estates. Offering plenty of open space for boats, RVs, or future additions, this property combines privacy, versatility, and comfort in one perfect package. Inside, you’ll find no carpet throughout, with tile flooring for easy maintenance. The updated kitchen features stainless-steel appliances, solid wood cabinets, and granite countertops. A bright dining area opens to a screened-in lanai — perfect for relaxing or entertaining while overlooking the peaceful backyard. Enjoy the attached 2-car garage with laundry area, a covered front porch, and room to build a guest house, workshop, or pool. With plenty of outdoor space and mature trees, this property offers the best of both worlds: quiet country charm with quick access to Collier Blvd, schools, shopping, and Naples beaches. Listed to sell — don’t miss this excellent opportunity to own acreage in Golden Gate Estates!
Last check for updates: about 2 hours ago
Listing courtesy of Annette Echeverria, (296) 689-0822
Premiere Plus Realty Company
Originating MLS: A-Miami Association of REALTORS
We estimate this home will sell faster than 95% nearby.
Home Details for 441 3rd St SW

|
|---|
Beds & Baths Number of Bedrooms: 3Number of Bathrooms: 2Number of Bathrooms (full): 2 |
Appliances & Utilities Appliances: Dishwasher, Dryer, Electric Range, Microwave, Refrigerator, WasherDishwasherDryerLaundry: SinkMicrowaveRefrigeratorWasher |
Heating & Cooling Heating: ElectricHas CoolingAir Conditioning: Ceiling Fan(s),Central Air,ElectricHas HeatingHeating Fuel: Electric |
Windows, Doors, Floors & Walls Flooring: Tile |
Levels, Entrance, & Accessibility Stories: 2Entry Location: First Floor EntryFloors: Tile |
View No ViewView: None |
Security Security: Smoke Detector |

|
|---|
Exterior Home Features Roof: ShinglePatio / Porch: Patio, Screened PorchNo Private Pool |
Parking & Garage Number of Garage Spaces: 2Number of Covered Spaces: 2Has a GarageHas Open ParkingParking Spaces: 2Parking: Additional Spaces Available,Unpaved |
Pool Pool: R30-No Pool/No Water |
Frontage Not on Waterfront |
Water & Sewer Sewer: Septic Tank |
Farm & Range Allowed to Raise Horses |
Surface & Elevation Elevation Units: Feet |

|
|---|
Days on Market: 4 |

|
|---|
Year Built Year Built: 1994 |
Property Type / Style Property Type: ResidentialProperty Subtype: Single Family ResidenceStructure Type: House, DetachedArchitecture: House,Detached |
Building Building Name: Golden Gate EstatesConstruction Materials: Concrete Block Construction, Frame, Other |
Property Information Parcel Number: 37166000001 |

|
|---|
Price List Price: $499,000 |

|
|---|
MLS Status: Active |

|
|---|

|
|---|
Direction & Address City: Other City - In The State Of FloridaCommunity: Golden Gate Estates |

|
|---|
Listing Agent Listing ID: A12082736 |

|
|---|
Community Features: Horses Permitted |

|
|---|
Association for this Listing: A-Miami Association of REALTORSNo HOA |

|
|---|
Listing Terms: All Cash, Conventional, FHA, VA Loan |

|
|---|
Mls Number: A12082736 |

|
|---|
Horses PermittedSource Internet Entire Listing Display |
Around this home
Neighborhood Overview

Neighborhood stats provided by third party data sources.
What Locals Say about Golden Gate
At least 344 Trulia users voted on each feature.

82 % Say car is needed

80 % Say yards are well-kept

78 % Say parking is easy

76 % Say it's dog friendly

69 % Say there's holiday spirit

67 % Say it's quiet

61 % Say they plan to stay for at least 5 years

56 % Say kids play outside

53 % Say there's wildlife

52 % Say people would walk alone at night

50 % Say neighbors are friendly

45 % Say there are sidewalks

42 % Say it's walkable to grocery stores

39 % Say streets are well-lit

30 % Say it's walkable to restaurants

29 % Say there are community events
Sourced by Trulia users. Learn more about our methodology.
Market trends in Golden Gate
Last updated July 2026
Avg. sale price
$518K
$11.67KMoM
Sale-to-List Price
97.3%
0.7%MoM
Price per sq ft
$327
$1MoM
Available listings
483
21MoM
Home Value
Trulia Estimate
$485KSince last month
Decreased$5K (-1.1%)Since last year
Decreased$25K (-5%)Since last sale
Increased$195K (+67.1%)Learn more about this home's value by checking out its Trulia Estimate, the value of nearby homes, and how much similar homes have sold for.
Trulia Estimate
The of this home's value increased by +93% in the last 10 years
| Month | Estimated value |
|---|---|
2026 | |
| September 2026 | $485K |
| August 2026 | $483K |
| July 2026 | $490K |
| June 2026 | $479K |
| May 2026 | $484K |
| April 2026 | $488K |
| March 2026 | $499K |
| February 2026 | $499K |
| January 2026 | $499K |
2025 | |
2024 | |
2023 | |
2022 | |
2021 | |
2020 | |
2019 | |
2018 | |
2017 | |
2016 | |
Comparable sales
These are recently sold homes that have a similar location or other similar features to this home, like bedrooms, bathrooms, and square footage. Get a sense of the expected prices in the area by viewing these homes.Address | Distance | Property Type | Sold Price | Sold Date | Bed | Bath | Sqft |
|---|---|---|---|---|---|---|---|
0.11 | Single-Family Home | $445,000 | 06/30/26 | 4 | 2 | 1,642 | |
0.15 | Single-Family Home | $630,000 | 09/24/25 | 3 | 2 | 1,674 | |
0.24 | Single-Family Home | $480,000 | 12/30/25 | 3 | 2 | 1,911 | |
0.27 | Single-Family Home | $338,800 | 08/07/26 | 2 | 2 | 1,320 | |
0.15 | Single-Family Home | $555,000 | 03/27/26 | 3 | 2.5 | 2,134 | |
0.41 | Single-Family Home | $472,000 | 02/26/26 | 3 | 2 | 1,905 | |
0.44 | Single-Family Home | $500,000 | 08/03/26 | 3 | 2 | 1,956 | |
0.38 | Single-Family Home | $670,000 | 07/27/26 | 3 | 2 | 2,095 | |
0.48 | Single-Family Home | $520,000 | 08/17/26 | 3 | 2 | 2,200 |
Nearby home prices
Get a sense of expected prices in the area by checking the value of nearby homes.Address | Distance | Price | Bed | Bath | Sqft | Status |
|---|---|---|---|---|---|---|
0.11 | $445,000 | 4 | 2 | 1,642 | Recently Sold | |
0.15 | $622,700 | 3 | 2 | 1,674 | Off Market | |
0.15 | $555,000 | 3 | 2.5 | 2,134 | Recently Sold | |
0.24 | $480,000 | 3 | 2 | 1,911 | Recently Sold | |
0.32 | $602,700 | 4 | 2.5 | 1,788 | Off Market | |
0.27 | $338,800 | 2 | 2 | 1,320 | Recently Sold | |
0.29 | $1,039,000 | 4 | 3 | 2,206 | For Sale | |
0.29 | $667,000 | 3 | 3 | 2,086 | Off Market | |
0.38 | $670,000 | 3 | 2 | 2,095 | Recently Sold | |
0.42 | $522,000 | 3 | 2 | 2,106 | Off Market | |
0.40 | $550,000 | 3 | 3 | 1,300 | For Sale |
Price and Tax history
| Date | Event | Price |
|---|---|---|
Jul 16, 2026 Source: SWFLMLS #226026008 | Listed For Sale | $499,000 |
Jul 1, 2026 Source: SWFLMLS #226013907 | ListingRemoved | $499,000 |
Apr 14, 2026 Source: SWFLMLS #226013907 | PriceChange | $499,000 Price decreased by 4% |
Apr 12, 2026 Source: SWFLMLS #226013907 | Listed For Sale | $519,900 |
Apr 1, 2026 Source: SWFLMLS #225075851 | ListingRemoved | $519,900 |
Dec 16, 2025 Source: SWFLMLS #225075851 | PriceChange | $519,900 Price decreased by 2% |
Oct 30, 2025 Source: SWFLMLS #225075851 | Listed For Sale | $529,900 |
May 11, 2017 Source: N/A | Sold | $290,000 |
Mar 1, 2017 Source: Agent Provided | PriceChange | $304,999 Price decreased by 3% |
Feb 20, 2017 Source: Agent Provided | PriceChange | $314,999 Price decreased by 4% |
Feb 14, 2017 Source: Agent Provided | Listed For Sale | $329,000 |
Jan 29, 2008 Source: N/A | Sold | $211,470 |
Dec 4, 2003 Source: N/A | Sold | $217,500 |
Feb 18, 1997 Source: N/A | Sold | $99,900 |
Aug 24, 1993 Source: N/A | Sold | $16,000 |
| Year | Property tax | Tax assessment |
|---|---|---|
| 2025 | $2,016 | $295,384 |
Home facts updated by county records
LGBTQ Local Legal Protections
LGBTQ Local Legal Protections



Annette Echeverria, Premiere Plus Realty Company
Agent Phone: (296) 689-0822

IDX information is provided exclusively for personal, non-commercial use, and may not be used for any purpose other than to identify prospective properties consumers may be interested in purchasing. Information is deemed reliable but not guaranteed.
Similar Homes You May Like
 0.28 ACRESDellatore Real Estate Company
 OPEN SUN, 12-2PMJohn R Wood Properties
 See more homes for sale inNaples




New Listings near 441 3rd St SW
 TRULIA PREVIEW2.5 ACRES
 FOR SALE BY OWNER1.14 ACRES
 FOR SALE BY OWNER2.73 ACRES
- See more homes for sale inNaples


Frequently asked questions about 441 3rd St SW
- What is the estimated monthly payment for 441 3rd St SW?Based on a $499,000 list price with 20% down at today's rates, the estimated monthly payment for 441 3rd St SW in Naples, FL is approximately $3,105 (about $2,627 principal & interest, $403 property taxes, and $75 homeowner's insurance). This is an estimate. Actual payment depends on your loan terms.
- How does the list price for 441 3rd St SW compare to homes in Naples?441 3rd St SW in Naples, FL is listed at $499,000, about 4% below the $518K median sale price in Naples.
- What do residents say about the Golden Gate neighborhood?Residents describe the Golden Gate neighborhood in Naples, FL as well-kept, easy to park in, and dog-friendly. Most residents say you need a car. See homes for sale in Golden Gate, Naples.
- What are the closest schools to 441 3rd St SW?The closest schools to 441 3rd St SW in Naples, FL are Big Cypress Elementary School (Pre-K, rated 8/10), Cypress Palm Middle School (rated 8/10), Gulf Coast High School (rated 7/10).
- Does 441 3rd St SW have air conditioning?Yes, 441 3rd St SW in Naples, FL has air conditioning.
- Does 441 3rd St SW have a pool?Yes, 441 3rd St SW in Naples, FL has a pool.
441 3rd St SW, Naples, FL 34117 is a 3 bedroom, 2 bathroom single-family home built in 1994. 441 3rd St SW is located in Golden Gate, Naples. This property is currently available for sale and was listed by MIAMI on Sep 3, 2026. The MLS # for this home is MLS# A12082736.