


$256,600
 3 Beds
 2 Baths
 1,447 sqft
44094 Covington Rdg, Hammond, LA 70403
Est. Refi. Payment $1,514/mo*
Refinance Your HomeHome Value
Trulia Estimate
$257KSince last month
Increased$3K (+1.1%)Since last year
Increased$6K (+2.5%)Since last sale
Increased$8K (+3.1%)Learn more about this home's value by checking out its Trulia Estimate, the value of nearby homes, and how much similar homes have sold for.
Trulia Estimate
The of this home's value increased by +7% in the last 10 years
| Month | Estimated value |
|---|---|
2026 | |
| August 2026 | $257K |
| July 2026 | $254K |
| June 2026 | $252K |
| May 2026 | $252K |
| April 2026 | $251K |
| March 2026 | $246K |
| February 2026 | $247K |
| January 2026 | $251K |
2025 | |
2024 | |
2023 | |
Comparable sales
These are recently sold homes that have a similar location or other similar features to this home, like bedrooms, bathrooms, and square footage. Get a sense of the expected prices in the area by viewing these homes.Address | Distance | Property Type | Sold Price | Sold Date | Bed | Bath | Sqft |
|---|---|---|---|---|---|---|---|
0.04 | Single-Family Home | - | 07/24/26 | 3 | 2 | 1,613 | |
0.09 | Single-Family Home | - | 04/13/26 | 4 | 2 | 1,406 | |
0.22 | Single-Family Home | - | 04/02/26 | 3 | 2 | 1,760 | |
0.50 | Single-Family Home | - | 07/31/26 | 3 | 2 | 1,382 | |
0.37 | Single-Family Home | - | 04/30/26 | 3 | 2 | 1,447 | |
0.69 | Single-Family Home | - | 03/30/26 | 3 | 2 | 1,400 | |
0.67 | Single-Family Home | - | 09/30/25 | 3 | 2 | 1,424 | |
0.78 | Single-Family Home | - | 12/29/25 | 3 | 2 | 1,562 | |
0.67 | Single-Family Home | - | 09/26/25 | 3 | 2 | 1,424 | |
0.35 | Single-Family Home | - | 08/28/26 | 4 | 3 | 2,417 |
Nearby home prices
Get a sense of expected prices in the area by checking the value of nearby homes.Address | Distance | Price | Bed | Bath | Sqft | Status |
|---|---|---|---|---|---|---|
0.02 | $250,600 | 3 | 2 | 1,613 | Off Market | |
0.01 | $240,600 | 3 | 2 | 1,447 | Off Market | |
0.03 | $239,000 | 3 | 2 | 1,447 | Off Market | |
0.05 | $247,100 | 3 | 2 | 1,298 | Off Market | |
0.05 | $269,000 | 3 | 2.5 | 1,900 | Off Market | |
0.04 | $270,000 | 4 | 2 | 1,706 | Off Market | |
0.04 | - | 3 | 2 | 1,613 | Recently Sold | |
0.06 | $254,300 | 3 | 2 | 1,599 | Off Market | |
0.05 | $266,600 | 4 | 2 | 1,874 | Off Market | |
0.05 | $265,100 | 3 | 2.5 | 1,723 | Off Market | |
0.07 | $228,600 | 3 | 2 | 1,490 | Off Market |
Local Information
- Map ViewExplore the area around 44094 Covington Rdg.

- Schools1 Preschool School1 Elementary School1 Middle School1 High School

- Shop & Eat

-- mins to
Home Highlights

Single-Family Home

Built in 2021

1,447 sqft

$177/sqft

Garage

HOA $36/mo
About this House
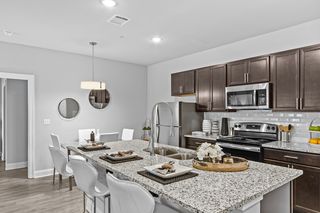
Nestled in one of Hammond's newest subdivisions, this 3-bedroom, 2-bathroom home offers a serene atmosphere and convenient proximity to local amenities. The subdivision's central location ensures walking distance to shopping, dining, Southeastern Louisiana University, and downtown entertainment. Enhanced pedestrian accessibility is provided by newly installed city sidewalks near the entrance and exit. This residence features a private fenced backyard, covered patio, and modern kitchen with stainless steel appliances, gas stove, granite countertops, and ample pantry space. As an energy-efficient smart home, it boasts a beautiful layout, easy-to-maintain design, and access to a large community park with a playset and basketball court, courtesy of the homeowners' association. With its prime location and attractive features, this property is expected to attract interest quickly.
44094 Covington Rdg, Hammond, LA 70403 is a 3 bedroom, 2 bathroom, 1,447 sqft single-family home built in 2021. It last sold for the $249,000 asking price on Jun 9, 2025. This property is not currently displayed as for sale or rent on Trulia. The Trulia Estimate is $256,600, with a rent estimate of $1,735/month.
Last check for updates: about 15 hours ago
Listed by Sam DiVittorio, (985) 320-0263
Realty Executives Florida Parishes
Bought with: David Claus, (504) 338-1144, Century 21 J. Carter & Company
Source: GSREIN, MLS#2497832
Home Details for 44094 Covington Rdg

|
|---|
MLS Status: Closed |

|
|---|
Interior Details Number of Rooms: 8Types of Rooms: Primary Bedroom, Bedroom, Breakfast Room Nook, Foyer, Kitchen, Laundry, Living Room |
Beds & Baths Number of Bedrooms: 3Number of Bathrooms: 2Number of Bathrooms (full): 2 |
Dimensions and Layout Living Area: 1447 Square Feet |
Appliances & Utilities Appliances: Dishwasher, Disposal, Microwave, Oven, RangeDishwasherDisposalLaundry: Washer Hookup,Dryer HookupMicrowave |
Heating & Cooling Heating: CentralHas CoolingAir Conditioning: Central Air,1 UnitHas HeatingHeating Fuel: Central |
Fireplace & Spa Fireplace: NoneNo FireplaceNo Spa |
Levels, Entrance, & Accessibility Stories: 1Levels: One |

|
|---|
Exterior Home Features Roof: ShinglePatio / Porch: Concrete, Covered, PorchExterior: Fence, PorchFoundation: Slab |
Parking & Garage Has a GarageParking: Attached,Garage,Two Spaces,Garage Door Opener |
Pool Pool: None |
Water & Sewer Sewer: Public Sewer |

|
|---|
Year Built Year Built: 2021 |
Property Type / Style Property Type: ResidentialProperty Subtype: Single Family ResidenceArchitecture: Traditional |
Building Construction Materials: Brick, Vinyl SidingDoes Not Include Home Warranty |
Property Information Condition: ExcellentParcel Number: 6549980 |

|
|---|
Price List Price: $249,000 |
Status Change & Dates Off Market Date: Fri May 09 2025 |

|
|---|
Direction & Address City: HammondCommunity: Covington Ridge |
School Information Elementary School: Hammond EastJr High / Middle School: Hammond EastHigh School: Hammond High |

|
|---|
Building Details Builder Name: Dr Horton |
Building Area Building Area: 1820 Square Feet |

|
|---|
Community Features: Common Grounds/Area |

|
|---|
Has an HOAHOA Fee: $430/Annually |

|
|---|
Lot Area: 5227.2 sqft |

|
|---|
Special Conditions: None |

|
|---|
Mls Number: 2497832Living Area Range Units: Square Feet |

|
|---|
Common Grounds/Area |
Price and Tax history
| Date | Event | Price |
|---|---|---|
Jun 9, 2025 Source: GSREIN #2497832 | Sold | -- |
May 9, 2025 Source: GSREIN #2497832 | Pending | $249,000 |
Apr 28, 2025 Source: GSREIN #2497832 | Listed For Sale | $249,000 |
Jul 19, 2021 Source: N/A | Sold | -- |
| Year | Property tax | Tax assessment |
|---|---|---|
| 2025 | $1,227 | $222,525 |
Home facts updated by county records
Market trends in Hammond
Last updated July 2026
Avg. sale price
$228K
$7.5KMoM
Sale-to-List Price
99.3%
0.7%MoM
Price per sq ft
$138
$3MoM
Available listings
206
16MoM
Around this home
What Locals Say about Hammond
At least 233 Trulia users voted on each feature.

89 % Say car is needed

85 % Say parking is easy

80 % Say yards are well-kept

70 % Say there's holiday spirit

63 % Say kids play outside

59 % Say it's dog friendly

49 % Say it's quiet

45 % Say neighbors are friendly

41 % Say they plan to stay for at least 5 years

41 % Say people would walk alone at night

38 % Say there are sidewalks

37 % Say there's wildlife

35 % Say it's walkable to restaurants

35 % Say streets are well-lit

31 % Say it's walkable to grocery stores

27 % Say there are community events
Sourced by Trulia users. Learn more about our methodology.
LGBTQ Local Legal Protections
LGBTQ Local Legal Protections



IDX information is provided exclusively for personal, non-commercial use, and may not be used for any purpose other than to identify prospective properties consumers may be interested in purchasing. Information is deemed reliable but not guaranteed.
Frequently asked questions about 44094 Covington Rdg
- What is 44094 Covington Rdg estimated to be worth?Trulia's estimated value for 44094 Covington Rdg in Hammond, LA is $256,600.
- What is the price history for 44094 Covington Rdg?44094 Covington Rdg in Hammond, LA last sold in June 2025.
- Is Hammond a buyer's or seller's market?Hammond is currently a buyer's market, based on recent for-sale activity.
- What's the median sale price in Hammond?The median sale price in Hammond is $228K. That is up $7.5K from the prior month.
- Does 44094 Covington Rdg have air conditioning?Yes, 44094 Covington Rdg in Hammond, LA has air conditioning.
- Does 44094 Covington Rdg have laundry facilities?Yes, 44094 Covington Rdg in Hammond, LA has laundry facilities.
Explore by feature - Pet Friendly
 SPECIAL OFFERPET FRIENDLY
 PET FRIENDLY
 SPECIAL OFFERPET FRIENDLY
 NEW - 1 DAY AGOSPECIAL OFFERPET FRIENDLY
 PET FRIENDLY
 PET FRIENDLY
 PET FRIENDLY
 APPLY INSTANTLYPET FRIENDLY
 APPLY INSTANTLYPET FRIENDLY
 APPLY INSTANTLYPET FRIENDLY
Explore by feature - Garage


 APPLY INSTANTLYPET FRIENDLY
 APPLY INSTANTLYPET FRIENDLY
 PET FRIENDLY


Explore by feature - Air Conditioning
- SPECIAL OFFERPET FRIENDLY
- PET FRIENDLY

- PET FRIENDLY
- PET FRIENDLY


 APPLY INSTANTLY
Explore by feature - Washer/dryer
- NEW - 1 DAY AGOSPECIAL OFFERPET FRIENDLY
- PET FRIENDLY
- PET FRIENDLY
- PET FRIENDLY
- APPLY INSTANTLY
 APPLY INSTANTLY
 APPLY INSTANTLY
Explore by feature - Outdoor Space

- PET FRIENDLY
 APPLY INSTANTLY
 PET FRIENDLY
 PET FRIENDLY
 PET FRIENDLY
 PET FRIENDLY
Apartments for Rent
- PET FRIENDLY
- NEW - 1 DAY AGOPET FRIENDLY
- PET FRIENDLY
- PET FRIENDLY
- APPLY INSTANTLYPET FRIENDLY
- APPLY INSTANTLY
- APPLY INSTANTLYPET FRIENDLY
- APPLY INSTANTLYPET FRIENDLY
- APPLY INSTANTLY
 See more homes for rent inHammond
Off Market Homes Near 44094 Covington Rdg
 SOLDSEP 4, 2026United Real Estate Partners
 SOLDSEP 2, 2026Keller Williams Realty Services
 SOLDAUG 31, 2026Berkshire Hathaway HomeServices Preferred, REALTOR
 SOLDAUG 28, 2026NextHome Real Estate Professionals
 See more homes for sale inHammond


Homes for sale near 44094 Covington Rdg
 NEW CONSTRUCTION0.54 ACRESKeller Williams Realty Services
 Berkshire Hathaway HomeServices Preferred, REALTOR
 NEW CONSTRUCTIONCentury 21 J. Carter & Company
 0.48 ACRESCrescent Sotheby's International Realty
- See more homes for sale inHammond


- Results are loading