

$378,300
 2 Beds
 2 Baths
 1,708 sqft
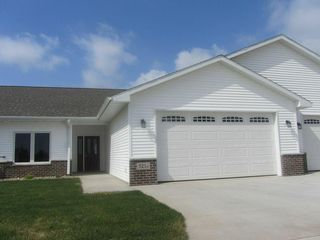
4409 Harvest Ln, Cedar Falls, IA 50613
Est. Refi. Payment $2,627/mo*
Refinance Your HomeCurrently Off Market - Sold Jun 3, 2025 for $365,000
Home Value
Trulia Estimate
$378KSince last month
Increased$2K (+0.6%)Since last year
Increased$13K (+3.5%)Since last sale
Increased$14K (+3.8%)Learn more about this home's value by checking out its Trulia Estimate, the value of nearby homes, and how much similar homes have sold for.
Trulia Estimate
The of this home's value increased by +35% in the last 10 years
| Month | Estimated value |
|---|---|
2026 | |
| October 2026 | $379K |
| September 2026 | $379K |
| August 2026 | $377K |
| July 2026 | $376K |
| June 2026 | $369K |
| May 2026 | $365K |
| April 2026 | $364K |
| March 2026 | $363K |
| February 2026 | $361K |
| January 2026 | $363K |
2025 | |
2024 | |
2023 | |
2022 | |
2021 | |
2020 | |
2019 | |
2018 | |
2017 | |
2016 | |
Comparable sales
These are recently sold homes that have a similar location or other similar features to this home, like bedrooms, bathrooms, and square footage. Get a sense of the expected prices in the area by viewing these homes.Address | Distance | Property Type | Sold Price | Sold Date | Bed | Bath | Sqft |
|---|---|---|---|---|---|---|---|
0.16 | Condo | $355,500 | 06/11/26 | 3 | 2 | 1,690 | |
0.12 | Condo | $295,000 | 04/16/26 | 2 | 2 | 1,562 | |
0.12 | Condo | $184,900 | 07/22/26 | 2 | 1.5 | 1,144 | |
0.12 | Condo | $195,000 | 09/25/26 | 2 | 2 | 1,101 | |
0.12 | Condo | $183,000 | 06/01/26 | 2 | 2 | 1,101 | |
0.12 | Condo | $159,000 | 02/11/26 | 2 | 2 | 1,101 | |
0.19 | Condo | $155,000 | 04/27/26 | 2 | 2 | 1,101 | |
0.12 | Condo | $151,000 | 04/17/26 | 2 | 1 | 1,144 | |
0.20 | Condo | $340,000 | 07/08/26 | 2 | 2 | 1,562 |
Nearby home prices
Get a sense of expected prices in the area by checking the value of nearby homes.Address | Distance | Price | Bed | Bath | Sqft | Status |
|---|---|---|---|---|---|---|
0.06 | $460,000 | 4 | 3 | 2,830 | Recently Sold | |
0.06 | $348,400 | 2 | 3 | 2,334 | Off Market | |
0.06 | $328,400 | 3 | 3 | 1,370 | Off Market | |
0.06 | $313,400 | 2 | 2 | 1,524 | Off Market | |
0.06 | $393,500 | 5 | 3 | 1,556 | Off Market | |
0.06 | $364,300 | 4 | 3 | 1,346 | Off Market | |
0.06 | $408,600 | 5 | 4 | 1,796 | Off Market | |
0.06 | $319,700 | 2 | 3 | 1,560 | Off Market | |
0.06 | $417,800 | 4 | 3 | 2,031 | Off Market | |
0.06 | $476,400 | 2 | 3 | 3,241 | Off Market | |
0.06 | $356,800 | 4 | 3 | 1,575 | Off Market | |
0.06 | $296,000 | 2 | 2 | 1,591 | Off Market | |
0.06 | $401,300 | 2 | 4 | 1,708 | Off Market | |
0.06 | $438,700 | 2 | 4.5 | 1,780 | Off Market | |
0.06 | $362,500 | 5 | 4 | 1,636 | Off Market | |
0.06 | $381,500 | 3 | 3 | 1,486 | Off Market | |
0.06 | $289,500 | 2 | 2 | 1,694 | Off Market | |
0.06 | $369,600 | 3 | 3 | 2,272 | Off Market | |
0.06 | $291,400 | 2 | 2 | 1,475 | Off Market | |
0.06 | $381,600 | 4 | 3 | 2,286 | Off Market |
Local Information
- Map ViewExplore the area around 4409 Harvest Ln.

- Schools1 Preschool School1 Elementary School1 Middle School1 High School

- Shop & Eat

-- mins to
Home Highlights

Condo

Built in 2012

1,708 sqft

$221/sqft

2 Car Garage

HOA $110/mo
About this House
Welcome to this gracious home in a highly-sought 55+ neighborhood near Pheasant Ridge Golf Course. With 2 bedrooms plus an office and 2 baths, including the primary bedroom ensuite, quality construction and finishes are evident throughout. Crown molding accents the public areas and the primary suite. The office is conveniently located at the front of the home, with arched entryway, Bertch cabinetry and a delightful bay window. A comfortable flow invites you to the livingroom space with gas fireplace, through the dining area to specialty sliding glass doors with integrated blinds, and out to a fresh, composite deck. The large, well-appointed kitchen is open to the living spaces, yet not visible from the front door. The primary bedroom, 14x14ft, contains a 6x10 walk-in closet with double rods. The ensuite bath is complete with a soaking tub and also a separate shower, floor to ceiling Bertch cabinets and plenty of counter space.The main floor is completed with a spacious second bedroom, a full bath, and a laundry room with motion sensor light, so useful when your hands are full entering from the attached double garage. The full basement is unfinished, but has studded walls and a bathroom stubbed in. Three large egress windows are present; this space is just waiting for finishing in your own personal style.
4409 Harvest Ln, Cedar Falls, IA 50613 is a 2 bedroom, 2 bathroom, 1,708 sqft condo built in 2012. It last sold for $365,000 on Jun 3, 2025 (4% above the $349,900 asking price). This property is not currently displayed as for sale or rent on Trulia. The Trulia Estimate is $378,300, with a rent estimate of $2,065/month.
Last check for updates: about 3 hours ago
Listed by Patty Foster, (319) 230-9048
Oakridge Real Estate
Bought with: Steve S Conrad, (319) 415-4345, Lockard Realty Company
Source: Northeast Iowa Regional BOR as distributed by MLS GRID, MLS#20251968
Home Details for 4409 Harvest Ln

|
|---|
Interior Details Basement: Concrete,Floor Drain,UnfinishedNumber of Rooms: 6Types of Rooms: Master Bedroom, Kitchen, Living Room |
Beds & Baths Number of Bedrooms: 2Number of Bathrooms: 2Number of Bathrooms (full): 2 |
Dimensions and Layout Living Area: 1708 Square Feet |
Appliances & Utilities Appliances: Dishwasher, Dryer, Disposal, Microwave Built In, Free-Standing Range, Refrigerator, Washer, Gas Water HeaterDishwasherDisposalDryerLaundry: 1st Floor,Laundry RoomRefrigeratorWasher |
Heating & Cooling Heating: Forced Air,Natural GasHas CoolingAir Conditioning: Ceiling Fan(s),Central AirHas HeatingHeating Fuel: Forced Air |
Fireplace & Spa Fireplace: One, Gas Log, Living RoomHas a Fireplace |
Windows, Doors, Floors & Walls Door: Sliding Doors, Paneled Doors, Pocket Doors |

|
|---|
Exterior Home Features Roof: Shingle AsphaltPatio / Porch: Deck |
Parking & Garage Number of Carport Spaces: 2Number of Covered Spaces: 2GarageHas an Attached GarageParking Spaces: 2Parking: 2 Stall,Attached Garage |
Frontage Road Surface Type: Concrete, Hard Surface Road |
Water & Sewer Sewer: Public Sewer |

|
|---|
Year Built Year Built: 2012 |
Property Type / Style Property Type: ResidentialProperty Subtype: Condominium |
Building Construction Materials: Vinyl SidingNo Additional Parcels |
Property Information Parcel Number: 891409426075 |

|
|---|
Price List Price: $349,900 |
Status Change & Dates Off Market Date: Wed Apr 30 2025 |

|
|---|
MLS Status: Closed |

|
|---|
Direction & Address City: Cedar FallsCommunity: Autumn Ridge Garden Homes Unit12 |
School Information Elementary School: HansenJr High / Middle School: Holmes Junior HighHigh School: Cedar Falls High |

|
|---|
Has an HOAHOA Fee: $110/Monthly |

|
|---|
Lot Area: 0.29 acres |

|
|---|
Special Conditions: Standard |

|
|---|
BasementMls Number: 20251968 |
Price and Tax history
| Date | Event | Price |
|---|---|---|
Jun 3, 2025 Source: Northeast Iowa Regional BOR as distributed by MLS GRID #20251968 | Sold | $365,000 |
May 2, 2025 Source: Northeast Iowa Regional BOR as distributed by MLS GRID #20251968 | Pending | $349,900 |
| Year | Property tax | Tax assessment |
|---|---|---|
| 2025 | $4,793 | $319,340 |
Home facts updated by county records
Market trends in Cedar Falls
Last updated August 2026
Avg. sale price
$297K
$13.17KMoM
Sale-to-List Price
99.7%
0.4%MoM
Price per sq ft
$159
$0MoM
Available listings
158
9MoM
Around this home
What Locals Say about Cedar Falls
At least 133 Trulia users voted on each feature.

91 % Say car is needed

88 % Say it's dog friendly

82 % Say there are sidewalks

80 % Say people would walk alone at night

79 % Say yards are well-kept

78 % Say there's holiday spirit

77 % Say parking is easy

69 % Say kids play outside

66 % Say streets are well-lit

66 % Say it's quiet

54 % Say neighbors are friendly

51 % Say there's wildlife

43 % Say it's walkable to restaurants

43 % Say they plan to stay for at least 5 years

32 % Say it's walkable to grocery stores

24 % Say there are community events
Sourced by Trulia users. Learn more about our methodology.
LGBTQ Local Legal Protections
LGBTQ Local Legal Protections



IDX information is provided exclusively for consumers' personal, non-commercial use, that it may not be used for any purpose other than to identify prospective properties consumers may be interested in purchasing, and that the data is deemed reliable but is not guaranteed accurate by the MLS.
Based on information submitted to the MLS GRID as of 2026-10-06 06:17:39 PDT. All data is obtained from various sources and may not have been verified by broker or MLS GRID. Supplied Open House Information is subject to change without notice. All information should be independently reviewed and verified for accuracy. Properties may or may not be listed by the office/agent presenting the information. Some IDX listings have been excluded from this website. Click here for more information
Based on information submitted to the MLS GRID as of 2026-10-06 06:17:39 PDT. All data is obtained from various sources and may not have been verified by broker or MLS GRID. Supplied Open House Information is subject to change without notice. All information should be independently reviewed and verified for accuracy. Properties may or may not be listed by the office/agent presenting the information. Some IDX listings have been excluded from this website. Click here for more information
Frequently asked questions about 4409 Harvest Ln
- What is 4409 Harvest Ln estimated to be worth?Trulia's estimated value for 4409 Harvest Ln in Cedar Falls, IA is $378,300.
- What is the price history for 4409 Harvest Ln?4409 Harvest Ln in Cedar Falls, IA last sold for $365,000 in June 2025.
- Is Cedar Falls a buyer's or seller's market?Cedar Falls is currently a buyer's market, based on recent for-sale activity.
- What's the median sale price in Cedar Falls?The median sale price in Cedar Falls is $297K. That is up $13.17K from the prior month.
- Does 4409 Harvest Ln have air conditioning?Yes, 4409 Harvest Ln in Cedar Falls, IA has air conditioning.
- Does 4409 Harvest Ln have laundry facilities?Yes, 4409 Harvest Ln in Cedar Falls, IA has in-unit laundry.
Explore by feature - Pet Friendly
 PET FRIENDLYFURNISHED
 PET FRIENDLYFURNISHEDTotal price$795/moStudio1 ba228 Spaces - Furnished Micro-Living Apartments | 4117 University Ave,
Cedar Falls, IA 50613 PET FRIENDLYFURNISHEDTotal price$800 - $1,095/moStudio1 baFalls Edge Studios **First and Last Month Free** | 4711 University Ave,
Cedar Falls, IA 50613 PET FRIENDLY
 PET FRIENDLYFURNISHED
 PET FRIENDLY
 PET FRIENDLY
 PET FRIENDLY$1,350 - $1,900/mo1-2 bd1-2 baArabella: 200 W 1st St - Cedar Falls | 200 W 1st St,
Cedar Falls, IA 50613 PET FRIENDLY
 PET FRIENDLY
Explore by feature - Garage
- PET FRIENDLYFURNISHED
- PET FRIENDLY
 NEW - 2 DAYS AGOAPPLY INSTANTLYPET FRIENDLY
 APPLY INSTANTLY
 APPLY INSTANTLYPET FRIENDLY
 APPLY INSTANTLY
 APPLY INSTANTLYPET FRIENDLY
 PET FRIENDLY
 PET FRIENDLY
 PET FRIENDLY
Explore by feature - Air Conditioning
- PET FRIENDLYFURNISHED
- PET FRIENDLYFURNISHEDTotal price$795/moStudio1 ba228 Spaces - Furnished Micro-Living Apartments | 4117 University Ave,
Cedar Falls, IA 50613  SPECIAL OFFERTotal price$1,190 - $2,400/moStudio-4 bd1-2 baThe Summit on College Hill | 2119 College St,
Cedar Falls, IA 50613- PET FRIENDLYFURNISHEDTotal price$800 - $1,095/moStudio1 baFalls Edge Studios **First and Last Month Free** | 4711 University Ave,
Cedar Falls, IA 50613 - PET FRIENDLY
- PET FRIENDLYFURNISHED

- PET FRIENDLY


Explore by feature - Pool


 APPLY INSTANTLYPET FRIENDLY
 PET FRIENDLY
 PET FRIENDLY
 NEW - 1 DAY AGOPET FRIENDLY$1,245 - $1,825/moStudio-2 bd1-2 baCedar West Apartments 2 | 4510 Cedar Heights Dr,
Cedar Falls, IA 50613 NEW - 1 HR AGOAPPLY INSTANTLY
Explore by feature - Washer/dryer
- PET FRIENDLYFURNISHED
- SPECIAL OFFERTotal price$1,190 - $2,400/moStudio-4 bd1-2 baThe Summit on College Hill | 2119 College St,
Cedar Falls, IA 50613 - PET FRIENDLY
- PET FRIENDLYFURNISHED
- PET FRIENDLY
 SPECIAL OFFER
 PET FRIENDLY
- PET FRIENDLY
Explore by feature - Outdoor Space
- PET FRIENDLY
- APPLY INSTANTLYPET FRIENDLY
- APPLY INSTANTLYPET FRIENDLY
 PET FRIENDLY
 NEW - 1 MIN AGOAPPLY INSTANTLY
 NEW - 1 DAY AGOAPPLY INSTANTLY
 APPLY INSTANTLY
 APPLY INSTANTLY
 APPLY INSTANTLYFURNISHEDROOM FOR RENT
 APPLY INSTANTLY

Apartments for Rent
- Total price$1,190 - $2,400/moStudio-4 bd1-2 baThe Summit on College Hill | 2119 College St,
Cedar Falls, IA 50613 - PET FRIENDLY
- PET FRIENDLY$1,350 - $1,900/mo1-2 bd1-2 baArabella: 200 W 1st St - Cedar Falls | 200 W 1st St,
Cedar Falls, IA 50613 
- PET FRIENDLY
- PET FRIENDLY
 APPLY INSTANTLYPET FRIENDLY
- PET FRIENDLY
 APPLY INSTANTLYPET FRIENDLY
 See more homes for rent inCedar Falls
Off Market Homes Near 4409 Harvest Ln
 SOLDOCT 2, 2026Dan T Berregaard, Oakridge Real Estate, Northeast Iowa Regional BOR as distributed by MLS GRID
 SOLDOCT 2, 2026Jessica J Kettleson, Century 21 Signature RE- Waverly, Northeast Iowa Regional BOR as distributed by MLS GRID
 SOLDOCT 1, 2026Amy Wienands, AWRE, EXP Realty, LLC, Northeast Iowa Regional BOR as distributed by MLS GRID
 SOLDSEP 30, 2026Amy Wienands, AWRE, EXP Realty, LLC, Northeast Iowa Regional BOR as distributed by MLS GRID
 SOLDSEP 30, 2026Emsad Begic, Vine Valley Real Estate, Northeast Iowa Regional BOR as distributed by MLS GRID
 SOLDSEP 25, 2026Tessa Barnes, Barnes Real Estate, Northeast Iowa Regional BOR as distributed by MLS GRID
- SOLDSEP 25, 2026Amy Wienands, AWRE, EXP Realty, LLC, Northeast Iowa Regional BOR as distributed by MLS GRID
 SOLDSEP 25, 2026Dan T Berregaard, Oakridge Real Estate, Northeast Iowa Regional BOR as distributed by MLS GRID
 SOLDSEP 25, 2026Victoria Lockard, Lockard Realty Company, Northeast Iowa Regional BOR as distributed by MLS GRID
 SOLDSEP 25, 2026Lindsey J McEnaney, AWRE-Commercial & Development, Northeast Iowa Regional BOR as distributed by MLS GRID
 See more homes for sale inCedar Falls
Homes for sale near 4409 Harvest Ln
 Patricia Foster, Oakridge Real Estate, Northeast Iowa Regional BOR as distributed by MLS GRID
 Brian D Happel, RE/MAX Concepts - Waverly, Northeast Iowa Regional BOR as distributed by MLS GRID
 Denise Reents, PSB Realty, Northeast Iowa Regional BOR as distributed by MLS GRID
 Wesley Sindt, Structure Real Estate, Northeast Iowa Regional BOR as distributed by MLS GRID
 Krystal J Liebau, Century 21 Signature RE- Waverly, Northeast Iowa Regional BOR as distributed by MLS GRID
 Amy Wienands, AWRE, EXP Realty, LLC, Northeast Iowa Regional BOR as distributed by MLS GRID
 Gale Bonsall, Oakridge Real Estate, Northeast Iowa Regional BOR as distributed by MLS GRID
 Amy Wienands, AWRE, EXP Realty, LLC, Northeast Iowa Regional BOR as distributed by MLS GRID
 Jennifer Steere, Century 21 Signature RE- Waverly, Northeast Iowa Regional BOR as distributed by MLS GRID
 NEW - 20 HRS AGOCarl Ericson, Oakridge Real Estate, Northeast Iowa Regional BOR as distributed by MLS GRID
- See more homes for sale inCedar Falls

- Results are loading