
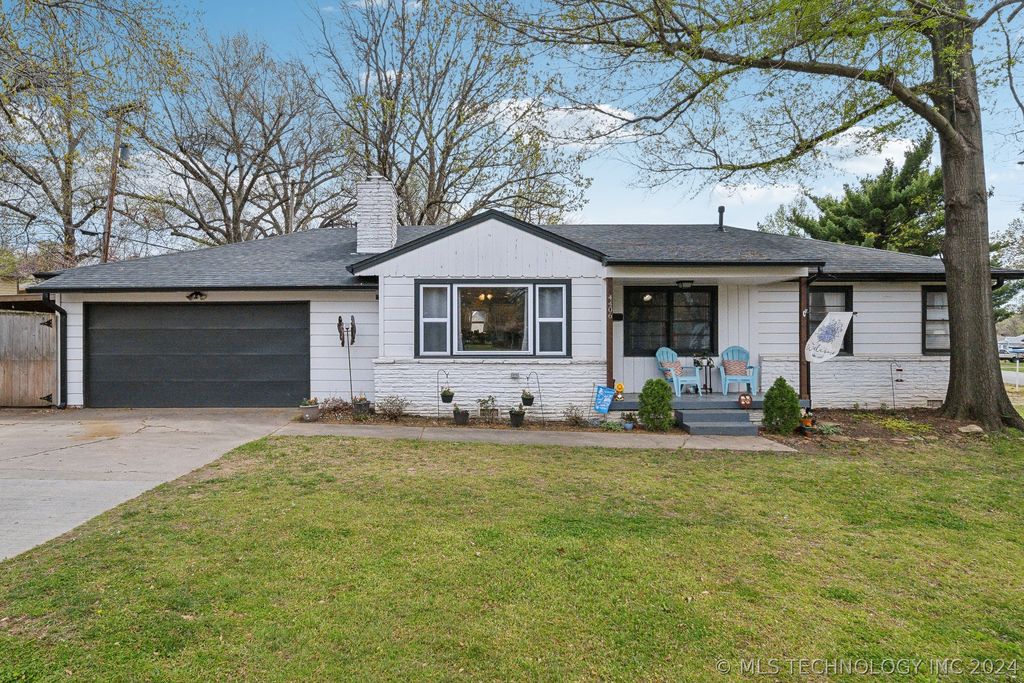


4406 E 36th St S
Tulsa, OK 74135
Mockingbird Lake 3 Beds
 2 Baths
 1,390 sqft
$262,400
as of Jul 28, 2026
$262,400
as of Jul 28, 2026
3 Beds
2 Baths
1,390 sqft
Local Information
- Map ViewExplore the area around 4406 E 36th St S.

- Schools1 Preschool School1 Elementary School1 Middle School1 High School

- Shop & Eat

-- mins to
Home Highlights

Property Type
Single-Family Home

Year Built
1953
Living Area
1,390 sqft

Price/Sqft
$189

Parking
2 Car Garage
About this House
Wonderful midtown ranch on corner lot! Many recent updates and improvements:New full bathroom added 2018; New HVAC 7/25/18; New tiled floors 2018; New Roof 7/29/2021; New Gutters 3/21; New Ductwork throughout 2021; New Fence 9/2020; New window in front of family room 8/2022 which included the front wall being replaced from plaster to new drywall 8/13/2022 to accomodate the window; New kitchen window 8/2022; New exhaust fans in both bathrooms 4/2021; New outdoor lights 8/2021; New outdoor outlets 8/2021. Hardwoods in living, hall and bedrooms, tile floor covering elsewhere. A must see, light and bright lovely home with great deck to rear and large covered patio to the side.
4406 E 36th St S, Tulsa, OK 74135 is a 3 bedroom, 2 bathroom, 1,390 sqft single-family home in Mockingbird Lake, built in 1953. It last sold for $249,000 on Jun 7, 2024 (3% below the $257,000 asking price). It is currently off market. The Trulia Estimate is $262,400, with a rent estimate of $1,729/month.
Home Details for 4406 E 36th St S

|
|---|
Interior Details Basement: None,Crawl SpaceNumber of Rooms: 10Types of Rooms: Primary Bedroom, Bedroom, Bathroom, Bonus Room, Den, Dining Room, Kitchen, Utility Room |
Beds & Baths Number of Bedrooms: 3Number of Bathrooms: 2Number of Bathrooms (full): 2 |
Dimensions and Layout Living Area: 1390 Square Feet |
Appliances & Utilities Utilities: Electricity Available, Natural Gas Available, Water AvailableAppliances: Built-In Range, Dishwasher, Disposal, Ice Maker, Oven, Range, Refrigerator, Electric Oven, Gas Range, Gas Water Heater, PlumbedForIce MakerDishwasherDisposalLaundry: Washer Hookup,Electric Dryer HookupRefrigerator |
Heating & Cooling Heating: Central,GasHas CoolingAir Conditioning: Central AirHas HeatingHeating Fuel: Central |
Fireplace & Spa Number of Fireplaces: 1Fireplace: DecorativeHas a Fireplace |
Windows, Doors, Floors & Walls Window: Other, Skylight(s), VinylDoor: Insulated DoorsFlooring: Hardwood |
Levels, Entrance, & Accessibility Stories: 1Levels: OneFloors: Hardwood |
Security Security: No Safety Shelter, Smoke Detector(s) |

|
|---|
Exterior Home Features Roof: Asphalt FiberglassPatio / Porch: Covered, Deck, Patio, PorchFencing: Full, PrivacyOther Structures: NoneExterior: Lighting, Rain GuttersFoundation: Crawlspace |
Parking & Garage Number of Garage Spaces: 2Number of Covered Spaces: 2Has a GarageHas an Attached GarageParking Spaces: 2Parking: Attached,Garage,Shelves |
Pool Pool: None |
Water & Sewer Sewer: Public Sewer |

|
|---|
Cumulative Days on Market: 26 |

|
|---|
Year Built Year Built: 1953 |
Property Type / Style Property Type: ResidentialProperty Subtype: Single Family ResidenceStructure Type: HouseArchitecture: Ranch |
Building Construction Materials: Brick, Wood FrameNo Additional Parcels |

|
|---|
Price List Price: $257,000 |
Status Change & Dates Off Market Date: Fri Jun 07 2024Possession Timing: Close Of Escrow |

|
|---|
MLS Status: Closed |

|
|---|

|
|---|
Direction & Address City: TulsaCommunity: Walter Foster B10-16 |
School Information Elementary School: Patrick HenryElementary School District: Tulsa - Sch Dist (1)Jr High / Middle School District: Tulsa - Sch Dist (1)High School: EdisonHigh School District: Tulsa - Sch Dist (1) |

|
|---|
Building Area Building Area: 1390 Square Feet |

|
|---|
Community Features: Gutter(s)Not Senior Community |

|
|---|
Association for this Listing: MLS TechnologyNo HOA |

|
|---|
Lot Area: 8712 sqft |

|
|---|
Contingencies: 0Listing Terms: Conventional, FHA, VA Loan |

|
|---|
Energy Efficiency Features: Doors |

|
|---|
Mls Number: 2410873Living Area Range Units: Square Feet |

|
|---|
Gutter(s) |
Last check for updates: about 11 hours ago
Listed by Janet L Ford, (918) 798-4428
RE/MAX Results
Bought with: Tiffany Martin, (918) 852-2326, Coldwell Banker Select
Originating MLS: MLS Technology
Source: MLS Technology, Inc., MLS#2410873
Price History for 4406 E 36th St S
| Date | Price | Event | Source |
|---|---|---|---|
| 06/07/2024 | $249,000 | Sold | MLS Technology, Inc. #2410873 |
| 04/30/2024 | $257,000 | Pending | MLS Technology, Inc. #2410873 |
| 04/24/2024 | $257,000 | PriceChange | MLS Technology, Inc. #2410873 |
| 04/17/2024 | $269,900 | PriceChange | MLS Technology, Inc. #2410873 |
| 04/03/2024 | $279,900 | Listed For Sale | MLS Technology, Inc. #2410873 |
| 05/23/2018 | $159,000 | Sold | N/A |
Market trends in Tulsa
Last updated June 2026
Avg. sale price
$224K
$5KMoM
Sale-to-List Price
98.7%
0.1%MoM
Price per sq ft
$144
$3MoM
Available listings
1602
71MoM

- Results are loading
Property Tax and Assessment
| Year | 2025 |
|---|---|
| Tax | $3,634 |
| Assessment | $255,600 |
Home facts updated by county records
Comparable Sales for 4406 E 36th St S
Address | Distance | Property Type | Sold Price | Sold Date | Bed | Bath | Sqft |
|---|---|---|---|---|---|---|---|
0.06 | Single-Family Home | $200,000 | 05/05/26 | 3 | 1.5 | 1,656 | |
0.18 | Single-Family Home | $240,000 | 09/03/25 | 3 | 2 | 1,306 | |
0.10 | Single-Family Home | $247,000 | 11/26/25 | 3 | 1.5 | 1,940 | |
0.21 | Single-Family Home | $275,000 | 07/13/26 | 3 | 2 | 1,380 | |
0.16 | Single-Family Home | $222,000 | 08/22/25 | 3 | 2 | 1,331 | |
0.19 | Single-Family Home | $233,000 | 02/02/26 | 3 | 2 | 1,428 | |
0.05 | Single-Family Home | $336,498 | 06/23/26 | 3 | 2 | 1,628 | |
0.25 | Single-Family Home | $250,000 | 07/31/25 | 3 | 1.5 | 1,531 | |
0.25 | Single-Family Home | $225,000 | 11/28/25 | 3 | 1.5 | 1,328 | |
0.27 | Single-Family Home | $285,500 | 09/05/25 | 3 | 2 | 1,458 |
Nearby homes
Get a sense of prices in the area by checking nearby homes. OFF MARKETAlice Slemp, Coldwell Banker Select
 OFF MARKETDeb Glover, Coldwell Banker Select
 SOLDMAY 5, 2026Steve Bullard, Ellis Real Estate Brokerage
 OFF MARKETKarina Villar, eXp Realty, LLC (BO)
 OFF MARKETJeb Perry, Coldwell Banker Select
 SOLDJUN 23, 2026Carri Ray, Trinity Properties
 SOLDNOV 25, 2025Steve Bullard, McGraw, REALTORS
 OFF MARKETHabib Tata, Coldwell Banker Select
 OFF MARKETDavid A Johnson, Coldwell Banker Select
 OFF MARKETBaharak Ranjbar, Keller Williams Preferred
 SOLDJUN 16, 2026Lauren Harshman, Chinowth & Cohen
Assigned Schools
These are the assigned schools for 4406 E 36th St S.
- Thomas Edison Preparatory High School
- 9-12
- Public
- 1083 Students
9/10GreatSchools RatingParent Rating AverageThis school is TERRIBLE, really really bad curriculum, terrible students, terrible rules that only hinder the child, they push college on you non stop to the point you don’t want to go anymoreStudent Review4y ago - Edison Preparatory Middle School
- 6-8
- Public
- 910 Students
8/10GreatSchools RatingParent Rating Averagemy son went the second semester to this school (edison). its the worst school in tulsa, i would not send a dog to this school.. No one their has any idea of what the hell they are doing. My son went into this school with a 3.25 and came out at 2.21, He will not be back this year, he was kicked out of a talent contest, because hewas to good and would have made the other kids look bad. this is a left wing , political motivated school, with a stupid magnet program which sets up a 2 class system.. I am a magnet student, your a looser... if you try to talk to a teacher , you will get no answers. half the time they don't know if the kids are in class or not... its a joke...Other Review9y ago - Patrick Henry Elementary School
- PK-5
- Public
- 438 Students
3/10GreatSchools RatingParent Rating AverageThis school is a danger to children’s safety and mental health and should be shut down!Parent Review8mo ago  Check out schools near 4406 E 36th St S.
Neighborhood Overview

Neighborhood stats provided by third party data sources.
LGBTQ Local Legal Protections
LGBTQ Local Legal Protections



Apartments for Rent
 PET FRIENDLY
 NEW - 2 DAYS AGOPET FRIENDLY
 PET FRIENDLY$625 - $750/moStudio-1 bd1 baCentral Apartments by Avera Living | 3414 S 79th East Ave,
Tulsa, OK 74145 PET FRIENDLY
 PET FRIENDLY
 PET FRIENDLYFURNISHED
 PET FRIENDLY
 PET FRIENDLY
 PET FRIENDLY
 PET FRIENDLY
 PET FRIENDLY
 PET FRIENDLY
 PET FRIENDLY
 PET FRIENDLY
 PET FRIENDLYFURNISHED
 See more homes for rent inTulsa
Explore by feature - Pet Friendly
 SPECIAL OFFERPET FRIENDLYTotal price$1,040 - $1,940/moStudio-3 bd1-2 baHeights at 61st Street | 7937 E 60th Pl S,
Tulsa, OK 74145 SPECIAL OFFERPET FRIENDLY
- PET FRIENDLY
 SPECIAL OFFERPET FRIENDLY
 SPECIAL OFFERPET FRIENDLY
 SPECIAL OFFERPET FRIENDLY
 SPECIAL OFFERPET FRIENDLY
 SPECIAL OFFERPET FRIENDLY
- PET FRIENDLY
 SPECIAL OFFERPET FRIENDLY
Explore by feature - Garage
 SPECIAL OFFERPET FRIENDLY
 SPECIAL OFFERPET FRIENDLY
- PET FRIENDLYFURNISHED
 SPECIAL OFFERPET FRIENDLY
 SPECIAL OFFERPET FRIENDLY
 PET FRIENDLY
 SPECIAL OFFERPET FRIENDLY
 NEW - 2 DAYS AGOPET FRIENDLY
 PET FRIENDLY
- NEW - 2 DAYS AGOPET FRIENDLY
Explore by feature - Air Conditioning
- SPECIAL OFFERPET FRIENDLY
- SPECIAL OFFERPET FRIENDLY
- PET FRIENDLY
 SPECIAL OFFERPET FRIENDLYFURNISHED
 SPECIAL OFFERPET FRIENDLY
- SPECIAL OFFERPET FRIENDLY
- SPECIAL OFFERPET FRIENDLY
 PET FRIENDLY$980 - $1,560/moStudio-3 bd1-2 baThe Parc at East Fifty First | 5091 S 136th East Ave,
Tulsa, OK 74134- SPECIAL OFFERPET FRIENDLY
 SPECIAL OFFERPET FRIENDLY
Explore by feature - Pool
- SPECIAL OFFERPET FRIENDLYTotal price$1,040 - $1,940/moStudio-3 bd1-2 baHeights at 61st Street | 7937 E 60th Pl S,
Tulsa, OK 74145 - SPECIAL OFFERPET FRIENDLY
- PET FRIENDLY
- SPECIAL OFFERPET FRIENDLY
- SPECIAL OFFERPET FRIENDLY
- SPECIAL OFFERPET FRIENDLY
- PET FRIENDLY
- SPECIAL OFFERPET FRIENDLY
 SPECIAL OFFERPET FRIENDLY
- PET FRIENDLY
Explore by feature - Washer/dryer
- SPECIAL OFFERPET FRIENDLY
- SPECIAL OFFERPET FRIENDLY
- SPECIAL OFFERPET FRIENDLYFURNISHED
- SPECIAL OFFERPET FRIENDLY
- SPECIAL OFFERPET FRIENDLY
- SPECIAL OFFERPET FRIENDLY
- PET FRIENDLYFURNISHED
- SPECIAL OFFERPET FRIENDLY
 SPECIAL OFFERPET FRIENDLYINCOME RESTRICTED
- SPECIAL OFFERPET FRIENDLY
Explore by feature - Outdoor Space
 NEW - 1 DAY AGOAPPLY INSTANTLYPET FRIENDLY
 APPLY INSTANTLYPET FRIENDLY
 APPLY INSTANTLYPET FRIENDLY
 APPLY INSTANTLYPET FRIENDLY
 APPLY INSTANTLYPET FRIENDLY
- APPLY INSTANTLYPET FRIENDLY
 APPLY INSTANTLYPET FRIENDLY
 APPLY INSTANTLYFURNISHED
 APPLY INSTANTLY
 APPLY INSTANTLYPET FRIENDLY
Homes for sale near 4406 E 36th St S
 Julia Reynoso, HomeSmart Stellar Realty
 OPEN SUN, 2-4PMAxay Parekh, Epique Realty
 Joanna Ford, Realty One Group Dreamers
 0.32 ACRESAngela Y Alred, Coldwell Banker Select
 0.36 ACRESAndrea Chenoweth, Coldwell Banker Select
 0.27 ACRESMike Lemery, Keller Williams Advantage
 See more homes for sale inTulsa


Off Market Homes Near 4406 E 36th St S
- SOLDJUL 27, 2026Stacy Meeker, Keller Williams Preferred
 SOLDJUL 24, 2026Dan Martin, Walter & Associates, Inc.
 SOLDJUL 24, 2026Kara Folkins, Keller Williams Advantage
 SOLDJUL 24, 2026Holly Brumble, Keller Williams Advantage
 SOLDJUL 24, 2026Nora Hogue, Mint Realty LLC
 SOLDJUL 24, 2026Luke Rentz, Keller Williams Preferred
 SOLDJUL 24, 2026Tiffany Johnson, Chinowth & Cohen
 SOLDJUL 24, 2026Susie Tatum Woody, McGraw, REALTORS
 SOLDJUL 23, 2026Brittany Wood, Coldwell Banker Select
- See more homes for sale inTulsa

IDX information is provided exclusively for personal, non-commercial use, and may not be used for any purpose other than to identify prospective properties consumers may be interested in purchasing.
Information is deemed reliable but not guaranteed.