


$269,100
 3 Beds
 2 Baths
 1,500 sqft
4405 Monarch St, Amarillo, TX 79118
Est. Refi. Payment $1,799/mo*
Refinance Your HomeHome Value
Trulia Estimate
$269KSince last month
$100 (0%)Since last year
Increased$900 (+0.3%)Learn more about this home's value by checking out its Trulia Estimate, the value of nearby homes, and how much similar homes have sold for.
Trulia Estimate
The of this home's value increased by 0% in the last 10 years
| Month | Estimated value |
|---|---|
2026 | |
| August 2026 | $269K |
| August 2026 | $269K |
| July 2026 | $269K |
| June 2026 | $268K |
| May 2026 | $268K |
| April 2026 | $270K |
| March 2026 | $269K |
| February 2026 | $268K |
| January 2026 | $268K |
Comparable sales
These are recently sold homes that have a similar location or other similar features to this home, like bedrooms, bathrooms, and square footage. Get a sense of the expected prices in the area by viewing these homes.Address | Distance | Property Type | Sold Price | Sold Date | Bed | Bath | Sqft |
|---|---|---|---|---|---|---|---|
0.29 | Single-Family Home | - | 09/19/25 | 3 | 2 | 1,350 | |
0.23 | Single-Family Home | - | 09/12/25 | 4 | 2 | 1,700 |
Nearby home prices
Get a sense of expected prices in the area by checking the value of nearby homes.Address | Distance | Price | Bed | Bath | Sqft | Status |
|---|---|---|---|---|---|---|
0.02 | $289,000 | 4 | 2 | 1,700 | For Sale | |
0.00 | $265,900 | 3 | 2 | 1,470 | Off Market | |
0.00 | $244,400 | 3 | 2 | 1,350 | Off Market | |
0.00 | $281,300 | 4 | 2 | 1,600 | Off Market | |
0.00 | $277,600 | 3 | 2 | 1,550 | Off Market | |
0.00 | $265,000 | 3 | 2 | 1,500 | For Sale | |
0.01 | $241,250 | 3 | 2 | 1,350 | For Sale | |
0.02 | $279,600 | 3 | 2 | 1,600 | Off Market | |
0.06 | $265,000 | 3 | 2 | 1,500 | For Sale | |
0.07 | $255,600 | 3 | 2 | 1,400 | Off Market | |
0.06 | $289,000 | 3 | 2 | 1,700 | For Sale |
Local Information
- Map ViewExplore the area around 4405 Monarch St.

- Schools1 Preschool School2 Elementary Schools1 Middle School1 High School

- Shop & Eat

-- mins to
Home Highlights

Single-Family Home

Built in 2026

1,500 sqft

$179/sqft

2 Car Garage

HOA $3/mo
About this House
Own for less! up to $10K Closing Concessions!

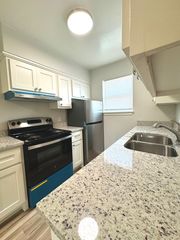
Welcome to the Massachusetts floorplan, a beautifully designed, 3-bedroom new construction home, where spacious living meets everyday comfort. This open-concept floor plan features a generous living and dining area that flows seamlessly into a well-appointed kitchen, complete with granite countertops, custom cabinetry, and bar seating-ideal for entertaining or casual family meals.
The isolated primary suite offers a private retreat, featuring a large walk-in closet and a stylish primary bath with dual vanities and a sleek standing shower. Two additional bedrooms provide flexibility for guests, family, or a home office.
Step outside to enjoy a large covered back patio that overlooks a spacious backyard-perfect for outdoor dining, relaxing evenings, or weekend gatherings.
Built with quality in mind, this home includes spray foam insulation, full sod and irrigation in both front and backyards, granite countertops throughout, and thoughtfully selected finishes that enhance both style and efficiency.
The Massachusetts floor plan offers the space you need and the comfort you deserve-all in a place you'll be proud to call home.
Ask about our current promotions today - you won't want to miss out!
(Please note: Photos are for reference only. Actual brick, granite, paint colors, and floorplan orientation may vary based on the specific home.)
Welcome to the Massachusetts floorplan, a beautifully designed, 3-bedroom new construction home, where spacious living meets everyday comfort. This open-concept floor plan features a generous living and dining area that flows seamlessly into a well-appointed kitchen, complete with granite countertops, custom cabinetry, and bar seating-ideal for entertaining or casual family meals.
The isolated primary suite offers a private retreat, featuring a large walk-in closet and a stylish primary bath with dual vanities and a sleek standing shower. Two additional bedrooms provide flexibility for guests, family, or a home office.
Step outside to enjoy a large covered back patio that overlooks a spacious backyard-perfect for outdoor dining, relaxing evenings, or weekend gatherings.
Built with quality in mind, this home includes spray foam insulation, full sod and irrigation in both front and backyards, granite countertops throughout, and thoughtfully selected finishes that enhance both style and efficiency.
The Massachusetts floor plan offers the space you need and the comfort you deserve-all in a place you'll be proud to call home.
Ask about our current promotions today - you won't want to miss out!
(Please note: Photos are for reference only. Actual brick, granite, paint colors, and floorplan orientation may vary based on the specific home.)
4405 Monarch St, Amarillo, TX 79118 is a 3 bedroom, 2 bathroom, 1,500 sqft single-family home built in 2026. This property is not currently displayed as for sale or rent on Trulia. The Trulia Estimate is $269,100, with a rent estimate of $2,528/month.
Contact this Building
Source: Bluehaven Homes
Home Details for 4405 Monarch St

|
|---|
Heating & Cooling Heating: Electric, Heat PumpAir ConditioningCooling System: Central Air, Ceiling Fan SHeating Fuel: Electric |
Levels, Entrance, & Accessibility Stories: 1 |
Appliances & Utilities DishwasherDisposalMicrowave |

|
|---|
Exterior Home Features Roof: Composition |
Parking & Garage Parking Spaces: 2Parking: Attached |

|
|---|
Year Built Year Built: 2026 |
Property Type / Style Property Type: Single Family HomeArchitecture: House |
Price and Tax history
| Date | Event | Price |
|---|---|---|
Jun 17, 2026 Source: Bluehaven Homes | ListingRemoved | $270,000 |
May 15, 2026 Source: Bluehaven Homes | Pending | $270,000 |
Jan 14, 2026 Source: Bluehaven Homes | Listed For Sale | $270,000 |
Market trends in Amarillo
Last updated July 2026
Avg. sale price
$252K
$15.97KMoM
Sale-to-List Price
99.8%
0.2%MoM
Price per sq ft
$149
$3MoM
Available listings
829
11MoM
Around this home
What Locals Say about Amarillo
At least 1010 Trulia users voted on each feature.

90 % Say car is needed

83 % Say parking is easy

83 % Say yards are well-kept

80 % Say there are sidewalks

74 % Say there's holiday spirit

73 % Say it's dog friendly

67 % Say kids play outside

58 % Say it's quiet

53 % Say people would walk alone at night

47 % Say they plan to stay for at least 5 years

46 % Say neighbors are friendly

44 % Say streets are well-lit

37 % Say it's walkable to grocery stores

35 % Say it's walkable to restaurants

35 % Say there's wildlife

22 % Say there are community events
Sourced by Trulia users. Learn more about our methodology.
LGBTQ Local Legal Protections
LGBTQ Local Legal Protections



Frequently asked questions about 4405 Monarch St
- What is 4405 Monarch St estimated to be worth?Trulia's estimated value for 4405 Monarch St in Amarillo, TX is $269,100.
- Is Amarillo a buyer's or seller's market?Amarillo is currently a balanced market, based on recent for-sale activity.
- What's the median sale price in Amarillo?The median sale price in Amarillo is $252K. That is up $15.97K from the prior month.
- What do residents say about Amarillo?Residents describe Amarillo, TX as easy to park in, well-kept, and pedestrian-friendly. See recently sold homes in Amarillo, TX.
- Does 4405 Monarch St have air conditioning?Yes, 4405 Monarch St in Amarillo, TX has air conditioning.
- Does 4405 Monarch St have parking?Yes, 4405 Monarch St in Amarillo, TX has on-site parking.
Explore by feature - Pet Friendly
 PET FRIENDLYFURNISHED
 PET FRIENDLY
 PET FRIENDLY
 PET FRIENDLY
 PET FRIENDLY
 PET FRIENDLY
 PET FRIENDLY
 PET FRIENDLYINCOME RESTRICTED
 PET FRIENDLY$830 - $1,400/mo1-2 bd1-2 baQuail Creek Apartments & Duplexes | 6600 Plum Creek Dr,
Amarillo, TX 79124 PET FRIENDLY
Explore by feature - Garage
- PET FRIENDLYFURNISHED
- PET FRIENDLY
- PET FRIENDLY
- PET FRIENDLY$830 - $1,400/mo1-2 bd1-2 baQuail Creek Apartments & Duplexes | 6600 Plum Creek Dr,
Amarillo, TX 79124 - PET FRIENDLY
 PET FRIENDLY
 NEW - 1 DAY AGOPET FRIENDLY
 NEW - 1 DAY AGOPET FRIENDLY
 PET FRIENDLY
 PET FRIENDLY
Explore by feature - Air Conditioning
- PET FRIENDLYFURNISHED
- PET FRIENDLY
- PET FRIENDLY
- PET FRIENDLY
- PET FRIENDLY
- PET FRIENDLYINCOME RESTRICTED
- PET FRIENDLY$830 - $1,400/mo1-2 bd1-2 baQuail Creek Apartments & Duplexes | 6600 Plum Creek Dr,
Amarillo, TX 79124  FURNISHED
- PET FRIENDLY
Explore by feature - Pool
- PET FRIENDLY
- PET FRIENDLY
- PET FRIENDLY
- PET FRIENDLY
- PET FRIENDLY
- PET FRIENDLYINCOME RESTRICTED
- PET FRIENDLY$830 - $1,400/mo1-2 bd1-2 baQuail Creek Apartments & Duplexes | 6600 Plum Creek Dr,
Amarillo, TX 79124 - FURNISHED

Explore by feature - Washer/dryer
- PET FRIENDLY
- PET FRIENDLY
- PET FRIENDLY
- PET FRIENDLY
- PET FRIENDLYINCOME RESTRICTED
- PET FRIENDLY$830 - $1,400/mo1-2 bd1-2 baQuail Creek Apartments & Duplexes | 6600 Plum Creek Dr,
Amarillo, TX 79124 - PET FRIENDLY
 PET FRIENDLY
Explore by feature - Outdoor Space
- PET FRIENDLY
 PET FRIENDLY
 PET FRIENDLY
 PET FRIENDLY
 PET FRIENDLY
 PET FRIENDLY
 PET FRIENDLY
 PET FRIENDLY
 PET FRIENDLY
Apartments for Rent
- PET FRIENDLY
- PET FRIENDLY
- PET FRIENDLY

- PET FRIENDLY
- PET FRIENDLY
 PET FRIENDLY
 See more homes for rent inAmarillo
Off Market Homes Near 4405 Monarch St
 SOLDAUG 24, 2026
 SOLDAUG 13, 2026
 SOLDJUL 29, 2026
 SOLDJUL 10, 2026
 SOLDJUL 6, 2026
 SOLDJUN 29, 2026
 SOLDJUN 24, 2026
 SOLDMAY 22, 2026
 SOLDMAY 21, 2026
 SOLDMAY 20, 2026
 See more homes for sale inAmarillo
Homes for sale near 4405 Monarch St
 NEW CONSTRUCTION
 NEW CONSTRUCTION
 NEW CONSTRUCTION
 NEW - 10 HRS AGONEW CONSTRUCTIONHomesUSA.com
 NEW CONSTRUCTION
- See more homes for sale inAmarillo


- Results are loading