

$493,000
 4 Beds
 2.5 Baths
 2,111 sqft
4405 FIREFLY LANE, Saint Cloud, FL 34772
Est. Refi. Payment $3,348/mo*
Refinance Your HomeCurrently Off Market - Sold Oct 29, 2026 for $493,358
Home Value
Trulia Estimate
$493KSince last month
$100 (0%)Since last year
Increased$1K (+0.2%)Since last sale
Increased$542 (+0.1%)Learn more about this home's value by checking out its Trulia Estimate, the value of nearby homes, and how much similar homes have sold for.
Trulia Estimate
The of this home's value increased by 0% in the last 10 years
| Month | Estimated value |
|---|---|
2026 | |
| November 2026 | $494K |
| October 2026 | $494K |
| September 2026 | $494K |
| August 2026 | $492K |
| July 2026 | $493K |
| June 2026 | $493K |
Comparable sales
These are recently sold homes that have a similar location or other similar features to this home, like bedrooms, bathrooms, and square footage. Get a sense of the expected prices in the area by viewing these homes.Address | Distance | Property Type | Sold Price | Sold Date | Bed | Bath | Sqft |
|---|---|---|---|---|---|---|---|
0.00 | Single-Family Home | $448,277 | 10/28/26 | 4 | 2.5 | 2,111 | |
0.00 | Single-Family Home | $548,990 | 11/20/26 | 5 | 3.5 | 3,124 | |
0.57 | Single-Family Home | $445,000 | 01/15/26 | 4 | 2 | 1,859 | |
0.40 | Single-Family Home | $470,000 | 12/05/25 | 4 | 2.5 | 2,112 | |
0.60 | Single-Family Home | $395,900 | 04/17/26 | 3 | 2 | 2,005 | |
0.60 | Single-Family Home | $410,000 | 04/01/26 | 3 | 2 | 1,972 | |
0.55 | Single-Family Home | $490,000 | 06/30/26 | 4 | 3 | 2,591 | |
0.65 | Single-Family Home | $385,000 | 12/12/25 | 4 | 3 | 1,972 | |
0.62 | Single-Family Home | $330,000 | 11/04/26 | 4 | 3 | 1,972 | |
0.75 | Single-Family Home | $415,000 | 06/17/26 | 3 | 2 | 2,144 |
Nearby home prices
Get a sense of expected prices in the area by checking the value of nearby homes.Address | Distance | Price | Bed | Bath | Sqft | Status |
|---|---|---|---|---|---|---|
0.00 | $548,990 | 5 | 3.5 | 3,124 | Recently Sold | |
0.00 | $448,277 | 4 | 2.5 | 2,111 | Recently Sold | |
0.00 | $529,990 | 4 | 3.5 | 2,736 | For Sale | |
0.00 | $724,900 | 4 | 3 | 2,549 | For Sale | |
0.00 | $699,900 | 4 | 3.5 | 2,394 | For Sale | |
0.00 | $649,900 | 4 | 3 | 2,549 | For Sale | |
0.03 | $527,000 | 5 | 3 | 2,665 | Off Market | |
0.03 | $317,400 | 3 | 2.5 | 1,839 | Off Market | |
0.03 | $300,200 | 3 | 2.5 | 1,624 | Off Market | |
0.03 | $317,500 | 3 | 2.5 | 1,839 | Off Market | |
0.03 | $552,700 | 4 | 3.5 | 2,882 | Off Market | |
0.03 | $501,800 | 3 | 2 | 2,174 | Off Market | |
0.03 | $523,000 | 4 | 3.5 | 2,882 | Off Market | |
0.03 | - | - | - | - | Off Market | |
0.03 | - | - | - | - | Off Market | |
0.04 | $289,580 | 2 | 2 | 1,322 | Recently Sold | |
0.04 | $614,600 | 5 | 4 | 3,543 | Off Market | |
0.05 | $95,000 | - | - | - | Recently Sold | |
0.06 | $397,300 | 4 | 3 | 2,488 | Off Market | |
0.06 | $335,300 | 3 | 2 | 1,200 | Off Market |
Local Information
- Map ViewExplore the area around 4405 FIREFLY LANE.

- Schools1 Preschool School1 Elementary School1 Middle School1 High School

- Shop & Eat

-- mins to
Home Highlights

Single-Family Home

Built in 2027

2,111 sqft

$234/sqft

2 Car Garage

HOA $477/mo
About this House
What's unique:Covered lanaiDesigner finishesGas stoveAbundant natural lightOpen-concept floor planSpacious kitchen island
Virtually Staged. Under Construction. The Magnolia floorplan offers a comfortable two-story layout featuring 4 bedrooms and 2.5 bathrooms, ideal for those seeking both space and functionality. The main floor includes a spacious family room adjacent to the dining area, with a covered patio extending from the Living room for outdoor enjoyment. The kitchen provides direct access to the dining space, and a separate laundry room sits conveniently near the two-car garage entrance. The primary suite, located on the first floor, includes a private bathroom and a walk-in closet, creating a peaceful retreat. Upstairs, a versatile loft area is surrounded by three additional bedrooms, making it perfect for a cozy lounge or play area. The Magnolia balances everyday convenience with thoughtful design for a welcoming home environment. The sample photos included are of the model home and are meant to showcase the craftsmanship and design quality.
4405 FIREFLY LANE, Saint Cloud, FL 34772 is a 4 bedroom, 3 bathroom, 2,111 sqft single-family home built in 2027. It last sold for the $493,358 asking price on Oct 29, 2026. This property is not currently displayed as for sale or rent on Trulia. The Trulia Estimate is $493,000, with a rent estimate of $2,365/month.
Last check for updates: about 4 hours ago
Listed by Nancy Pruitt, PA, (352) 552-7574
OLYMPUS EXECUTIVE REALTY INC, (407) 469-0090
Bought with: Dinorah Navarro, (407) 625-7522, EG ORLANDO LLC, (407) 900-5003
Originating MLS: Orlando Regional
Source: Stellar MLS, MLS#G5117229
IDX information is provided exclusively for personal, non-commercial use, and may not be used for any purpose other than to identify prospective properties consumers may be interested in purchasing. Information is deemed reliable but not guaranteed. Some IDX listings have been excluded from this website.
Listing Information presented by local MLS brokerage: Zillow, Inc - (407) 904-3511
Listing Information presented by local MLS brokerage: Zillow, Inc - (407) 904-3511
Home Details for 4405 FIREFLY LANE

|
|---|
Interior Details Number of Rooms: 7Types of Rooms: Primary Bedroom, Bedroom 2, Bedroom 3, Bedroom 4, Primary Bathroom, Great Room, Kitchen |
Beds & Baths Number of Bedrooms: 4Number of Bathrooms: 3Number of Bathrooms (full): 2Number of Bathrooms (half): 1 |
Dimensions and Layout Living Area: 2,111 sq ft |
Appliances & Utilities Utilities: Cable Available, Cable Connected, Electricity Available, Electricity Connected, Fiber Optics, Fire Hydrant, Natural Gas Available, Natural Gas Connected, Street Lights, Underground Utilities, Water Available, Water ConnectedAppliances: Dishwasher, Disposal, Exhaust Fan, Microwave, RefrigeratorDishwasherDisposalLaundry: Inside,Laundry RoomMicrowaveRefrigerator |
Heating & Cooling Heating: Central,ElectricHas CoolingAir Conditioning: Central AirHas HeatingHeating Fuel: Central |
Fireplace & Spa No Fireplace |
Gas & Electric Has Electric on Property |
Windows, Doors, Floors & Walls Door: Sliding DoorsFlooring: Carpet, Ceramic Tile, Concrete |
Levels, Entrance, & Accessibility Stories: 2Levels: TwoFloors: Carpet, Ceramic Tile, Concrete |
View Has a ViewView: Trees/Woods |
Security Security: Smoke Detector(s) |

|
|---|
Exterior Home Features Roof: ShinglePatio / Porch: Covered, Front Porch, Porch, Rear PorchVegetation: Trees/LandscapedExterior: Awning(s), Irrigation System, Lighting, SidewalkFoundation: SlabNo Private Pool |
Parking & Garage Number of Garage Spaces: 2Number of Covered Spaces: 2Other Parking: Garage Dimensions: 19x20No CarportHas a GarageHas an Attached GarageHas Open ParkingParking Spaces: 2Parking: Driveway,Garage Door Opener |
Frontage Responsible for Road Maintenance: Public Maintained RoadRoad Surface Type: Paved, AsphaltNot on Waterfront |
Water & Sewer Sewer: Public Sewer |

|
|---|
Year Built Year Built: 2027 |
Property Type / Style Property Type: ResidentialProperty Subtype: Single Family ResidenceArchitecture: Key West |
Building Construction Materials: Cement Siding, Concrete, Wood FrameIs a New ConstructionAttached To Another StructureNo Additional ParcelsIncludes Home Warranty |
Property Information Condition: Under ConstructionParcel Number: 122730374200013070 |

|
|---|
Price List Price: $493,358Price Per Sqft: $234/sqft |
Status Change & Dates Off Market Date: Aug 31, 2026Possession Timing: Close Of Escrow |

|
|---|
MLS Status: Sold |

|
|---|
Direction & Address City: ST CLOUDCommunity: WATERLIN 45'S |
School Information Elementary School: Canoe Creek K-8Jr High / Middle School: Canoe Creek K-8High School: Harmony High |

|
|---|
Building Details Builder Model: MagnoliaBuilder Name: DREAM FINDERS HOMES |
Building Area Building Area: 2,724 sq ft |

|
|---|
Community Features: Clubhouse, Community Mailbox, Deed Restrictions, Dog Park, Irrigation-Reclaimed Water, Park, Playground, Pool, Sidewalks, Tennis Court(s)Not Senior Community |
Other Playground |

|
|---|
HOA Fee Includes: Cable TV, Community Pool, Maintenance Grounds, Pool Maintenance, Private RoadHOA Name: Gov Mngt ServiceHOA Phone: 407-841-5524HOA Phone (alt): 407-709-0878HOA Name (second): GentryAssociation for this Listing: Orlando RegionalHas an HOAHOA Fee: $477/Monthly |

|
|---|
Lot Area: 5400 sqft |

|
|---|
Special Conditions: None |

|
|---|
Listing Terms: Cash, Conventional, FHA, VA Loan |

|
|---|
Business Information Ownership: Fee Simple |

|
|---|
Mls Number: G5117229Showing Considerations: See Remarks, Under ConstructionShowing Requirements: See Remarks, ShowingTimeUniversal Property Id: US-12097-N-122730374200013070-R-N |

|
|---|
HOA Amenities: Clubhouse,Fence Restrictions,Pickleball Court(s),Playground,Pool,Recreation Facilities,Tennis Court(s),Trail(s) |
Price and Tax history
| Date | Event | Price |
|---|---|---|
Oct 29, 2026 Source: Stellar MLS #G5117229 | Sold | $493,358 |
Aug 31, 2026 Source: Stellar MLS #G5117229 | Pending | $493,358 |
Aug 29, 2026 Source: Dream Finders Homes | ListingRemoved | $493,358 |
Jun 25, 2026 Source: Dream Finders Homes | Listed For Sale | $493,358 |
Market trends in Saint Cloud
Last updated October 2026
Avg. sale price
$369K
$5.83KMoM
Sale-to-List Price
98.6%
0.1%MoM
Price per sq ft
$206
$1MoM
Available listings
951
26MoM
Sourced by Trulia Market Trends
Around this home
What Locals Say about Saint Cloud
At least 470 Trulia users voted on each feature.

85 % Say yards are well-kept

85 % Say it's dog friendly

85 % Say car is needed

84 % Say parking is easy

80 % Say there's holiday spirit

75 % Say there are sidewalks

72 % Say it's quiet

67 % Say people would walk alone at night

66 % Say kids play outside

65 % Say streets are well-lit

56 % Say neighbors are friendly

54 % Say they plan to stay for at least 5 years

49 % Say there's wildlife

43 % Say it's walkable to grocery stores

34 % Say it's walkable to restaurants

31 % Say there are community events
Sourced by Trulia users. Learn more about our methodology.
LGBTQ Local Legal Protections
LGBTQ Local Legal Protections


Frequently asked questions about 4405 FIREFLY LANE
- What is 4405 FIREFLY LANE estimated to be worth?Trulia's estimated value for 4405 FIREFLY LANE in Saint Cloud, FL is $493,000.
- What is the price history for 4405 FIREFLY LANE?4405 FIREFLY LANE in Saint Cloud, FL last sold for $493,358 in October 2026.
- Is Saint Cloud a buyer's or seller's market?Saint Cloud is currently a buyer's market, based on recent for-sale activity.
- What's the median sale price in Saint Cloud?The median sale price in Saint Cloud is $369K. That is down $5.83K from the prior month.
- Does 4405 FIREFLY LANE have air conditioning?Yes, 4405 FIREFLY LANE in Saint Cloud, FL has air conditioning.
- Does 4405 FIREFLY LANE have a pool?Yes, 4405 FIREFLY LANE in Saint Cloud, FL has a pool.
Explore by feature - Pet Friendly
 SPECIAL OFFERPET FRIENDLY
 SPECIAL OFFERPET FRIENDLY
 NEW - 1 DAY AGOPET FRIENDLYTotal price$1,590 - $1,948/mo1-2 bd1-2 baProse Stevens Pointe | 3010 Camber Dr,
Saint Cloud, FL 34772 SPECIAL OFFERPET FRIENDLYTotal price$1,718 - $1,890/mo3 bd2 baVenture Apartments | 3100 Soldier City Way,
Saint Cloud, FL 34769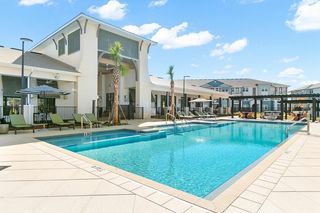 SPECIAL OFFERPET FRIENDLY
 SPECIAL OFFERPET FRIENDLY$2,125 - $2,805/mo3-5 bd2-3 baIbis Park at Harmony West | 7110 Sandhill Crane Way,
Saint Cloud, FL 34773 SPECIAL OFFERPET FRIENDLYTotal price$2,182 - $2,292/mo3 bd3 baWindbrooks Townhomes | 1696 Cambrelle Way,
Saint Cloud, FL 34769 SPECIAL OFFERPET FRIENDLYTotal price$1,994 - $2,924/mo2-4 bd3 baHavens at Hickory Tree | Townhome Apartments | 4896 Stellar Dr,
Saint Cloud, FL 34772 SPECIAL OFFERPET FRIENDLY
 PET FRIENDLY
Explore by feature - Garage
- SPECIAL OFFERPET FRIENDLY
- SPECIAL OFFERPET FRIENDLY
 PET FRIENDLY
 PET FRIENDLY
 PET FRIENDLY
 PET FRIENDLY
 APPLY INSTANTLYPET FRIENDLY
 APPLY INSTANTLYPET FRIENDLY
 APPLY INSTANTLYPET FRIENDLY
 APPLY INSTANTLYPET FRIENDLY
Explore by feature - Air Conditioning
- SPECIAL OFFERPET FRIENDLY
- SPECIAL OFFERPET FRIENDLY
- SPECIAL OFFERPET FRIENDLYTotal price$1,718 - $1,890/mo3 bd2 baVenture Apartments | 3100 Soldier City Way,
Saint Cloud, FL 34769 - SPECIAL OFFERPET FRIENDLYTotal price$2,182 - $2,292/mo3 bd3 baWindbrooks Townhomes | 1696 Cambrelle Way,
Saint Cloud, FL 34769  SPECIAL OFFER$1,657 - $1,954/mo2-3 bd2 baSoleil Blu Luxury Apartments | 527 Neptune Bay Cir,
Saint Cloud, FL 34769 SPECIAL OFFERPET FRIENDLY
 PET FRIENDLY
- PET FRIENDLY
 PET FRIENDLY
- PET FRIENDLY
Explore by feature - Pool
 NEW - 8 HRS AGOPET FRIENDLY
 NEW - 1 DAY AGOPET FRIENDLY
- NEW - 1 DAY AGOPET FRIENDLYTotal price$1,590 - $1,948/mo1-2 bd1-2 baProse Stevens Pointe | 3010 Camber Dr,
Saint Cloud, FL 34772  NEW - 1 DAY AGO
 PET FRIENDLY
 NEW - 1 DAY AGOAPPLY INSTANTLY
 NEW - 1 DAY AGOPET FRIENDLY
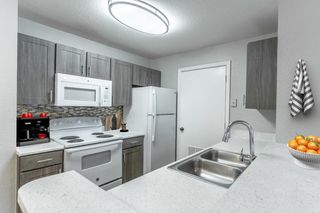 NEW - 2 DAYS AGOSPECIAL OFFERPET FRIENDLY
 PET FRIENDLY

Explore by feature - Washer/dryer
- SPECIAL OFFERPET FRIENDLY
- SPECIAL OFFERPET FRIENDLY
- SPECIAL OFFERPET FRIENDLYTotal price$1,718 - $1,890/mo3 bd2 baVenture Apartments | 3100 Soldier City Way,
Saint Cloud, FL 34769 - SPECIAL OFFERPET FRIENDLY
- SPECIAL OFFERPET FRIENDLYTotal price$2,182 - $2,292/mo3 bd3 baWindbrooks Townhomes | 1696 Cambrelle Way,
Saint Cloud, FL 34769 - SPECIAL OFFERPET FRIENDLY
- SPECIAL OFFER$1,657 - $1,954/mo2-3 bd2 baSoleil Blu Luxury Apartments | 527 Neptune Bay Cir,
Saint Cloud, FL 34769 - PET FRIENDLY
- APPLY INSTANTLYPET FRIENDLY
 APPLY INSTANTLYPET FRIENDLY
Explore by feature - Outdoor Space
- PET FRIENDLY
 APPLY INSTANTLYPET FRIENDLYFURNISHED
 APPLY INSTANTLYPET FRIENDLY
 APPLY INSTANTLYPET FRIENDLY
 APPLY INSTANTLYPET FRIENDLY
 APPLY INSTANTLY
 PET FRIENDLY
 PET FRIENDLY
 PET FRIENDLY
 PET FRIENDLY
Apartments for Rent

- Results are loading
Off Market Homes Near 4405 FIREFLY LANE
 SOLDNOV 20, 2026TIE TEAM REALTY LLC
 SOLDNOV 20, 2026OLYMPUS EXECUTIVE REALTY INC
 SOLDNOV 17, 2026TAH FLORIDA LLC
 SOLDNOV 17, 2026CROWN & GLORY REALTY INC
 SOLDNOV 16, 2026REALTYCITY INC
 SOLDNOV 16, 2026NONA LEGACY POWERED BY LA ROSA
 SOLDNOV 16, 2026CAMBRIDGE REALTY OF CENTRAL FL
 SOLDNOV 14, 2026CAMBRIDGE REALTY OF CENTRAL FL
 See more homes for sale inSaint Cloud

Homes for sale near 4405 FIREFLY LANE
 NEW CONSTRUCTIONOLYMPUS EXECUTIVE REALTY INC
- See more homes for sale inSaint Cloud


- Results are loading