


4404 Red River St
Austin, TX 78751
Hancock 3 Beds
 4.5 Baths
 3,176 sqft
3 Beds
4.5 Baths
3,176 sqft
Local Information
- Map ViewExplore the area around 4404 Red River St.

- Schools1 Elementary School1 Middle School1 High School

- Shop & Eat

-- mins to
Description
Welcome to 4404 Red River Street. A modern architectural masterpiece located in the heart of the Hyde Park neighborhood, minutes from the UT Campus and downtown Austin. This custom-built, fully furnished home spans 3,176 square feet and showcases luxury living at its finest with 3 bedrooms, 4.5 bathrooms, and a 2-car garage.
Designed with an eye for sophistication, the home features a custom lap pool with a unique water edge that extends the full length of the pool. One of the standout features is the ability to access the pool directly from inside the home, seamlessly blending indoor and outdoor living. The pool area also includes a jacuzzi/spa combo, perfect for relaxing after a long day.
The first floor of the home is enhanced by a 25-foot NanaWall System, which can be fully opened to expand the living space and connect it to the outdoors. Creamy travertine floors continue from the interior to the lap pool, creating a harmonious flow throughout the space. The abundance of natural light floods the home, highlighting the sleek lines and modern design.
The home also boasts multiple private yard zen garden areas, offering serene spaces for reflection and relaxation. A three-story glass tower houses an elevator and features a suspended glass corner that allows the pool to become an integral part of the home's interior design. From various vantage points in the home, you can enjoy views of the downtown skyline and the iconic UT Austin Tower.
The floating staircase, with handmade white oak treads, is a striking feature, leading you to the second floor where you'll find the primary suite. The primary bathroom is a modern interpretation of a Turkish bath, with polished Carrara marble floors, Tundra Grey marble shower walls, and Brazilian Carrara countertops. The skylight in the primary shower, with a built-in shower head, creates the illusion of being rained on in the sunshine, providing a truly spa-like experience.
The kitchen is a culinary dream, featuring modern European-style cabinets, German appliances, and Wild Rice Caesarstone countertops. The backsplash in Stone Solutions Twilight Mist adds a touch of elegance, complemented by glossy beige and caramelo wood cabinets. The dining area is illuminated by a statement Robert Abbey oval chandelier, creating a perfect setting for entertaining guests.
This home is the epitome of modern luxury, combining thoughtful design, high-end finishes, and unparalleled convenience. The enormous primary bedroom offers a private balcony, providing a peaceful retreat within the city. This is a rare opportunity to own a custom-built home that perfectly balances contemporary style with timeless elegance in one of Austin's most desirable neighborhoods.
Designed with an eye for sophistication, the home features a custom lap pool with a unique water edge that extends the full length of the pool. One of the standout features is the ability to access the pool directly from inside the home, seamlessly blending indoor and outdoor living. The pool area also includes a jacuzzi/spa combo, perfect for relaxing after a long day.
The first floor of the home is enhanced by a 25-foot NanaWall System, which can be fully opened to expand the living space and connect it to the outdoors. Creamy travertine floors continue from the interior to the lap pool, creating a harmonious flow throughout the space. The abundance of natural light floods the home, highlighting the sleek lines and modern design.
The home also boasts multiple private yard zen garden areas, offering serene spaces for reflection and relaxation. A three-story glass tower houses an elevator and features a suspended glass corner that allows the pool to become an integral part of the home's interior design. From various vantage points in the home, you can enjoy views of the downtown skyline and the iconic UT Austin Tower.
The floating staircase, with handmade white oak treads, is a striking feature, leading you to the second floor where you'll find the primary suite. The primary bathroom is a modern interpretation of a Turkish bath, with polished Carrara marble floors, Tundra Grey marble shower walls, and Brazilian Carrara countertops. The skylight in the primary shower, with a built-in shower head, creates the illusion of being rained on in the sunshine, providing a truly spa-like experience.
The kitchen is a culinary dream, featuring modern European-style cabinets, German appliances, and Wild Rice Caesarstone countertops. The backsplash in Stone Solutions Twilight Mist adds a touch of elegance, complemented by glossy beige and caramelo wood cabinets. The dining area is illuminated by a statement Robert Abbey oval chandelier, creating a perfect setting for entertaining guests.
This home is the epitome of modern luxury, combining thoughtful design, high-end finishes, and unparalleled convenience. The enormous primary bedroom offers a private balcony, providing a peaceful retreat within the city. This is a rare opportunity to own a custom-built home that perfectly balances contemporary style with timeless elegance in one of Austin's most desirable neighborhoods.
4404 Red River St, Austin, TX 78751 is a 3 bedroom, 5 bathroom, 3,176 sqft single-family home in Hancock, built in 2015. More recently, it was listed as a rental in May 2025 with an asking price of $11,950 per month. That rental listing was removed on July 9, 2025. It is currently off market. The Trulia Estimate is $1,364,300, with a rent estimate of $7,964/month.
Contact this Building
Home Highlights

Parking
2 Parking Spaces

Outdoor
No Info

HOA
None

Price/Sqft
No Info

Listed
180+ days ago
Home Details for 4404 Red River St

|
|---|
Year Built Year Built: 2015 |
Property Type / Style Property Type: Single Family Home |

|
|---|
Parking & Garage Parking Spaces: 2 |

|
|---|

|
|---|
Lot Area: 7405.2 sqft |
Price History for 4404 Red River St
| Date | Price | Event | Source |
|---|---|---|---|
| 09/12/2025 | $1,695,000 | ListingRemoved | Unlock MLS #4941592 |
| 07/09/2025 | $11,500 | ListingRemoved | Unlock MLS #7489486 |
| 05/30/2025 | $1,695,000 | Pending | Kuper Sotheby's International Realty #4941592 |
| 05/16/2025 | $11,500 | PriceChange | Unlock MLS #7489486 |
| 05/16/2025 | $1,695,000 | PriceChange | Unlock MLS #4941592 |
| 05/01/2025 | $11,950 | Listed For Rent | Unlock MLS #7489486 |
| 02/27/2025 | $1,895,000 | ListingRemoved | Unlock MLS #9072085 |
| 02/10/2025 | $11,950 | PriceChange | Unlock MLS #2105417 |
| 02/10/2025 | $1,895,000 | PriceChange | Unlock MLS #9072085 |
| 01/17/2025 | $12,400 | PriceChange | Unlock MLS #2105417 |
| 01/02/2025 | $1,995,000 | Listed For Sale | Kuper Sotheby's International Realty #9072085 |
| 01/02/2025 | $2,250,000 | ListingRemoved | Kuper Sotheby's International Realty #4376R3 |
| 11/27/2024 | $2,250,000 | PriceChange | Kuper Sotheby's International Realty #4376R3 |
| 11/27/2024 | $12,450 | PriceChange | Unlock MLS #2105417 |
| 11/25/2024 | $2,500,000 | Listed For Sale | Kuper Sotheby's International Realty #4376R3 |
| 10/07/2024 | $12,950 | PriceChange | Unlock MLS #2105417 |
| 09/26/2024 | $13,500 | PriceChange | Unlock MLS #2105417 |
| 09/04/2024 | $14,500 | Listed For Rent | Unlock MLS #2105417 |
Market trends in Austin
Last updated June 2026
Avg. sale price
$570K
$15.83KMoM
Sale-to-List Price
97.9%
0.1%MoM
Price per sq ft
$302
$7MoM
Available listings
5662
60MoM

- Results are loading
Property Tax and Assessment
| Year | 2025 |
|---|---|
| Tax | $24,024 |
| Assessment | $1,530,035 |
Home facts updated by county records
Comparable Sales for 4404 Red River St
Address | Distance | Property Type | Sold Price | Sold Date | Bed | Bath | Sqft |
|---|---|---|---|---|---|---|---|
0.44 | Single-Family Home | - | 04/08/26 | 4 | 4 | 3,508 | |
0.58 | Single-Family Home | - | 05/20/26 | 3 | 4 | 3,030 | |
0.09 | Single-Family Home | - | 12/22/25 | 3 | 1 | 1,708 | |
0.37 | Single-Family Home | - | 09/23/25 | 3 | 2 | 1,692 | |
0.49 | Single-Family Home | - | 11/07/25 | 3 | 2 | 2,246 | |
0.44 | Single-Family Home | - | 04/17/26 | 3 | 3 | 2,278 | |
0.25 | Single-Family Home | - | 11/10/25 | 2 | 2 | 1,507 | |
0.59 | Single-Family Home | - | 02/11/26 | 3 | 2.5 | 2,121 | |
0.44 | Single-Family Home | - | 02/06/26 | 3 | 2 | 1,204 | |
0.12 | Single-Family Home | - | 03/16/26 | 2 | 1 | 1,140 |
Home facts updated by county records
Nearby homes
Get a sense of prices in the area by checking nearby homes. FOR SALE
 3D VIEWCompass RE Texas, LLC, Active
 FOR SALEOPEN SAT, 12-2PMDouglas Elliman Real Estate, Active
 OFF MARKET
 FOR SALEOPEN SAT, 1-3:30PMNEW CONSTRUCTIONCompass RE Texas, LLC, Active
 FOR SALEOPEN SAT, 11-2PMKeller Williams Realty, Active
 OFF MARKET
 FOR SALEOPEN SUN, 2-4PM3D VIEWHorizon Realty, Active
 FOR SALEProperty Consultants of Austin, Active
 FOR SALE3D VIEWCompass RE Texas, LLC, Active


Assigned Schools
These are the assigned schools for 4404 Red River St.
- Lee Elementary School
- K-6
- Public
- 428 Students
9/10GreatSchools RatingParent Rating AverageThis is a wonderful neighborhood school with highly dedicated and experienced teachers. The principal is awesome!Parent Review6y ago - McCallum High School
- 9-12
- Public
- 1894 Students
8/10GreatSchools RatingParent Rating AverageALL EVERYTHING GUYS BEINGS HUMANS SPECIALS SUCKS STINKS SMELLS TERRIBLE NEGATIVES VIOLENT BEHAVIOURS AGGRESSIVE BEHAVIOURS BADLY BEHAVED WORSE BEHAVED WORST BEHAVED BEHAVIOURAL ISSUES!!Other Review7mo ago - Kealing Middle School
- 6-8
- Public
- 1196 Students
9/10GreatSchools RatingParent Rating AverageKealing does well mostly because the students are super motivated and a lot of parents help their kids a lot. If you want good grades, you usually have to push yourself hard and have parents checking in a lot too, and I personally know some genuinely smart kids that use AI for all of their homework because of how bad it is. Some teachers are really good, but others barely teach and mostly rely on flip lessons and videos, especially in math. There’s a ton of problem sets, busywork, and weekend assignments, but not much actual instruction. Math feels like teaching yourself most of the time. There are also fights and bullying pretty often, but if you stay out of it and don’t get involved, you’re usually fine. The bigger issue is that the school doesn’t always handle student support or bullying very well.Student Review2mo ago  Check out schools near 4404 Red River St.
Neighborhood Overview

Neighborhood stats provided by third party data sources.
What Locals Say about Hancock
At least 20 Trulia users voted on each feature.

96 % Say it's dog friendly

89 % Say it's walkable to restaurants

83 % Say there are sidewalks

80 % Say parking is easy

77 % Say people would walk alone at night

66 % Say car is needed

64 % Say it's walkable to grocery stores

59 % Say yards are well-kept

47 % Say there's holiday spirit

44 % Say it's quiet

44 % Say neighbors are friendly

43 % Say kids play outside

41 % Say there's wildlife

35 % Say streets are well-lit

21 % Say they plan to stay for at least 5 years

19 % Say there are community events
Sourced by Trulia users. Learn more about our methodology.
LGBTQ Local Legal Protections
LGBTQ Local Legal Protections



Apartments for Rent
 PET FRIENDLY
 NEW - 1 DAY AGOPET FRIENDLY
 NEW - 1 DAY AGOPET FRIENDLY
 NEW - 1 DAY AGOPET FRIENDLY
 PET FRIENDLY
 NEW - 1 DAY AGOPET FRIENDLY
 NEW - 1 DAY AGOPET FRIENDLY
 NEW - 1 DAY AGOPET FRIENDLY
 PET FRIENDLY
 NEW - 2 DAYS AGO
 NEW - 1 DAY AGOPET FRIENDLY
 PET FRIENDLY
 PET FRIENDLY
 PET FRIENDLY
 FURNISHEDROOM FOR RENT
 See more homes for rent inAustin
Explore by feature - Pet Friendly
- NEW - 1 DAY AGOPET FRIENDLY
 SPECIAL OFFERSENIOR HOUSINGPET FRIENDLYTotal price$1,807 - $3,228/mo1-2 bd1-2 baJovie Belterra - 55+ Active Adult Apartment Home | Hargraves Dr,
Austin, TX 78737 SPECIAL OFFERPET FRIENDLY
 NEW - 1 DAY AGOSPECIAL OFFERPET FRIENDLY
 NEW - 2 DAYS AGOSPECIAL OFFERPET FRIENDLY
 NEW - 2 DAYS AGOSPECIAL OFFERPET FRIENDLY
 NEW - 2 DAYS AGOSPECIAL OFFERPET FRIENDLY
 NEW - 2 DAYS AGOSPECIAL OFFERPET FRIENDLY
 NEW - 2 DAYS AGOSPECIAL OFFERPET FRIENDLY
 SPECIAL OFFERPET FRIENDLY
Explore by feature - Garage
- NEW - 1 DAY AGOPET FRIENDLY
- NEW - 1 DAY AGOSPECIAL OFFERPET FRIENDLY
- NEW - 2 DAYS AGOSPECIAL OFFERPET FRIENDLY
- NEW - 1 DAY AGOPET FRIENDLY
- NEW - 2 DAYS AGOSPECIAL OFFER
 NEW - 1 DAY AGOSPECIAL OFFERPET FRIENDLY
 SPECIAL OFFERPET FRIENDLY
 NEW - 1 DAY AGOSPECIAL OFFERPET FRIENDLY
 NEW - 2 DAYS AGOSPECIAL OFFERPET FRIENDLYTotal price$1,375 - $1,935/mo1-3 bd1-2 baCortland Bluff Springs | Bluff Springs Rd,
Austin, TX 78744 NEW - 1 DAY AGOSPECIAL OFFERPET FRIENDLY
Explore by feature - Air Conditioning
- NEW - 1 DAY AGOPET FRIENDLY
- SPECIAL OFFERSENIOR HOUSINGPET FRIENDLYTotal price$1,807 - $3,228/mo1-2 bd1-2 baJovie Belterra - 55+ Active Adult Apartment Home | Hargraves Dr,
Austin, TX 78737 - SPECIAL OFFERPET FRIENDLY
- NEW - 2 DAYS AGOSPECIAL OFFERPET FRIENDLY
- NEW - 2 DAYS AGOSPECIAL OFFERPET FRIENDLY
- NEW - 2 DAYS AGOSPECIAL OFFERPET FRIENDLY
- NEW - 1 DAY AGOPET FRIENDLY
 NEW - 2 DAYS AGOSPECIAL OFFERPET FRIENDLYTotal price$1,756 - $3,982/mo1-2 bd1-2 baOverture Domain 55+ Apartment Homes | Kramer Ln,
Austin, TX 78758- NEW - 2 DAYS AGOSPECIAL OFFER
 SPECIAL OFFERPET FRIENDLY
Explore by feature - Pool
- NEW - 1 DAY AGOPET FRIENDLY
- SPECIAL OFFERSENIOR HOUSINGPET FRIENDLYTotal price$1,807 - $3,228/mo1-2 bd1-2 baJovie Belterra - 55+ Active Adult Apartment Home | Hargraves Dr,
Austin, TX 78737 - SPECIAL OFFERPET FRIENDLY
- NEW - 1 DAY AGOSPECIAL OFFERPET FRIENDLY
- NEW - 2 DAYS AGOSPECIAL OFFERPET FRIENDLY
- NEW - 2 DAYS AGOSPECIAL OFFERPET FRIENDLY
- NEW - 2 DAYS AGOSPECIAL OFFERPET FRIENDLY
- NEW - 2 DAYS AGOSPECIAL OFFERPET FRIENDLY
- NEW - 2 DAYS AGOSPECIAL OFFERPET FRIENDLY
- SPECIAL OFFERPET FRIENDLY
Explore by feature - Washer/dryer
- NEW - 1 DAY AGOPET FRIENDLY
- SPECIAL OFFERSENIOR HOUSINGPET FRIENDLYTotal price$1,807 - $3,228/mo1-2 bd1-2 baJovie Belterra - 55+ Active Adult Apartment Home | Hargraves Dr,
Austin, TX 78737 - NEW - 2 DAYS AGOSPECIAL OFFERPET FRIENDLY
- NEW - 2 DAYS AGOSPECIAL OFFERPET FRIENDLY
- NEW - 1 DAY AGOPET FRIENDLY
- NEW - 2 DAYS AGOSPECIAL OFFERPET FRIENDLYTotal price$1,756 - $3,982/mo1-2 bd1-2 baOverture Domain 55+ Apartment Homes | Kramer Ln,
Austin, TX 78758 - SPECIAL OFFERPET FRIENDLY
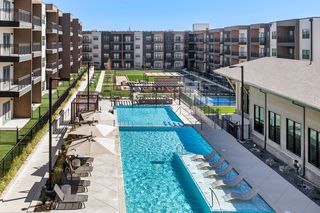 NEW - 1 DAY AGOSPECIAL OFFERPET FRIENDLY
 NEW - 2 DAYS AGOSPECIAL OFFER
 SPECIAL OFFERPET FRIENDLY
Explore by feature - Outdoor Space
 SPECIAL OFFERPET FRIENDLY
 NEW - 1 DAY AGOSPECIAL OFFERPET FRIENDLY
 PET FRIENDLY
 SPECIAL OFFERPET FRIENDLY
 NEW - 2 DAYS AGOSPECIAL OFFERPET FRIENDLY
 NEW - 1 DAY AGOSPECIAL OFFERPET FRIENDLY
 NEW - 1 DAY AGOSPECIAL OFFERPET FRIENDLY
 NEW - 1 DAY AGOPET FRIENDLY
 SPECIAL OFFERPET FRIENDLY
 SPECIAL OFFERPET FRIENDLY$1,999 - $2,619/mo3 bd3 baVillae ATX Luxury Rental Townhomes | Old San Antonio Rd,
Manchaca, TX 78652
Homes for sale near 4404 Red River St
 NEW - 2 DAYS AGO
- OFF MARKET

- OPEN SAT, 1-3:30PMNEW CONSTRUCTIONCompass RE Texas, LLC, Active
 See more homes for sale inAustin


Off Market Homes Near 4404 Red River St
 SOLDJUL 2, 2026
- SOLDJUN 23, 2026
 SOLDJUN 22, 2026
 SOLDJUN 18, 2026
- SOLDJUN 17, 2026
- SOLDJUN 16, 2026
- SOLDJUN 9, 2026
 SOLDJUN 9, 2026
- SOLDJUN 8, 2026
 SOLDJUN 4, 2026
- See more homes for sale inAustin