

$350,800
 4 Beds
 3 Baths
 2,182 sqft (on 1 acre)
440 Webb Rd, Shelby, NC 28152
Est. Refi. Payment $2,026/mo*
Refinance Your HomeCurrently Off Market - Sold Jun 18, 2015 for $175,000
Home Value
Trulia Estimate
$351KSince last month
Decreased$5K (-1.5%)Since last year
Decreased$6K (-1.8%)Since last sale
Increased$176K (+100.5%)Learn more about this home's value by checking out its Trulia Estimate, the value of nearby homes, and how much similar homes have sold for.
Trulia Estimate
The of this home's value increased by +87% in the last 10 years
| Month | Estimated value |
|---|---|
2026 | |
| August 2026 | $351K |
| August 2026 | $351K |
| July 2026 | $356K |
| June 2026 | $358K |
| May 2026 | $356K |
| April 2026 | $358K |
| March 2026 | $354K |
| February 2026 | $349K |
| January 2026 | $346K |
2025 | |
2024 | |
2023 | |
2022 | |
2021 | |
2020 | |
2019 | |
2018 | |
2017 | |
2016 | |
Comparable sales
These are recently sold homes that have a similar location or other similar features to this home, like bedrooms, bathrooms, and square footage. Get a sense of the expected prices in the area by viewing these homes.Address | Distance | Property Type | Sold Price | Sold Date | Bed | Bath | Sqft |
|---|---|---|---|---|---|---|---|
0.32 | Single-Family Home | $315,000 | 07/06/26 | 4 | 2 | 1,665 | |
0.31 | Single-Family Home | $254,800 | 12/09/25 | 3 | 2 | 1,405 | |
0.38 | Single-Family Home | $291,000 | 06/25/26 | 3 | 2 | 1,210 | |
0.49 | Single-Family Home | $248,500 | 02/18/26 | 3 | 2 | 1,335 | |
1.24 | Single-Family Home | $166,500 | 04/27/26 | 3 | 2.5 | 2,129 | |
1.07 | Single-Family Home | $219,500 | 04/29/26 | 2 | 1.5 | 1,280 | |
1.46 | Single-Family Home | $340,000 | 05/01/26 | 4 | 2.5 | 1,994 | |
1.46 | Single-Family Home | $340,000 | 05/01/26 | 3 | 2.5 | 2,005 | |
1.17 | Single-Family Home | $269,000 | 09/26/25 | 3 | 2 | 1,714 | |
1.35 | Single-Family Home | $355,000 | 10/08/25 | 3 | 2.5 | 1,747 |
Nearby home prices
Get a sense of expected prices in the area by checking the value of nearby homes.Address | Distance | Price | Bed | Bath | Sqft | Status |
|---|---|---|---|---|---|---|
0.11 | $339,000 | 4 | 3 | 2,207 | Off Market | |
0.13 | $349,900 | 4 | 3 | 2,126 | Off Market | |
0.18 | $225,000 | - | - | - | For Sale | |
0.18 | $286,700 | 3 | 2.5 | 1,580 | Off Market | |
0.20 | $320,000 | 4 | 2.5 | 1,705 | For Sale | |
0.22 | $314,700 | 3 | 2 | 1,500 | Off Market | |
0.31 | $254,800 | 3 | 2 | 1,405 | Recently Sold | |
0.33 | $252,100 | 3 | 2 | 1,143 | Off Market | |
0.32 | $315,000 | 4 | 2 | 1,665 | Recently Sold | |
0.33 | $265,600 | 3 | 2 | 1,364 | Off Market | |
0.34 | $242,500 | 3 | 2 | 1,222 | Off Market | |
0.35 | $266,200 | 3 | 2 | 1,465 | Off Market |
Local Information
- Map ViewExplore the area around 440 Webb Rd.

- Schools1 Preschool School1 Elementary School1 Middle School1 High School

- Shop & Eat

-- mins to
Home Highlights

Single-Family Home

Built in 2008

1 acre lot

2,182 sqft

$161/sqft

Garage
About this House
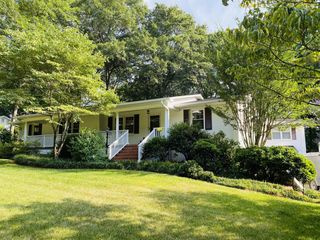
This is a beautiful, spacious two story home in the Crestview neighborhood; It has beige vinyl and brick exterior with columns on the front porch and attached two-car garage; full landscaped yard with 6-ft privacy fence surrounding the large half acre backyard; Main floor has 9-ft ceilings, crown molding and hardwood floors in the dining room and den; dining room is separated by columns with decorative molding chair-rail and tray ceiling; Living-room has a gas fireplace with TV mount/wiring above mantle, back door opens to patio; Kitchen has upgraded, dark, hardwood cabinets with lazy-susan and beautiful granite OG-edga counter-tops and breakfast bar, large sink with garbage disposal and window view to the beautiful back yard, large pantry and separate coat closet next to garage entry door; downstairs bedroom with walk-in closet next to half-bath with beautiful pedestal sink; Upstairs opens to a large landing, Upstairs full bath separates front and back bedrooms and has a large dark-wood vanity with lock-out door to toilet/tub area; Large, expanded walk-in laundry room with dark-wood cabinets above washer and dryer; Front Bedroom is very large and has a large double door closet for plenty of storage. Back bedroom with large double door closet; Spacious Master Bedroom with large walk-in closet; Private Office which is separated from the Master Bedroom by glass french doors has a large window overlooking the backyard and has its own small closet; Large Master Bath opens up to a beautiful double vanity with decorative archway above, large tiled walk-in shower with glass surround, garden tub with inset window and archway, cubby toilet area, and a spacious linen closet. The house is secured by Vivint's fully automated security system with digital touchscreen panel, glass break detection, window and door sensors, Garage lift-door sensor, O2 level and smoke detector, motion sensors, camera, digital keypad front door lock, and remote, digital touchscreen climate-control panels which can all be monitored, controlled, and secured at home or away by your smartphone or computer. 05/14/15
440 Webb Rd, Shelby, NC 28152 is a 4 bedroom, 3 bathroom, 2,182 sqft single-family home built in 2008. It last sold for $175,000 on Jun 18, 2015. This property is not currently displayed as for sale or rent on Trulia. The Trulia Estimate is $350,800, with a rent estimate of $2,069/month.
Home Details for 440 Webb Rd

|
|---|
Levels, Entrance, & Accessibility Stories: 2 |
Heating & Cooling Air Conditioning |
Fireplace & Spa Fireplace |

|
|---|
Year Built Year Built: 2008 |
Property Type / Style Property Type: Single Family Home |

|
|---|
Exterior Home Features Exterior: OtherFoundation Type: Slab |
Parking & Garage GarageParking: Garage Attached |

|
|---|
Lot Area: 1 acre |
Price and Tax history
| Date | Event | Price |
|---|---|---|
Mar 24, 2021 Source: N/A | ListingRemoved | |
Jun 18, 2015 Source: N/A | Sold | $175,000 |
Jul 8, 2014 Source: N/A | Listed For Sale | $183,000 |
Oct 15, 2008 Source: N/A | Sold | $176,000 |
| Year | Property tax | Tax assessment |
|---|---|---|
| 2025 | $1,496 | $280,536 |
Home facts updated by county records
Market trends in Shelby
Last updated July 2026
Avg. sale price
$224K
$10.83KMoM
Sale-to-List Price
—
Price per sq ft
$156
$8MoM
Available listings
268
4MoM
Around this home
What Locals Say about Shelby
At least 174 Trulia users voted on each feature.

87 % Say car is needed

81 % Say parking is easy

76 % Say yards are well-kept

72 % Say there's holiday spirit

66 % Say it's dog friendly

61 % Say kids play outside

60 % Say it's quiet

52 % Say there's wildlife

47 % Say streets are well-lit

47 % Say people would walk alone at night

46 % Say they plan to stay for at least 5 years

44 % Say neighbors are friendly

37 % Say there are sidewalks

32 % Say it's walkable to restaurants

30 % Say it's walkable to grocery stores

21 % Say there are community events
Sourced by Trulia users. Learn more about our methodology.
LGBTQ Local Legal Protections
LGBTQ Local Legal Protections



Frequently asked questions about 440 Webb Rd
- What is 440 Webb Rd estimated to be worth?Trulia's estimated value for 440 Webb Rd in Shelby, NC is $350,800.
- What is the price history for 440 Webb Rd?440 Webb Rd in Shelby, NC last sold for $175,000 in June 2015.
- Is Shelby a buyer's or seller's market?Shelby is currently a balanced market, based on recent for-sale activity.
- What's the median sale price in Shelby?The median sale price in Shelby is $224K. That is up $10.83K from the prior month.
- How big is the lot at 440 Webb Rd?The lot at 440 Webb Rd in Shelby, NC is about 1 acre.
- Does 440 Webb Rd have a garage?Yes, 440 Webb Rd in Shelby, NC has a garage.
Explore by feature - Pet Friendly
 NEW - 1 DAY AGOSPECIAL OFFERPET FRIENDLY
 PET FRIENDLY
 PET FRIENDLY
 PET FRIENDLY
 PET FRIENDLY
 NEW - 1 DAY AGOPET FRIENDLY
 NEW - 11 HRS AGOPET FRIENDLY
- NEW - 11 HRS AGOPET FRIENDLY
 NEW - 1 DAY AGOPET FRIENDLY
 NEW - 1 DAY AGOPET FRIENDLY
Explore by feature - Air Conditioning
- PET FRIENDLY
- PET FRIENDLY

 APPLY INSTANTLY
 NEW - 19 HRS AGO
- NEW - 1 DAY AGOPET FRIENDLY

 PET FRIENDLY
 NEW - 17 HRS AGOAPPLY INSTANTLY
 APPLY INSTANTLY
Explore by feature - Washer/dryer
 INCOME RESTRICTED
- PET FRIENDLY
- APPLY INSTANTLY
- NEW - 19 HRS AGO

 PET FRIENDLY
 PET FRIENDLY
- APPLY INSTANTLY
 APPLY INSTANTLY
Explore by feature - Outdoor Space
- NEW - 11 HRS AGOPET FRIENDLY
- NEW - 11 HRS AGOPET FRIENDLY
- NEW - 11 HRS AGO
- PET FRIENDLY
 APPLY INSTANTLYPET FRIENDLY
 APPLY INSTANTLYPET FRIENDLY
 APPLY INSTANTLY
Apartments for Rent


Off Market Homes Near 440 Webb Rd
 SOLDSEP 2, 2026Keller Williams Ballantyne Area
 SOLDAUG 28, 2026Beycome Brokerage Realty LLC
 SOLDAUG 24, 2026FK and Associates Real Estate Firm
 SOLDAUG 20, 2026Coldwell Banker Mountain View
 SOLDAUG 13, 2026Beycome Brokerage Realty LLC
 See more homes for sale inShelby


Homes for sale near 440 Webb Rd
 AUCTION0.83 ACRES
 2.15 ACRESCentury 21 Town & Country Rlty
 AUCTION1.76 ACRES
 NEW CONSTRUCTIONTaylor Morrison of Carolinas Inc
 7.03 ACRESChampion Properties
- See more homes for sale inShelby


- Results are loading