

$1,526,600
 3 Beds
 2.5 Baths
 1,704 sqft
440 Skipstone Ct, San Jose, CA 95136
Est. Refi. Payment $9,846/mo*
Refinance Your HomeCurrently Off Market - Sold Mar 19, 2026 for $1,525,000 (2% above list price)
Home Value
Trulia Estimate
$1.53MSince last month
Decreased$2K (-0.1%)Since last year
Increased$89K (+6.2%)Since last sale
Decreased$6K (-0.4%)Learn more about this home's value by checking out its Trulia Estimate, the value of nearby homes, and how much similar homes have sold for.
Trulia Estimate
The of this home's value increased by +80% in the last 10 years
| Month | Estimated value |
|---|---|
2026 | |
| September 2026 | $1.52M |
| August 2026 | $1.52M |
| July 2026 | $1.51M |
| June 2026 | $1.51M |
| May 2026 | $1.53M |
| April 2026 | $1.52M |
| March 2026 | $1.52M |
| February 2026 | $1.58M |
| January 2026 | $1.4M |
2025 | |
2024 | |
2023 | |
2022 | |
2021 | |
2020 | |
2019 | |
2018 | |
2017 | |
2016 | |
Comparable sales
These are recently sold homes that have a similar location or other similar features to this home, like bedrooms, bathrooms, and square footage. Get a sense of the expected prices in the area by viewing these homes.Address | Distance | Property Type | Sold Price | Sold Date | Bed | Bath | Sqft |
|---|---|---|---|---|---|---|---|
0.04 | Single-Family Home | $1,500,000 | 02/06/26 | 3 | 2.5 | 1,704 | |
0.18 | Single-Family Home | $1,450,000 | 11/26/25 | 3 | 2.5 | 1,704 | |
0.20 | Single-Family Home | $1,200,000 | 04/27/26 | 3 | 2 | 1,218 | |
0.23 | Single-Family Home | $1,260,000 | 06/15/26 | 3 | 2 | 1,218 | |
0.27 | Single-Family Home | $1,540,000 | 10/20/25 | 4 | 3 | 1,882 | |
0.26 | Single-Family Home | $1,775,000 | 04/08/26 | 4 | 3 | 2,232 | |
0.34 | Single-Family Home | $1,579,000 | 03/23/26 | 3 | 2.5 | 1,665 | |
0.37 | Single-Family Home | $1,750,000 | 05/11/26 | 4 | 3 | 1,715 | |
0.48 | Single-Family Home | $1,450,000 | 05/08/26 | 3 | 2 | 1,442 |
Nearby home prices
Get a sense of expected prices in the area by checking the value of nearby homes.Address | Distance | Price | Bed | Bath | Sqft | Status |
|---|---|---|---|---|---|---|
0.04 | $1,500,000 | 3 | 2.5 | 1,704 | Recently Sold | |
0.13 | $1,468,000 | 3 | 2.5 | 1,704 | For Sale | |
0.14 | $1,737,800 | 4 | 3 | 2,125 | Off Market | |
0.15 | $1,457,900 | 3 | 2.5 | 1,704 | Off Market | |
0.16 | $1,021,700 | 3 | 2.5 | 1,376 | Off Market | |
0.17 | $1,211,900 | 3 | 2.5 | 1,376 | Off Market | |
0.18 | $1,450,000 | 3 | 2.5 | 1,704 | Recently Sold | |
0.20 | $1,373,700 | 4 | 2.5 | 1,651 | Off Market | |
0.20 | $982,700 | 2 | 2 | 1,067 | Off Market | |
0.20 | $1,200,000 | 3 | 2 | 1,218 | Recently Sold | |
0.20 | $1,066,800 | 3 | 2.5 | 1,376 | Off Market |
Local Information
- Map ViewExplore the area around 440 Skipstone Ct.

- Schools1 Elementary School1 Middle School1 High School

- Shop & Eat

-- mins to
Home Highlights

Single-Family Home

Built in 1995

1,704 sqft

$895/sqft

2 Car Garage
About this House
What's unique:Basketball areaTwo additional spacious bedroomsQuality cabinetryCustom walk-in closetCozy family roomOpen light-filled floor plan
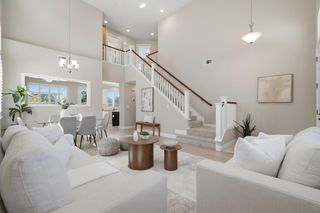
Welcome to 440 Skipstone Ct, an east-facing cul-de-sac home in the desirable Southcliffe community offering comfort, convenience, and modern living. Soaring 17ft ceilings and an open, light-filled floor plan create an inviting atmosphere, with spacious living and dining areas flowing into a cozy family room and updated kitchen featuring quartz countertops, quality cabinetry, stainless steel appliances, and ample storage.
Upstairs, the primary suite offers a relaxing retreat with dual sinks, a soaking tub, and a custom walk-in closet, along with two additional spacious bedrooms on the upper level. Step outside to a private backyard with custom pavers, a swing/slide, and a basketball area, perfect for the kids. Additional highlights include laminate flooring, an attic with additional storage space, leased solar, smart home features, HVAC, and numerous upgrades that make this home truly move-in ready.
Enjoy Southcliffes community pool and spa with low HOA dues, plus convenient access to parks, shopping, dining, daycare, private and charter schools, including Stratford, and easy commuting via Highways 87 and 85. A fantastic opportunity to own in one of San Jose's most convenient locations.
Upstairs, the primary suite offers a relaxing retreat with dual sinks, a soaking tub, and a custom walk-in closet, along with two additional spacious bedrooms on the upper level. Step outside to a private backyard with custom pavers, a swing/slide, and a basketball area, perfect for the kids. Additional highlights include laminate flooring, an attic with additional storage space, leased solar, smart home features, HVAC, and numerous upgrades that make this home truly move-in ready.
Enjoy Southcliffes community pool and spa with low HOA dues, plus convenient access to parks, shopping, dining, daycare, private and charter schools, including Stratford, and easy commuting via Highways 87 and 85. A fantastic opportunity to own in one of San Jose's most convenient locations.
440 Skipstone Ct, San Jose, CA 95136 is a 3 bedroom, 3 bathroom, 1,704 sqft single-family home in Fairgrounds, built in 1995. It last sold for $1,525,000 on Mar 19, 2026 (2% above the $1,499,999 asking price). This property is not currently displayed as for sale or rent on Trulia. The Trulia Estimate is $1,526,600, with a rent estimate of $4,396/month.
Last check for updates: about 6 hours ago
Listed by Luan Nguyen 02067839, (650) 750-8888
Anchor Property Group Inc, (408) 622-0100
Paige Dung Nguyen 01938359, (408) 821-3228
Anchor Property Group Inc, (408) 622-0100
Bought with: Elena Johal 01167127, (408) 836-6369, Tenacity Real Estate, (408) 836-6369
Source: MLSListings Inc, MLS#ML82034729
Home Details for 440 Skipstone Ct

|
|---|
Interior Details Number of Rooms: 4Types of Rooms: Bedroom, Bathroom, Dining Room, Family Room |
Beds & Baths Number of Bedrooms: 3Number of Bathrooms: 3Number of Bathrooms (full): 2Number of Bathrooms (half): 1 |
Dimensions and Layout Living Area: 1704 Square Feet |
Appliances & Utilities Utilities: Public Utilities, Water PublicAppliances: Dishwasher, Disposal, Range Hood, Gas Oven/Range, RefrigeratorDishwasherDisposalLaundry: In GarageRefrigerator |
Heating & Cooling Heating: Central Forced Air GasHas CoolingAir Conditioning: Central Air,OtherHeating Fuel: Central Forced Air Gas |
Fireplace & Spa Fireplace: Family Room |
Gas & Electric Gas: PublicUtilities |
Windows, Doors, Floors & Walls Flooring: Carpet, Laminate |
Levels, Entrance, & Accessibility Stories: 2Floors: Carpet, Laminate |

|
|---|
Exterior Home Features Roof: TileFoundation: Concrete Perimeter and Slab |
Parking & Garage Number of Garage Spaces: 2Number of Covered Spaces: 2No CarportHas a GarageHas an Attached GarageParking Spaces: 2Parking: Attached,On Street |
Water & Sewer Sewer: Public Sewer |
Farm & Range Not Allowed to Raise Horses |

|
|---|
Year Built Year Built: 1995 |
Property Type / Style Property Type: ResidentialProperty Subtype: Single Family Residence, Residential |
Building Not a New ConstructionNot Attached Property |
Property Information Parcel Number: 46263007 |

|
|---|
Price List Price: $1,499,999Price Per Sqft: $895/sqft |

|
|---|
MLS Status: Sold |

|
|---|
Direction & Address City: SanJose |
School Information Elementary School: GeorgeShirakawaElementaryElementary School District: FranklinMcKinleyElementaryHigh School District: EastSideUnionHighWalk Score: 74 |

|
|---|
Building Area Building Area: 1704 |

|
|---|
Has an HOA |

|
|---|
Lot Area: 4297 sqft |

|
|---|
Special Conditions: Standard |

|
|---|
Listing Agreement Type: ExclusiveRightToSellListing Terms: CashorConventionalLoan |

|
|---|
Mls Number: ML82034729 |
Price and Tax history
| Date | Event | Price |
|---|---|---|
Mar 19, 2026 Source: MLSListings Inc #ML82034729 | Sold | $1,525,000 |
Feb 21, 2026 Source: MLSListings Inc #ML82034729 | Pending | $1,499,999 |
Feb 12, 2026 Source: MLSListings Inc #ML82034729 | Listed For Sale | $1,499,999 |
Jul 27, 2005 Source: N/A | Sold | $700,000 |
Aug 27, 1999 Source: N/A | Sold | $385,000 |
| Year | Property tax | Tax assessment |
|---|---|---|
| 2026 | Unavailable | $975,374 |
Home facts updated by county records
Market trends in San Jose
Last updated August 2026
Avg. sale price
$1.35M
$80.5KMoM
Sale-to-List Price
100.6%
0.9%MoM
Price per sq ft
$855
$28MoM
Available listings
1513
10MoM
Around this home
Neighborhood Overview

Neighborhood stats provided by third party data sources.
What Locals Say about Fairgrounds
At least 280 Trulia users voted on each feature.

85 % Say there are sidewalks

75 % Say it's dog friendly

75 % Say car is needed

62 % Say it's walkable to grocery stores

60 % Say streets are well-lit

59 % Say there's holiday spirit

57 % Say it's walkable to restaurants

54 % Say kids play outside

54 % Say yards are well-kept

50 % Say they plan to stay for at least 5 years

47 % Say it's quiet

46 % Say people would walk alone at night

41 % Say neighbors are friendly

40 % Say parking is easy

33 % Say there's wildlife

24 % Say there are community events
Sourced by Trulia users. Learn more about our methodology.
LGBTQ Local Legal Protections
LGBTQ Local Legal Protections



Based on information from the MLSListings MLS as of 2026-09-25 13:19:18 PDT. All data, including all measurements and calculations of area, is obtained from various sources and has not been, and will not be, verified by broker or MLS. All information should be independently reviewed and verified for accuracy. Properties may or may not be listed by the office/agent presenting the information.
Frequently asked questions about 440 Skipstone Ct
- What is 440 Skipstone Ct estimated to be worth?Trulia's estimated value for 440 Skipstone Ct in San Jose, CA is $1,526,600.
- What is the price history for 440 Skipstone Ct?440 Skipstone Ct in San Jose, CA last sold for $1,525,000 in March 2026.
- Is San Jose a buyer's or seller's market?San Jose is currently a seller's market, based on recent for-sale activity.
- What's the median sale price in San Jose?The median sale price in San Jose is $1.35M. That is down $80.5K from the prior month.
- Does 440 Skipstone Ct have air conditioning?Yes, 440 Skipstone Ct in San Jose, CA has air conditioning.
- Does 440 Skipstone Ct have laundry facilities?Yes, 440 Skipstone Ct in San Jose, CA has laundry facilities.
Explore by feature - Pet Friendly
 PET FRIENDLY
 SPECIAL OFFERPET FRIENDLY
 SPECIAL OFFERPET FRIENDLY
 NEW - 1 DAY AGOPET FRIENDLY
 SPECIAL OFFERPET FRIENDLY
 NEW - 1 DAY AGOSPECIAL OFFERPET FRIENDLYFURNISHED
 PET FRIENDLYFURNISHED
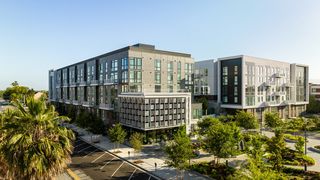 PET FRIENDLY
 PET FRIENDLYINCOME RESTRICTED
 PET FRIENDLY
Explore by feature - Garage
- NEW - 1 DAY AGOPET FRIENDLY
- NEW - 1 DAY AGOSPECIAL OFFERPET FRIENDLYFURNISHED
- PET FRIENDLYFURNISHED
- PET FRIENDLY
 SENIOR HOUSING
 PET FRIENDLY
 NEW - 1 DAY AGOSPECIAL OFFERPET FRIENDLYTotal price$2,951 - $6,472/moStudio-2 bd1-2 baMaxwell at Bascom | 1350 S Bascom Ave,
San Jose, CA 95128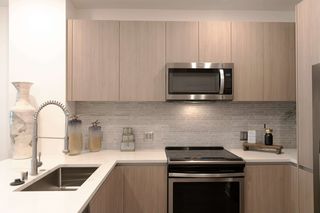 PET FRIENDLY
 SPECIAL OFFER
 PET FRIENDLYFURNISHED
Explore by feature - Air Conditioning
 PET FRIENDLY
- PET FRIENDLY
- NEW - 1 DAY AGOPET FRIENDLY
- NEW - 1 DAY AGOSPECIAL OFFERPET FRIENDLYFURNISHED
- PET FRIENDLYFURNISHED
- PET FRIENDLY
- PET FRIENDLY

 SPECIAL OFFERPET FRIENDLYTotal price$2,430 - $3,519/moStudio-2 bd1-2 baTerra House Apartments | 4501 Snell Ave,
San Jose, CA 95136 NEW - 1 DAY AGOPET FRIENDLYFURNISHED$2,815 - $6,900/moStudio-3 bd1-2 baCrescent Village Apartment Homes | 310 Crescent Village Cir,
San Jose, CA 95134
Explore by feature - Pool
- PET FRIENDLY
- PET FRIENDLY
- SPECIAL OFFERPET FRIENDLY
- SPECIAL OFFERPET FRIENDLY
- NEW - 1 DAY AGOPET FRIENDLY
- SPECIAL OFFERPET FRIENDLY
 NEW - 1 DAY AGO
- NEW - 1 DAY AGOSPECIAL OFFERPET FRIENDLYFURNISHED
- PET FRIENDLYFURNISHED
- PET FRIENDLY
Explore by feature - Washer/dryer
- PET FRIENDLY
- PET FRIENDLY
- SPECIAL OFFERPET FRIENDLY
- NEW - 1 DAY AGOPET FRIENDLY
- NEW - 1 DAY AGO
- NEW - 1 DAY AGOSPECIAL OFFERPET FRIENDLYFURNISHED
- PET FRIENDLYFURNISHED
- PET FRIENDLY
- PET FRIENDLYINCOME RESTRICTED
- PET FRIENDLY
Explore by feature - Outdoor Space
 SPECIAL OFFERPET FRIENDLY$3,029 - $3,949/mo1-3 bd1-2 baPalma Sorrento at Palm Valley | 250 Palm Valley Blvd,
San Jose, CA 95123 NEW - 2 DAYS AGOAPPLY INSTANTLYPET FRIENDLY
 NEW - 1 DAY AGOAPPLY INSTANTLYPET FRIENDLY
 APPLY INSTANTLYPET FRIENDLY
 APPLY INSTANTLY
 APPLY INSTANTLY
 APPLY INSTANTLY
 APPLY INSTANTLY
 APPLY INSTANTLYPET FRIENDLY
 APPLY INSTANTLYPET FRIENDLY
Apartments for Rent
 PET FRIENDLY
- PET FRIENDLYTotal price$2,430 - $3,519/moStudio-2 bd1-2 baTerra House Apartments | 4501 Snell Ave,
San Jose, CA 95136  PET FRIENDLY
 PET FRIENDLYFURNISHED
 PET FRIENDLY
 PET FRIENDLY
 PET FRIENDLY
- PET FRIENDLYFURNISHED
- PET FRIENDLYINCOME RESTRICTED
 PET FRIENDLY
 PET FRIENDLY
- PET FRIENDLY
- PET FRIENDLY
 INCOME RESTRICTED
 See more homes for rent inSan Jose
Off Market Homes Near 440 Skipstone Ct
 SOLDSEP 25, 2026
 SOLDSEP 25, 2026
 SOLDSEP 25, 2026
 SOLDSEP 25, 2026
 SOLDSEP 25, 2026
 SOLDSEP 25, 2026
 SOLDSEP 24, 2026
 SOLDSEP 24, 2026
 SOLDSEP 24, 2026
 SOLDSEP 24, 2026
 See more homes for sale inSan Jose
Homes for sale near 440 Skipstone Ct
 OPEN SAT, 2-4PM
 OPEN SAT, 1-4PM


 OPEN SAT, 1:30-4:30PM
 OPEN SAT, 1-4PM
 OPEN SAT, 1:30-4:30PM
- See more homes for sale inSan Jose

- Results are loading