


$855,000
 4 Beds
 4 Baths
 3,874 sqft (on 0.31 acres)
440 Eagle Crest Dr, Waverly, GA 31565
Est. Mortgage $5,377/mo*
Get Pre-QualifiedHome Highlights

Single-Family Home

Built in 2014

0.31 acre lot

$221/sqft

2.5 Car Garage

HOA $100/mo
Local Information
- Map ViewExplore the area around 440 Eagle Crest Dr.

- Schools1 Preschool School1 Elementary School1 Middle School1 High School

- Shop & Eat

-- mins to
About this House
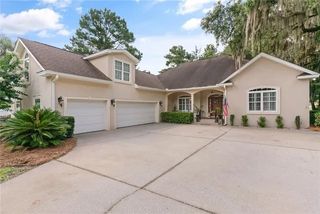
Some homes are designed around square footage. This one was designed around how you want to live. At 440 Eagle Crest Drive, mornings can begin with coffee overlooking the lagoon and 7th fairway, afternoons can be spent relaxing in the 750-gallon in-ground spa, and evenings can flow effortlessly from the great room to the screened porch and outdoor kitchen. Custom built by W.H. Gross for its original owners, this 3,874 sq. ft. Sanctuary Cove home offers 4 bedrooms, a large bonus room and 4 full baths—but it's the way the spaces were thoughtfully designed that truly sets it apart. At the heart of the home, the light-filled great room makes a statement with its soaring cathedral ceiling and dramatic floor-to-ceiling stone fireplace. Perhaps its most impressive feature is the three-panel sliding glass door that completely disappears into an exterior pocket. Open it up, and the great room and screened porch become one expansive living and entertaining space, with the lagoon and 7th fairway providing the backdrop. Step outside and you'll understand why this space was meant to be enjoyed. Relax in the 750-gallon in-ground spa with water feature, fire up the new Blaze grill in the outdoor kitchen, watch the golfers go by, or settle in with friends for an evening overlooking the water. With the glass doors tucked completely away, entertaining can flow naturally from the kitchen and great room all the way outdoors. When you want a little separation, a separate stairway leads to a spacious bonus room with its own full bath, creating a private and versatile area away from the main living spaces. Use it as a guest retreat, media or game room, home office, hobby space—or a combination that fits the way you live. Inside, thoughtful custom details continue with plantation shutters, Hunter Douglas window and door shades, a kitchen wet bar with wine refrigerator, and a GE Café refrigerator installed in 2024. Two Noritz tankless water heaters, natural gas and a whole-house generator add comfort, convenience and peace of mind. And the lifestyle extends well beyond your own backyard. Sanctuary Cove is a golf and waterfront community along the Little Satilla River where a round of golf, an afternoon at the community pool or time near the water can all be part of everyday life. The community features a Fred Couples Signature golf course along with a clubhouse, swimming pool, fitness center, tennis courts and community dock. Its Waverly location offers the relaxed feel of Coastal Georgia while keeping you within easy reach of Brunswick, St. Simons Island, Jekyll Island and Kingsland. Carefully maintained by the same owners since its completion in August 2014, 440 Eagle Crest Drive offers something special: a custom home built for gathering, private spaces designed for flexibility, an outdoor retreat made for enjoying, and a community centered around golf, water and the Coastal Georgia lifestyle
Last check for updates: about 5 hours ago
Listing courtesy of Dawn Owens, (912) 230-5005
BHHS Hodnett Cooper Real Estate BWK
Source: Scout MLS, MLS#2002601
Also Listed on Scout MLS.
Home Details for 440 Eagle Crest Dr

|
|---|
Interior Details Number of Rooms: 10 |
Beds & Baths Number of Bedrooms: 4Number of Bathrooms: 4Number of Bathrooms (full): 4 |
Dimensions and Layout Living Area: 3874 Square Feet |
Appliances & Utilities Utilities: Electricity Available, Natural Gas Connected, Sewer Connected, Water ConnectedAppliances: Convection Oven, Dryer, Disposal, Dishwasher, Freezer, Gas Range, Microwave, Oven, Range, Refrigerator, Range Hood, Washer, Wine Cooler, Warming DrawerDishwasherDisposalDryerLaundry: Electric Dryer Hookup,Laundry Room,Sink,Washer HookupMicrowaveRefrigeratorWasher |
Heating & Cooling Heating: CentralHas CoolingAir Conditioning: Central AirHas HeatingHeating Fuel: Central |
Fireplace & Spa Number of Fireplaces: 1Fireplace: Gas Log, Living Room, VentlessSpa: In Ground, PrivateHas a FireplaceHas a Spa |
Gas & Electric Electric: GeneratorHas Electric on Property |
Windows, Doors, Floors & Walls Window: Plantation ShuttersFlooring: Carpet, Hardwood, Tile |
Levels, Entrance, & Accessibility Stories: 1Levels: OneFloors: Carpet, Hardwood, Tile |
View Has a ViewView: Golf Course, Other |
Security Security: Smoke Detector(s), Security System |

|
|---|
Exterior Home Features Roof: Asbestos ShinglePatio / Porch: Covered, Front Porch, Patio, ScreenedFencing: Fenced, Wrought IronExterior: Gas Grill, Lighting, Outdoor Kitchen, Rain Gutters, Smart IrrigationFoundation: SlabNo Private Pool |
Parking & Garage Number of Garage Spaces: 2.5Number of Covered Spaces: 2.5Has a GarageHas an Attached GarageParking Spaces: 2.5Parking: Attached,Garage Door Opener |
Frontage WaterfrontRoad Frontage: Private RoadRoad Surface Type: AsphaltOn Waterfront |
Water & Sewer Sewer: Other, Public SewerWater Body: Little Satilla River |

|
|---|
Days on Market: <1 day on Trulia |

|
|---|
Year Built Year Built: 2014 |
Property Type / Style Property Type: ResidentialProperty Subtype: Single Family ResidenceStructure Type: HouseArchitecture: Cape Cod,Craftsman,Traditional |
Building Construction Materials: HardiPlank Type, Spray Foam Insulation, Composite |
Property Information Parcel Number: 125G 016A |

|
|---|
Price List Price: $855,000Price Per Sqft: $221 |

|
|---|
MLS Status: Active |

|
|---|

|
|---|
Direction & Address City: WaverlyCommunity: Sanctuary Cove |
School Information Elementary School: Woodbine ElementaryJr High / Middle School: St. Marys Middle SchoolHigh School: Camden County |

|
|---|
Listing Agent Listing ID: 2002601 |

|
|---|
Community Features: Gated, Other, Sidewalks |

|
|---|
HOA Fee Includes: OtherHOA Name: Georgia Community Management, Inc.HOA Phone: 912-445-2194Has an HOAHOA Fee: $1,200/Annually |

|
|---|
Lot Area: 0.31 acres |

|
|---|
Mls Number: 2002601Showing Requirements: Appointment Only, See Remarks, Other |

|
|---|
HOA Amenities: Clubhouse,Fitness Center,Gated,Management,Other,Pool,Recreation Facilities,Tennis Court(s),RV/Boat Storage |
Around this home
What Locals Say about Waverly
At least 4 Trulia users voted on each feature.

100 % Say car is needed

100 % Say parking is easy

88 % Say it's quiet

86 % Say people would walk alone at night

86 % Say yards are well-kept

86 % Say there are community events

78 % Say there's holiday spirit

78 % Say it's dog friendly

71 % Say there's wildlife

63 % Say they plan to stay for at least 5 years

62 % Say neighbors are friendly

50 % Say kids play outside

25 % Say it's walkable to restaurants

20 % Say streets are well-lit
Sourced by Trulia users. Learn more about our methodology.
Market trends in Waverly
Last updated August 2026
Avg. sale price
—
Sale-to-List Price
—
Price per sq ft
—
Available listings
27
Home Value
Trulia Estimate
$815KSince last month
Increased$104K (+14.7%)Since last year
Increased$96K (+13.3%)Since last sale
Increased$564K (+224.9%)Learn more about this home's value by checking out its Trulia Estimate, the value of nearby homes, and how much similar homes have sold for.
Trulia Estimate
The of this home's value increased by +19% in the last 10 years
| Month | Estimated value |
|---|---|
2026 | |
| September 2026 | $815K |
| August 2026 | $711K |
| July 2026 | $712K |
| June 2026 | $705K |
| May 2026 | $736K |
| April 2026 | $719K |
| March 2026 | $719K |
| February 2026 | $732K |
| January 2026 | $683K |
2025 | |
Comparable sales
These are recently sold homes that have a similar location or other similar features to this home, like bedrooms, bathrooms, and square footage. Get a sense of the expected prices in the area by viewing these homes.Address | Distance | Property Type | Sold Price | Sold Date | Bed | Bath | Sqft |
|---|---|---|---|---|---|---|---|
0.07 | Single-Family Home | $605,000 | 02/20/26 | 4 | 3.5 | 2,358 | |
0.18 | Single-Family Home | $500,000 | 10/03/25 | 4 | 2 | 2,466 | |
0.28 | Single-Family Home | $490,000 | 06/12/26 | 3 | 3.5 | 2,809 | |
0.32 | Single-Family Home | $599,000 | 11/20/25 | 4 | 2.5 | 2,200 | |
0.43 | Single-Family Home | $642,500 | 05/08/26 | 4 | 3.5 | 2,824 | |
0.45 | Single-Family Home | $630,000 | 06/18/26 | 4 | 3.5 | 2,201 | |
0.24 | Single-Family Home | $950,000 | 04/29/26 | 4 | 3 | 2,585 | |
0.83 | Single-Family Home | $930,000 | 04/21/26 | 4 | 3.5 | 2,611 | |
0.73 | Single-Family Home | $564,900 | 09/30/25 | 4 | 2 | 1,912 | |
0.94 | Single-Family Home | $415,000 | 02/27/26 | 4 | 4 | 2,045 |
Nearby home prices
Get a sense of expected prices in the area by checking the value of nearby homes.Address | Distance | Price | Bed | Bath | Sqft | Status |
|---|---|---|---|---|---|---|
0.05 | $699,000 | 4 | 3 | 2,270 | For Sale | |
0.07 | $605,000 | 4 | 3.5 | 2,358 | Recently Sold | |
0.08 | - | - | - | - | Off Market | |
0.11 | $564,600 | 4 | 3 | 2,346 | Off Market | |
0.11 | - | - | - | - | Off Market | |
0.13 | $50,000 | - | - | - | Recently Sold | |
0.12 | - | - | - | - | Off Market | |
0.13 | - | - | - | - | Off Market | |
0.13 | - | - | - | - | Off Market | |
0.14 | - | - | - | - | Off Market | |
0.14 | - | - | - | - | Off Market |
Price and Tax history
| Date | Event | Price |
|---|---|---|
Sep 18, 2026 Source: Scout MLS #2002601 | Listed For Sale | $855,000 |
Jun 20, 2005 Source: N/A | Sold | $250,900 |
| Year | Property tax | Tax assessment |
|---|---|---|
| 2025 | $3,225 | $703,603 |
Home facts updated by county records
LGBTQ Local Legal Protections
LGBTQ Local Legal Protections



Dawn Owens, BHHS Hodnett Cooper Real Estate BWK
Agent Phone: (912) 230-5005
IDX information is provided exclusively for personal, non-commercial use, and may not be used for any purpose other than to identify prospective properties consumers may be interested in purchasing. Information is deemed reliable but not guaranteed.
Similar Homes You May Like
 NEW CONSTRUCTION0.4 ACRESAiken Partners Real Estate
 NEW CONSTRUCTIONSt. Marys Realty Inc, Active
 Weichert, Realtors - Real Estate Pro, Active
 NEW CONSTRUCTIONBHHS Lake Oconee Properties, Active
 0.56 ACRESEngel & V?lkers Golden Isles, Active
 OPEN SAT, 11-2PMNEW CONSTRUCTIONThe Wadsten Group II, Active
 NEW CONSTRUCTIONBHHS Lake Oconee Properties, Active
 OPEN SAT, 11-2PMNEW CONSTRUCTION0.26 ACRESThe Wadsten Group II
 2.87 ACRESBHHS Hodnett Cooper Real Estate, Active
 FOR SALE BY OWNER0.55 ACRES
 1.27 ACRESBHHS Hodnett Cooper Real Estate, Active
 0.39 ACRESDuckworth Properties, Active
 OPEN SAT, 11-1PM0.35 ACRESBHHS Hodnett Cooper Real Estate, Active
 NEW CONSTRUCTION0.33 ACRESBHHS Hodnett Cooper Real Estate, Active
 BHHS Hodnett Cooper RealEstate, Active
 NEW - 1 DAY AGO1.1 ACRESLawrence Realty Group Georgia, Active
 OPEN SAT, 11-1PM1.07 ACRESSouthern Classic, REALTORS
 2.27 ACRESAvalon Properties Group, LLC
 NEW - 1 DAY AGONEW CONSTRUCTION0.53 ACRESBHHS Hodnett Cooper Real Estate, Active
 0.47 ACRESAtlantic Partners Realty LLC
 0.88 ACRESBHHS Hodnett Cooper Real Estate BWK
 0.47 ACRESColdwell Banker Access Realty, Active
 2.78 ACRESSouthern Classic Realtors, Active
 0.7 ACRESSouthern Classic Realtors, Active
 0.53 ACRESBHHS Hodnett Cooper Real Estate, Active
 0.49 ACRESWeichert, Realtors - Real Estate Professionals
 0.62 ACRESBHHS Hodnett Cooper Real Estate
 NEW CONSTRUCTION2.74 ACRESColdwell Banker Access Realty, Active
 2.02 ACRESBHHS Hodnett Cooper Real Estate BWK
 NEW CONSTRUCTION5.58 ACRESColdwell Banker Access Realty, Active
 0.5 ACRESBHHS Hodnett Cooper Real Estate BWK
 0.55 ACRESJill Brockington Realty
 See more homes for sale inWaverly


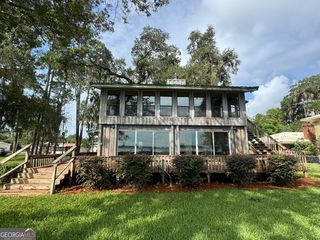
New Listings near 440 Eagle Crest Dr
- OPEN SAT, 11-1PM1.07 ACRESSouthern Classic, REALTORS
- OPEN SAT, 11-2PMNEW CONSTRUCTION0.26 ACRESThe Wadsten Group II
- 1.27 ACRESBHHS Hodnett Cooper Real Estate, Active
- 0.62 ACRESBHHS Hodnett Cooper Real Estate
 0.63 ACRESNorthGroup Real Estate Inc, Active
- 0.88 ACRESBHHS Hodnett Cooper Real Estate BWK
- 0.47 ACRESAtlantic Partners Realty LLC
- OPEN SAT, 11-1PM0.35 ACRESBHHS Hodnett Cooper Real Estate, Active
- 0.39 ACRESDuckworth Properties, Active
- See more homes for sale inWaverly


Frequently asked questions about 440 Eagle Crest Dr
- What is the estimated monthly payment for 440 Eagle Crest Dr?Based on a $855,000 list price with 20% down at today's rates, the estimated monthly payment for 440 Eagle Crest Dr in Waverly, GA is approximately $5,393 (about $4,648 principal & interest, $670 property taxes, and $75 homeowner's insurance). This is an estimate. Actual payment depends on your loan terms.
- What are the closest schools to 440 Eagle Crest Dr?The closest schools to 440 Eagle Crest Dr in Waverly, GA are Camden County High School (rated 8/10), Camden Middle School (rated 7/10), Woodbine Elementary School (Pre-K, rated 9/10).
- What is 440 Eagle Crest Dr estimated to be worth?Trulia's estimated value for 440 Eagle Crest Dr in Waverly, GA is $815,200.
- Does 440 Eagle Crest Dr have air conditioning?Yes, 440 Eagle Crest Dr in Waverly, GA has air conditioning.
- Does 440 Eagle Crest Dr have a pool?Yes, 440 Eagle Crest Dr in Waverly, GA has a pool.
- Does 440 Eagle Crest Dr have laundry facilities?Yes, 440 Eagle Crest Dr in Waverly, GA has in-unit laundry.
440 Eagle Crest Dr, Waverly, GA 31565 is a 4 bedroom, 4 bathroom, 3,874 sqft single-family home built in 2014. This property is currently available for sale and was listed by Scout MLS on Sep 18, 2026. The MLS # for this home is MLS# 2002601.