

$740,500
 3 Beds
 2 Baths
 1,502 sqft
440 Comanche Way, Salinas, CA 93906
Est. Refi. Payment $4,656/mo*
Refinance Your HomeCurrently Off Market - Sold Dec 28, 2023 for $670,000
Home Value
Trulia Estimate
$741KSince last month
$300 (0%)Since last year
Increased$15K (+2.1%)Since last sale
Increased$62K (+9.2%)Learn more about this home's value by checking out its Trulia Estimate, the value of nearby homes, and how much similar homes have sold for.
Trulia Estimate
The of this home's value increased by +81% in the last 10 years
| Month | Estimated value |
|---|---|
2026 | |
| September 2026 | $732K |
| August 2026 | $747K |
| July 2026 | $731K |
| June 2026 | $744K |
| May 2026 | $746K |
| April 2026 | $753K |
| March 2026 | $742K |
| February 2026 | $747K |
| January 2026 | $736K |
2025 | |
2024 | |
2023 | |
2022 | |
2021 | |
2020 | |
2019 | |
2018 | |
2017 | |
2016 | |
Comparable sales
These are recently sold homes that have a similar location or other similar features to this home, like bedrooms, bathrooms, and square footage. Get a sense of the expected prices in the area by viewing these homes.Address | Distance | Property Type | Sold Price | Sold Date | Bed | Bath | Sqft |
|---|---|---|---|---|---|---|---|
0.06 | Single-Family Home | $725,000 | 03/17/26 | 3 | 2 | 1,441 | |
0.05 | Single-Family Home | $726,000 | 02/10/26 | 3 | 2 | 1,231 | |
0.07 | Single-Family Home | $725,000 | 01/13/26 | 4 | 2 | 1,441 | |
0.24 | Single-Family Home | $652,500 | 07/17/26 | 3 | 2 | 1,165 | |
0.18 | Single-Family Home | $645,000 | 05/05/26 | 3 | 2 | 1,165 | |
0.26 | Single-Family Home | $730,000 | 05/08/26 | 3 | 2 | 1,388 | |
0.24 | Single-Family Home | $725,000 | 07/02/26 | 3 | 2 | 1,172 | |
0.31 | Single-Family Home | $644,000 | 05/06/26 | 3 | 2 | 1,165 | |
0.29 | Single-Family Home | $725,000 | 08/05/26 | 3 | 2 | 1,069 |
Nearby home prices
Get a sense of expected prices in the area by checking the value of nearby homes.Address | Distance | Price | Bed | Bath | Sqft | Status |
|---|---|---|---|---|---|---|
0.03 | $735,700 | 3 | 2 | 1,441 | Off Market | |
0.03 | $710,400 | 3 | 2 | 1,441 | Off Market | |
0.07 | $725,000 | 4 | 2 | 1,441 | Recently Sold | |
0.06 | $725,000 | 3 | 2 | 1,441 | Recently Sold | |
0.05 | $726,000 | 3 | 2 | 1,231 | Recently Sold | |
0.14 | $760,000 | 3 | 2 | 1,505 | Off Market | |
0.11 | $564,100 | 2 | 1 | 984 | Off Market | |
0.12 | $608,200 | 3 | 2 | 1,165 | Off Market | |
0.16 | $730,200 | 4 | 2 | 1,483 | Off Market | |
0.14 | $765,800 | 3 | 2 | 1,441 | Off Market | |
0.17 | $798,400 | 3 | 2 | 1,520 | Off Market |
Local Information
- Map ViewExplore the area around 440 Comanche Way.

- Schools1 Elementary School1 Middle School1 High School

- Shop & Eat

-- mins to
Home Highlights

Single-Family Home

Built in 1967

1,502 sqft

$493/sqft

2 Car Garage
About this House
Discover the perfect blend of comfort and convenience in this charming ranch-style home in Salinas. Set back from the street on a non-through road; it offers a peaceful retreat with a welcoming front porch ideal for relaxing or hosting. The heart of the home is its kitchen, boasting stainless steel appliances, including a five-burner Jenn-Air gas cooktop on an island, a built-in oven, a dishwasher, and a sleek stainless steel refrigerator. This space seamlessly flows into a spacious living room, making it perfect for entertaining. Easy access to the low-maintenance yard from the living room enhances indoor-outdoor living. The home is elegantly appointed with tile flooring in the kitchen, dining area, living room, and bathrooms, while the bedrooms and hallway feature warm wood floors. An attached two-car garage adds to its convenience. Located near Westridge Plaza, this home offers excellent shopping and dining options, and its proximity to Hwy 101 makes commuting a breeze.
440 Comanche Way, Salinas, CA 93906 is a 3 bedroom, 2 bathroom, 1,502 sqft single-family home in Cresent Park, built in 1967. It last sold for $670,000 on Dec 28, 2023 (1% below the $678,000 asking price). This property is not currently displayed as for sale or rent on Trulia. The Trulia Estimate is $740,500, with a rent estimate of $3,851/month.
Last check for updates: about 7 hours ago
Listed by Reign Home 70010255, (831) 430-6298
Room Real Estate, (831) 234-6683
Bought with: Randy Aquino 02103597, (415) 308-7661, Fifty Hills Real Estate, (415) 841-3886
Source: MLSListings Inc, MLS#ML81948201
Home Details for 440 Comanche Way

|
|---|
Interior Details Number of Rooms: 5Types of Rooms: Bedroom, Bathroom, Dining Room, Family Room, Kitchen |
Beds & Baths Number of Bedrooms: 3Number of Bathrooms: 2Number of Bathrooms (full): 2 |
Dimensions and Layout Living Area: 1502 Square Feet |
Appliances & Utilities Utilities: Public Utilities, Water PublicAppliances: Gas Cooktop, Dishwasher, Built In Oven, Electric Oven, RefrigeratorDishwasherLaundry: In GarageRefrigerator |
Heating & Cooling Heating: Fireplace(s)Has CoolingAir Conditioning: Ceiling Fan(s)Heating Fuel: Fireplace S |
Fireplace & Spa Number of Fireplaces: 1Fireplace: Insert, Living Room |
Gas & Electric Gas: PublicUtilities |
Windows, Doors, Floors & Walls Flooring: Hardwood, Tile |
Levels, Entrance, & Accessibility Stories: 1Floors: Hardwood, Tile |

|
|---|
Exterior Home Features Roof: CompositionFoundation: Pillar/Post/Pier |
Parking & Garage Number of Garage Spaces: 2Number of Covered Spaces: 2No CarportHas a GarageHas an Attached GarageParking Spaces: 4Parking: Attached |
Water & Sewer Sewer: Public Sewer |
Farm & Range Not Allowed to Raise Horses |

|
|---|
Year Built Year Built: 1967 |
Property Type / Style Property Type: ResidentialProperty Subtype: Single Family Residence, Residential |
Building Not a New ConstructionNot Attached Property |
Property Information Parcel Number: 261412021000 |

|
|---|
Price List Price: $678,000 |

|
|---|
MLS Status: Sold |


|
|---|
Direction & Address City: Salinas |
School Information Elementary School District: SalinasCityElementaryHigh School District: SalinasUnionHighWalk Score: 54 |

|
|---|
Building Area Building Area: 1502 |

|
|---|
Lot Area: 6700 sqft |

|
|---|
Special Conditions: Standard |

|
|---|
Listing Agreement Type: ExclusiveRightToSellListing Terms: FHA, VALoan, CalVetLoan, CashorConventionalLoan |

|
|---|
Mls Number: ML81948201 |
Price and Tax history
| Date | Event | Price |
|---|---|---|
Dec 28, 2023 Source: MLSListings Inc #ML81948201 | Sold | $670,000 |
Dec 6, 2023 Source: MLSListings Inc #ML81948201 | Contingent | $678,000 |
Nov 17, 2023 Source: MLSListings Inc #ML81948201 | Listed For Sale | $678,000 |
Sep 24, 2021 Source: MLSListings Inc #ML81846999 | Sold | $625,000 |
Aug 23, 2021 Source: MLSListings Inc #ML81846999 | Contingent | $625,000 |
Aug 17, 2021 Source: MLSListings Inc #ML81846999 | Listed For Sale | $625,000 |
Aug 4, 2021 Source: MLSListings Inc | ListingRemoved | |
Aug 1, 2021 Source: MLSListings Inc #ML81846999 | PendingToActive | $625,000 |
Jun 10, 2021 Source: MLSListings Inc #ML81846999 | Contingent | $605,000 |
Jun 3, 2021 Source: MLSListings Inc #ML81846999 | Listed For Sale | $605,000 |
Dec 4, 2019 Source: MLSListings Inc #ML81773016 | Sold | $499,000 |
Oct 30, 2019 Source: Agent Provided | PriceChange | $499,000 Price decreased by 4% |
Oct 18, 2019 Source: Agent Provided | Listed For Sale | $519,000 |
| Year | Property tax | Tax assessment |
|---|---|---|
| 2026 | Unavailable | $697,068 |
Home facts updated by county records
Market trends in Salinas
Last updated August 2026
Avg. sale price
$771K
$4KMoM
Sale-to-List Price
100.0%
Price per sq ft
$490
$11MoM
Available listings
177
12MoM
Around this home
Neighborhood Overview

Neighborhood stats provided by third party data sources.
LGBTQ Local Legal Protections
LGBTQ Local Legal Protections



Based on information from the MLSListings MLS as of 2026-09-16 14:34:18 PDT. All data, including all measurements and calculations of area, is obtained from various sources and has not been, and will not be, verified by broker or MLS. All information should be independently reviewed and verified for accuracy. Properties may or may not be listed by the office/agent presenting the information.
Frequently asked questions about 440 Comanche Way
- What is 440 Comanche Way estimated to be worth?Trulia's estimated value for 440 Comanche Way in Salinas, CA is $740,500.
- What is the price history for 440 Comanche Way?440 Comanche Way in Salinas, CA last sold for $670,000 in December 2023.
- Is Salinas a buyer's or seller's market?Salinas is currently a seller's market, based on recent for-sale activity.
- What's the median sale price in Salinas?The median sale price in Salinas is $771K. That is down $4K from the prior month.
- Does 440 Comanche Way have air conditioning?Yes, 440 Comanche Way in Salinas, CA has air conditioning.
- Does 440 Comanche Way have laundry facilities?Yes, 440 Comanche Way in Salinas, CA has laundry facilities.
Explore by feature - Pet Friendly
 PET FRIENDLYINCOME RESTRICTED
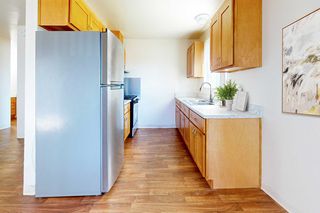 PET FRIENDLY
 PET FRIENDLY
 SPECIAL OFFERPET FRIENDLY
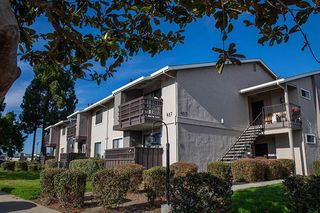 NEW - 1 DAY AGOSPECIAL OFFERPET FRIENDLY
 NEW - 1 DAY AGOPET FRIENDLY
 PET FRIENDLY
 NEW - 1 DAY AGOPET FRIENDLY
 PET FRIENDLY
 PET FRIENDLY
Explore by feature - Garage
- NEW - 1 DAY AGOSPECIAL OFFERPET FRIENDLY

 PET FRIENDLY
 APPLY INSTANTLY
 NEW - 3 HRS AGOAPPLY INSTANTLY
 APPLY INSTANTLY
 APPLY INSTANTLYPET FRIENDLY
 APPLY INSTANTLYPET FRIENDLY
 APPLY INSTANTLY
 APPLY INSTANTLYPET FRIENDLY
Explore by feature - Air Conditioning
- PET FRIENDLY
- APPLY INSTANTLY
- APPLY INSTANTLY
- APPLY INSTANTLYPET FRIENDLY
- APPLY INSTANTLY
- APPLY INSTANTLYPET FRIENDLY
 APPLY INSTANTLYFURNISHEDROOM FOR RENT
 APPLY INSTANTLY
 APPLY INSTANTLYPET FRIENDLY
 APPLY INSTANTLYPET FRIENDLYFURNISHED

Explore by feature - Pool
 NEW - 1 DAY AGO
 SPECIAL OFFERPET FRIENDLYFURNISHED
 SPECIAL OFFERPET FRIENDLY
- PET FRIENDLY
 PET FRIENDLY
- SPECIAL OFFERPET FRIENDLY


- NEW - 1 DAY AGOSPECIAL OFFERPET FRIENDLY

Explore by feature - Washer/dryer
- NEW - 1 DAY AGO
- PET FRIENDLYINCOME RESTRICTED
- PET FRIENDLY
- NEW - 1 DAY AGOSPECIAL OFFERPET FRIENDLY
- NEW - 1 DAY AGOPET FRIENDLY
- PET FRIENDLY
 NEW - 2 DAYS AGOSPECIAL OFFER
- PET FRIENDLY
- APPLY INSTANTLY
- NEW - 3 HRS AGOAPPLY INSTANTLY
Explore by feature - Outdoor Space
- APPLY INSTANTLY
- NEW - 3 HRS AGOAPPLY INSTANTLY
- APPLY INSTANTLY
- APPLY INSTANTLYPET FRIENDLY
 APPLY INSTANTLYPET FRIENDLYROOM FOR RENT
 NEW - 11 HRS AGOPET FRIENDLY


Apartments for Rent
- NEW - 1 DAY AGOPET FRIENDLY
- PET FRIENDLY
- NEW - 1 DAY AGOPET FRIENDLY
- PET FRIENDLY
- PET FRIENDLY
- NEW - 1 DAY AGOPET FRIENDLY
- NEW - 2 DAYS AGO
- PET FRIENDLYINCOME RESTRICTED
- PET FRIENDLYFURNISHED
- NEW - 1 DAY AGO

- PET FRIENDLY
- PET FRIENDLY
 See more homes for rent inSalinas
Off Market Homes Near 440 Comanche Way
 SOLDSEP 15, 2026
 SOLDSEP 15, 2026
 SOLDSEP 14, 2026
 SOLDSEP 14, 2026
 SOLDSEP 14, 2026
 SOLDSEP 14, 2026
 SOLDSEP 11, 2026
 SOLDSEP 11, 2026
 SOLDSEP 11, 2026
 SOLDSEP 10, 2026
 See more homes for sale inSalinas
Homes for sale near 440 Comanche Way

 NEWOPEN THU, 5-7PM
 NEWOPEN FRI, 4-6PM
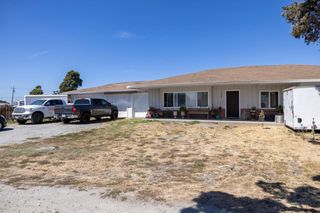 0.7 ACRES
- See more homes for sale inSalinas

- Results are loading