


$769,000
Original price: $771,000
 3 Beds
 3 Baths
 2,012 sqft (on 0.42 acres)
44 SUNFLOWER DRIVE, Placida, FL 33946
Est. Mortgage $5,041/mo*
Get Pre-QualifiedHome Highlights

Single-Family Home

Built in 2026

0.42 acre lot

$382/sqft

3 Car Garage

HOA $24/mo
Local Information
- Map ViewExplore the area around 44 SUNFLOWER DRIVE.

- Schools1 Preschool School1 Elementary School1 Middle School1 High School

- Shop & Eat

-- mins to
About this House
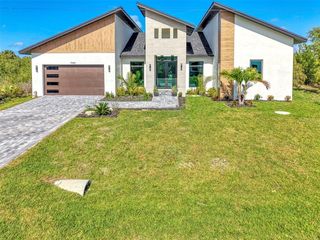
Experience the grandeur of PANORAMIC WATERFRONT VIEWS paired with unmatched privacy. BRAND NEW CONSTRUCTION COMPLETED 08/25/2026. Envision the pinnacle of exquisite luxury and the idyllic Florida lifestyle in this CUSTOM-BUILT 3-bedroom, 3-bathroom, 3-car garage POOL/SPA HOME with a den, perfectly situated on TWO OVERSIZED LOTS atop a serene cul-de-sac in coveted Rotonda Meadows, offering SWEEPING WIDE LAKE VISTAS. This architectural masterpiece exudes sleek, modern sophistication with striking curb appeal, featuring an extended contemporary PAVER DRIVEWAY, immaculate landscaping, a soaring entryway with custom doors, designer lighting, and iconic triple-stacked windows that embody elevated modern elegance. HURRICANE IMPACT-RATED WINDOWS & DOORS THROUGHOUT provide exceptional peace of mind and security. Step through the grand foyer into an open-concept floor plan adorned with premium porcelain flooring, abundant natural light, lavish tray ceilings, and high-end finishes throughout. The living room dazzles with a dramatic 13.5-FOOT CEILING, modern acoustic slat panels, a floating electric fireplace media wall, and expansive pocket sliding glass doors that invite natural light and breathtaking waterfront views indoors. The chef's kitchen is a true showstopper, outfitted with quartz countertops and a matching backsplash, TOP-TIER APPLIANCES, a striking chimney range hood, elegant pendant lighting, European-style soft-close cabinetry, and a waterfall-edge breakfast bar. Perfect for everyday living and sophisticated entertaining. Adjacent to the kitchen, the contemporary dining area frames breathtaking water views, creating a seamless blend of beauty and functionality. The versatile den, enclosed by sleek frameless glass double doors, is bathed in natural light and offers captivating PANORAMIC WATER VIEWS, making it the perfect private office, media room, or creative retreat. The zen-inspired primary suite is a private sanctuary, boasting direct access to the patio, pool, and outdoor kitchen, a tray ceiling with a sky-enhancing clerestory window, CUSTOM CALIFORNIA CLOSETS, and a spa-inspired ensuite bathroom featuring designer vanities, an oversized walk-in shower, a private water closet, and luxurious mirrors. Two spacious guest bedrooms exude modern convenience and refined design, each featuring CALIFORNIA CLOSETS and designer ceiling fans. One guest suite offers direct access to the paver patio with mesmerizing water views, while BOTH FEATURE PRIVATE EN-SUITE BATHROOMS, ensuring ultimate comfort for family and guests. Step outside to your show-stopping screened and caged POOL & SPA OASIS, complete with a beautiful paver deck, sun shelf, integrated sitting spa with immersive water views, and a resort-style ambiance highlighted by a FULLY EQUIPPED PROFESSIONAL OUTDOOR KITCHEN. Revel in exceptional craftsmanship, refreshing cross breezes, and every modern outdoor living luxury. Swim, entertain, relax, and embrace tropical Florida living day or night in unparalleled privacy while surrounded by the natural beauty of waterfront living. Additional premium features include UNBEATABLE WATER VIEWS, PUBLIC WATER & SEWER, an outdoor shower, and LED POOL LIGHTING. All this is just minutes from world-class dining, premier shopping, top-rated golf courses, pristine beaches, and renowned fishing destinations. This ONE-OF-A-KIND CUSTOM WATERFRONT OASIS is waiting for you, so don't delay. Don't delay and CALL TODAY!!
Last check for updates: about 1 hour ago
Listing Provided by: Nick Demers, (941) 585-3787
RE/MAX PALM REALTY, (941) 889-7654
Barbara Brooks, (941) 286-8669
RE/MAX PALM REALTY, (941) 889-7654
Originating MLS: Port Charlotte
Source: Stellar MLS, MLS#C7525400
Also Listed on Stellar MLS.
IDX information is provided exclusively for personal, non-commercial use, and may not be used for any purpose other than to identify prospective properties consumers may be interested in purchasing. Information is deemed reliable but not guaranteed. Some IDX listings have been excluded from this website.
Listing Information presented by local MLS brokerage: Zillow, Inc - (407) 904-3511
Listing Information presented by local MLS brokerage: Zillow, Inc - (407) 904-3511
Home Details for 44 SUNFLOWER DRIVE

|
|---|
Interior Details Number of Rooms: 14Types of Rooms: Primary Bedroom, Bedroom 2, Bedroom 3, Primary Bathroom, Bathroom 2, Bathroom 3, Balcony Porch Lanai, Dinette, Foyer, Kitchen, Laundry, Living Room, Office |
Beds & Baths Number of Bedrooms: 3Number of Bathrooms: 3Number of Bathrooms (full): 3 |
Dimensions and Layout Living Area: 2012 Square Feet |
Appliances & Utilities Utilities: Cable Available, Electricity Connected, PublicAppliances: Dishwasher, Disposal, Range, RefrigeratorDishwasherDisposalLaundry: InsideRefrigerator |
Heating & Cooling Heating: CentralHas CoolingAir Conditioning: Central AirHas HeatingHeating Fuel: Central |
Fireplace & Spa Fireplace: Insert, Living RoomSpa: In GroundHas a FireplaceHas a Spa |
Gas & Electric Has Electric on Property |
Windows, Doors, Floors & Walls Door: Outdoor Kitchen, Sliding DoorsFlooring: Porcelain Tile |
Levels, Entrance, & Accessibility Stories: 1Levels: OneFloors: Porcelain Tile |
View Has a ViewView: Water, Canal, Pond |

|
|---|
Exterior Home Features Roof: ShinglePatio / Porch: Covered, Patio, ScreenedVegetation: Trees/LandscapedExterior: Outdoor KitchenFoundation: Stem WallHas a Private Pool |
Parking & Garage Number of Garage Spaces: 3Number of Covered Spaces: 3Other Parking: Garage Dimensions: 32x20No CarportHas a GarageHas an Attached GarageParking Spaces: 3Parking: Ground Level,Oversized |
Pool Pool: Gunite, In Ground, Screen EnclosurePool |
Frontage WaterfrontWaterfront: Canal - Freshwater, Lake Front, Pond, Freshwater Canal Access, Lake Privileges, Pond AccessResponsible for Road Maintenance: Public Maintained RoadRoad Surface Type: PavedOn Waterfront |
Water & Sewer Sewer: Public Sewer |

|
|---|
Cumulative Days on Market: 69Days on Market: 71 |

|
|---|
Year Built Year Built: 2026 |
Property Type / Style Property Type: ResidentialProperty Subtype: Single Family ResidenceArchitecture: Custom,Florida |
Building Construction Materials: Block, StuccoIs a New ConstructionNo Additional Parcels |
Property Information Condition: CompletedParcel Number: 412132407002 |

|
|---|
Price List Price: $769,000Price Per Sqft: $382 |

|
|---|
MLS Status: Active |

|
|---|

|
|---|
Direction & Address City: PLACIDACommunity: ROTONDA MEADOWS |
School Information Elementary School: Myakka River ElementaryJr High / Middle School: L.A. Ainger MiddleHigh School: Lemon Bay High |

|
|---|
Listing Agent Listing ID: C7525400 |

|
|---|
Building Details Builder Model: ConcordiaBuilder Name: GAR Construction Services |
Building Area Building Area: 3545 Square Feet |

|
|---|
Community Features: Special Community RestrictionsNot Senior Community |

|
|---|
HOA Name: Grande Property Services/Diane StanislavHOA Phone: 941-697-9722Association for this Listing: Port CharlotteHas an HOAHOA Fee: $24/Monthly |

|
|---|
Lot Area: 0.42 acres |

|
|---|
Special Conditions: None |

|
|---|
Listing Terms: Cash, Conventional, FHA, VA Loan |

|
|---|
Business Information Ownership: Fee Simple |

|
|---|
Mls Number: C7525400Water ViewWater View: Water, Canal, PondShowing Requirements: Lockbox - Coded, ShowingTimeUniversal Property Id: US-12015-N-412132407002-R-N |

|
|---|
Special Community Restrictions |
Around this home
What Locals Say about Port Charlotte
At least 550 Trulia users voted on each feature.

87 % Say car is needed

85 % Say it's dog friendly

83 % Say yards are well-kept

83 % Say parking is easy

70 % Say there's holiday spirit

66 % Say it's quiet

63 % Say there's wildlife

54 % Say people would walk alone at night

53 % Say they plan to stay for at least 5 years

51 % Say neighbors are friendly

48 % Say kids play outside

44 % Say there are sidewalks

41 % Say streets are well-lit

34 % Say it's walkable to grocery stores

28 % Say it's walkable to restaurants

21 % Say there are community events
Sourced by Trulia users. Learn more about our methodology.
Market trends in Port Charlotte
Last updated July 2026
Avg. sale price
$277K
$17MoM
Sale-to-List Price
96.6%
Price per sq ft
$182
$1MoM
Available listings
1327
115MoM
Home Value
Trulia Estimate
$742KSince last month
Decreased$23K (-3%)Since last year
Decreased$112K (-13.2%)Since last sale
Increased$727K (+4,847.3%)Learn more about this home's value by checking out its Trulia Estimate, the value of nearby homes, and how much similar homes have sold for.
Trulia Estimate
The of this home's value decreased by -15% in the last 10 years
| Month | Estimated value |
|---|---|
2026 | |
| September 2026 | $742K |
| August 2026 | $743K |
| July 2026 | $765K |
| June 2026 | $779K |
| March 2026 | $810K |
| February 2026 | $802K |
| January 2026 | $804K |
2025 | |
Comparable sales
These are recently sold homes that have a similar location or other similar features to this home, like bedrooms, bathrooms, and square footage. Get a sense of the expected prices in the area by viewing these homes.Address | Distance | Property Type | Sold Price | Sold Date | Bed | Bath | Sqft |
|---|---|---|---|---|---|---|---|
0.37 | Single-Family Home | $30,000 | 04/03/26 | 3 | 2 | 1,674 | |
0.46 | Single-Family Home | $358,900 | 09/22/25 | 3 | 2.5 | 1,924 | |
0.81 | Single-Family Home | $527,500 | 06/05/26 | 4 | 3 | 2,685 | |
0.62 | Single-Family Home | $425,000 | 01/20/26 | 3 | 2 | 1,775 | |
0.75 | Single-Family Home | $710,000 | 02/27/26 | 4 | 2 | 2,607 | |
0.71 | Single-Family Home | $505,000 | 03/10/26 | 2 | 2 | 1,637 | |
0.98 | Single-Family Home | $405,000 | 09/23/25 | 3 | 3 | 2,650 | |
0.98 | Single-Family Home | $425,847 | 10/22/25 | 3 | 3 | 2,650 | |
0.91 | Single-Family Home | $242,000 | 09/15/25 | 3 | 2 | 1,668 |
Nearby home prices
Get a sense of expected prices in the area by checking the value of nearby homes.Address | Distance | Price | Bed | Bath | Sqft | Status |
|---|---|---|---|---|---|---|
0.04 | $14,000 | - | - | - | Recently Sold | |
0.05 | $27,000 | - | - | - | Recently Sold | |
0.05 | $22,000 | - | - | - | Recently Sold | |
0.01 | - | - | - | - | Off Market | |
0.06 | - | - | - | - | Off Market | |
0.01 | - | - | - | - | Off Market | |
0.01 | - | - | - | - | Off Market | |
0.07 | - | - | - | - | Off Market | |
0.02 | $48,000 | - | - | - | For Sale | |
0.07 | - | - | - | - | Off Market | |
0.10 | $18,900 | - | - | - | Recently Sold |
Price and Tax history
| Date | Event | Price |
|---|---|---|
Sep 4, 2026 Source: Stellar MLS #C7525400 | PriceChange | $769,000 Price decreased by 0% |
Sep 2, 2026 Source: Stellar MLS #C7525400 | PriceChange | $771,000 Price decreased by 0% |
Aug 31, 2026 Source: Stellar MLS #C7525400 | PriceChange | $773,000 Price decreased by 0% |
Aug 28, 2026 Source: Stellar MLS #C7525400 | PriceChange | $774,000 Price decreased by 0% |
Aug 27, 2026 Source: Stellar MLS #C7525400 | PriceChange | $775,000 Price decreased by 0% |
Aug 26, 2026 Source: Stellar MLS #C7525400 | PriceChange | $776,000 Price decreased by 0% |
Aug 24, 2026 Source: Stellar MLS #C7525400 | PriceChange | $778,000 Price decreased by 0% |
Aug 21, 2026 Source: Stellar MLS #C7525400 | PriceChange | $779,000 Price decreased by 0% |
Aug 20, 2026 Source: Stellar MLS #C7525400 | PriceChange | $780,000 Price decreased by 0% |
Aug 18, 2026 Source: Stellar MLS #C7525400 | PriceChange | $782,000 Price decreased by 0% |
Aug 17, 2026 Source: Stellar MLS #C7525400 | PriceChange | $783,000 Price decreased by 0% |
Aug 14, 2026 Source: Stellar MLS #C7525400 | PriceChange | $784,000 Price decreased by 0% |
Aug 12, 2026 Source: Stellar MLS #C7525400 | PriceChange | $786,000 Price decreased by 0% |
Aug 10, 2026 Source: Stellar MLS #C7525400 | PriceChange | $788,000 Price decreased by 0% |
Aug 7, 2026 Source: Stellar MLS #C7525400 | PriceChange | $789,000 Price decreased by 0% |
Aug 5, 2026 Source: Stellar MLS #C7525400 | PriceChange | $791,000 Price decreased by 0% |
Aug 4, 2026 Source: Stellar MLS #C7525400 | PriceChange | $792,000 Price decreased by 0% |
Aug 3, 2026 Source: Stellar MLS #C7525400 | PriceChange | $793,000 Price decreased by 0% |
Jul 31, 2026 Source: Stellar MLS #C7525400 | PriceChange | $794,000 Price decreased by 0% |
Jul 29, 2026 Source: Stellar MLS #C7525400 | PriceChange | $796,000 Price decreased by 0% |
Jul 28, 2026 Source: Stellar MLS #C7525400 | PriceChange | $797,000 Price decreased by 0% |
Jun 27, 2026 Source: Stellar MLS #C7525400 | Listed For Sale | $799,000 |
Apr 21, 2026 Source: Stellar MLS #D6143922 | ListingRemoved | $849,900 |
Sep 25, 2025 Source: Stellar MLS #D6143922 | Listed For Sale | $849,900 |
Sep 10, 2025 Source: Stellar MLS #C7511437 | ListingRemoved | $895,900 |
Feb 24, 2025 Source: eXp Realty #137813059 | Sold | $15,000 |
Sep 4, 2003 Source: N/A | Sold | $6,500 |
| Year | Property tax | Tax assessment |
|---|---|---|
| 2025 | $1,113 | $46,500 |
Home facts updated by county records
LGBTQ Local Legal Protections
LGBTQ Local Legal Protections



Nick Demers, RE/MAX PALM REALTY, (941) 889-7654
Agent Phone: (941) 585-3787
Similar Homes You May Like
 NEW CONSTRUCTIONRE/MAX PALM REALTY
 NEW CONSTRUCTIONTHE AGENCY SARASOTA
 NEW CONSTRUCTIONREALTY ONE GROUP MVP
 NEW CONSTRUCTION0.27 ACRESCOMPASS FLORIDA LLC
 NEW CONSTRUCTION0.26 ACRESKeller Williams Realty Naples
 NEW CONSTRUCTIONCENTURY 21 SUNBELT REALTY
 NEW CONSTRUCTIONWRA BUSINESS & REAL ESTATE
 KELLER WILLIAMS ISLAND LIFE REAL ESTATE
 NEW CONSTRUCTION0.35 ACRESCOMPASS FLORIDA
 NEW CONSTRUCTIONPREFERRED SHORE LLC
 NEW CONSTRUCTIONRE/MAX PALM REALTY OF VENICE
 NEW CONSTRUCTIONSOUTH CEDAR REAL ESTATE, INC
 NEW CONSTRUCTIONMS LAND & BUILDING LLC
 NEW CONSTRUCTIONKELLER WILLIAMS ON THE WATER S
 0.36 ACRESBERKSHIRE HATHAWAY HOMESERVICE
 NEW CONSTRUCTIONPREFERRED SHORE LLC
 NEW CONSTRUCTIONRE/MAX PALM REALTY
 NEW CONSTRUCTIONRealty One Group MVP
 NEW CONSTRUCTION0.27 ACRESStarlink Realty, Inc
 NEW CONSTRUCTIONREALTY ONE GROUP MVP
 NEW CONSTRUCTIONWHITE SANDS REALTY GROUP FL
 NEW CONSTRUCTIONMarzucco Real Estate
 NEW CONSTRUCTIONInnova Real Estate Corp
 NEW CONSTRUCTIONCENTURY 21 SUNBELT REALTY
 NEW CONSTRUCTIONWEEKLEY HOMES REALTY COMPANY
 NEW CONSTRUCTIONPREFERRED SHORE LLC
 See more homes for sale inPlacida


New Listings near 44 SUNFLOWER DRIVE
 KELLER WILLIAMS ISLAND LIFE REAL ESTATE
 NEW - 2 DAYS AGORE/MAX PALM REALTY OF VENICE
 NEWCOMING SOON0.27 ACRESKELLER WILLIAMS ISLAND LIFE REAL ESTATE
 KELLER WILLIAMS ISLAND LIFE REAL ESTATE
 NEW - 1 DAY AGORE/MAX PALM REALTY
 NEW - 4 HRS AGO0.3 ACRESHOMESMART
 NEW - 1 DAY AGOPAPE PROPERTIES REALTY
- NEW CONSTRUCTIONSOUTH CEDAR REAL ESTATE, INC
- See more homes for sale inPlacida


Frequently asked questions about 44 SUNFLOWER DRIVE
- What is the estimated monthly payment for 44 SUNFLOWER DRIVE?Based on a $769,000 list price with 20% down at today's rates, the estimated monthly payment for 44 SUNFLOWER DRIVE in Placida, FL is approximately $5,135 (about $4,047 principal & interest, $1,013 property taxes, and $75 homeowner's insurance). This is an estimate. Actual payment depends on your loan terms.
- How does the list price for 44 SUNFLOWER DRIVE compare to homes in Placida?44 SUNFLOWER DRIVE in Placida, FL is listed at $769,000, about 178% above the $277K median sale price in Placida.
- What do residents say about Placida?Residents describe Placida, FL as dog-friendly, well-kept, and easy to park in. Most residents say you need a car. See homes for sale in Placida, FL.
- What are the closest schools to 44 SUNFLOWER DRIVE?The closest schools to 44 SUNFLOWER DRIVE in Placida, FL are L. A. Ainger Middle School (rated 7/10), Lemon Bay High School (rated 5/10), Myakka River Elementary School (Pre-K, rated 6/10).
- Does 44 SUNFLOWER DRIVE have air conditioning?Yes, 44 SUNFLOWER DRIVE in Placida, FL has air conditioning.
- Does 44 SUNFLOWER DRIVE have a pool?Yes, 44 SUNFLOWER DRIVE in Placida, FL has a pool.
44 SUNFLOWER DRIVE, Placida, FL 33946 is a 3 bedroom, 3 bathroom, 2,012 sqft single-family home built in 2026. This property is currently available for sale and was listed by Stellar MLS on Jun 27, 2026. The MLS # for this home is MLS# C7525400.