


44 Summerview Dr
Jackson, TN 38305
 4 Beds
 2.5 Baths
 2,465 sqft (on 1.46 acres)
4 Beds
2.5 Baths
2,465 sqft
(on 1.46 acres)
Home Value
Trulia Estimate
$375KSince last month
Decreased$2K (-0.6%)Since last year
Increased$6K (+1.6%)Since last sale
Increased$135K (+56.3%)Learn more about this home's value by checking out its Trulia Estimate, the value of nearby homes, and how much similar homes have sold for.
Trulia Estimate
The of this home's value increased by +119% in the last 10 years
| Month | Estimated value |
|---|---|
2026 | |
| August 2026 | $375K |
| July 2026 | $377K |
| June 2026 | $382K |
| May 2026 | $376K |
| April 2026 | $377K |
| March 2026 | $374K |
| February 2026 | $370K |
| January 2026 | $361K |
2025 | |
2024 | |
2023 | |
2022 | |
2021 | |
2020 | |
2019 | |
2018 | |
2017 | |
2016 | |
Comparable sales
These are recently sold homes that have a similar location or other similar features to this home, like bedrooms, bathrooms, and square footage. Get a sense of the expected prices in the area by viewing these homes.Address | Distance | Property Type | Sold Price | Sold Date | Bed | Bath | Sqft |
|---|---|---|---|---|---|---|---|
0.11 | Single-Family Home | $280,500 | 05/01/26 | 3 | 2.5 | 2,265 | |
0.32 | Single-Family Home | $336,000 | 09/22/25 | 5 | 3 | 3,646 | |
0.41 | Single-Family Home | $480,000 | 01/16/26 | 4 | 3 | 3,158 | |
0.25 | Single-Family Home | $419,900 | 09/19/25 | 3 | 2 | 2,636 | |
0.20 | Single-Family Home | $367,000 | 05/22/26 | 4 | 3 | 3,269 | |
0.40 | Single-Family Home | $325,000 | 08/18/26 | 4 | 2.5 | 2,467 | |
0.39 | Single-Family Home | $251,465 | 09/16/25 | 4 | 3.5 | 3,060 | |
0.61 | Single-Family Home | $209,000 | 06/05/26 | 3 | 2 | 2,500 | |
0.15 | Single-Family Home | $335,000 | 05/15/26 | 4 | 3 | 2,353 | |
0.29 | Single-Family Home | $345,000 | 07/30/26 | 4 | 3.5 | 2,952 |
Nearby home prices
Get a sense of expected prices in the area by checking the value of nearby homes.Address | Distance | Price | Bed | Bath | Sqft | Status |
|---|---|---|---|---|---|---|
0.04 | $304,400 | 4 | 3 | 2,243 | Off Market | |
0.11 | $280,500 | 3 | 2.5 | 2,265 | Recently Sold | |
0.12 | $336,200 | 4 | 3 | 2,557 | Off Market | |
0.09 | $327,300 | 3 | 2.5 | 2,343 | Off Market | |
0.15 | $335,000 | 4 | 3 | 2,353 | Recently Sold | |
0.17 | $229,900 | 3 | 2 | 1,385 | For Sale | |
0.11 | $396,300 | 4 | 2.5 | 2,603 | Off Market | |
0.17 | $335,000 | 3 | 3 | 2,615 | Recently Sold | |
0.16 | $257,600 | 4 | 2 | 1,836 | Off Market | |
0.14 | $449,900 | 4 | 3.5 | 2,599 | For Sale | |
0.17 | $335,300 | 4 | 2 | 2,302 | Off Market | |
0.23 | $188,200 | 3 | 2 | 1,380 | Off Market |
Local Information
- Map ViewExplore the area around 44 Summerview Dr.

- Schools1 Preschool School1 Elementary School1 Middle School1 High School

- Shop & Eat

-- mins to
Home Highlights

Property Type
Single-Family Home

Year Built
1995

Lot Size
1.46 acres
Living Area
2,465 sqft

Price/Sqft
$152

Parking
Garage
About this House
Showings By Appointment Only
Spacious open floor plan with 4 bedrooms and an office. Approximately $30,000 in upgrades to the backyard over the past 7 years to become a pool party host or hostesses’ dream! Additionally, the following items have all been renovated in the past 18 months…
• New roof
• All Gutters and Down Spouts Replaced
• Exterior of House Completely Re-painted
• New Hardwood Floors
• New Custom Fireplace & Mantle
• Interior of House Repainted
• Centralized Home Theatre & Sounds Systems
• New Pool Pump
Beds: 4 Bedroom 2: 12 x 11
Baths: 2.5 Bedroom 3: 12 x 11
Heated Sq. Feet: 2465 Bedroom 4: 11 x 11
Stories: 1 Office: 13 x 12
Built: 1995 Dining Room: 13 x 12
Subdivision: Ramblewood Living Room: 22 x 15
Master Bedroom: 18 x 13 Backyard Pergola: 14 x 14
Property Features
Appliances: Dishwasher, Gas Stove, Security System
Garage: 2 Car Garage
Heating: New 5-Ton Gas Forced Central Air Unit in 2014
Internal Features: Skylights, Cable TV, Ceiling Fans, Garage Door Openers, Walk-In Closet, Washer/Dryer Connection, Gas Water Heater, Hardwood Floors, Vaulted Ceilings
Exterior Features: Outdoor Fireplace, Tree Fort, Pergola, Hot Tub, Custom Wooden Deck, Wooded Lot, Pool w/ Polaris Cleaning System
Rooms: Office, Formal Dining Room, Separate Laundry Room
Fenced Yard: 6-Foot High Wooden Fence, Wire along back
Fireplace: Gas Logs
Foundation & Construction: Crawl Space & Brick
Ranges & Oven: Microwave Vent Hood, Oven-Gas
Master Bath: Shower Separate, Whirlpool Tub
REALTORS: PLEASE NOTE THAT OWNER IS A FORMER REALTOR AND ARE NOT LOOKING FOR REPRESENTATION, HOWEVER, WE WILL HONOR A 3% COMMISSION WITH AN ACCEPTABLE OFFER
Spacious open floor plan with 4 bedrooms and an office. Approximately $30,000 in upgrades to the backyard over the past 7 years to become a pool party host or hostesses’ dream! Additionally, the following items have all been renovated in the past 18 months…
• New roof
• All Gutters and Down Spouts Replaced
• Exterior of House Completely Re-painted
• New Hardwood Floors
• New Custom Fireplace & Mantle
• Interior of House Repainted
• Centralized Home Theatre & Sounds Systems
• New Pool Pump
Beds: 4 Bedroom 2: 12 x 11
Baths: 2.5 Bedroom 3: 12 x 11
Heated Sq. Feet: 2465 Bedroom 4: 11 x 11
Stories: 1 Office: 13 x 12
Built: 1995 Dining Room: 13 x 12
Subdivision: Ramblewood Living Room: 22 x 15
Master Bedroom: 18 x 13 Backyard Pergola: 14 x 14
Property Features
Appliances: Dishwasher, Gas Stove, Security System
Garage: 2 Car Garage
Heating: New 5-Ton Gas Forced Central Air Unit in 2014
Internal Features: Skylights, Cable TV, Ceiling Fans, Garage Door Openers, Walk-In Closet, Washer/Dryer Connection, Gas Water Heater, Hardwood Floors, Vaulted Ceilings
Exterior Features: Outdoor Fireplace, Tree Fort, Pergola, Hot Tub, Custom Wooden Deck, Wooded Lot, Pool w/ Polaris Cleaning System
Rooms: Office, Formal Dining Room, Separate Laundry Room
Fenced Yard: 6-Foot High Wooden Fence, Wire along back
Fireplace: Gas Logs
Foundation & Construction: Crawl Space & Brick
Ranges & Oven: Microwave Vent Hood, Oven-Gas
Master Bath: Shower Separate, Whirlpool Tub
REALTORS: PLEASE NOTE THAT OWNER IS A FORMER REALTOR AND ARE NOT LOOKING FOR REPRESENTATION, HOWEVER, WE WILL HONOR A 3% COMMISSION WITH AN ACCEPTABLE OFFER
44 Summerview Dr, Jackson, TN 38305 is a 4 bedroom, 3 bathroom, 2,465 sqft single-family home built in 1995. It last sold for $239,999 on Dec 13, 2019. It is currently off market. The Trulia Estimate is $375,000, with a rent estimate of $2,675/month.
Home Details for 44 Summerview Dr

|
|---|
Heating & Cooling Heating: Forced Air, GasAir ConditioningCooling System: CentralHeating Fuel: Forced Air |
Levels, Entrance, & Accessibility Stories: 1Floors: Tile, Carpet, Hardwood |
Interior Details AtticNumber of Rooms: 9Types of Rooms: Walk In Closet, Dining Room, Family Room, Laundry Room, Master Bath, Mud Room, OfficeCeiling Fan |
Appliances & Utilities Cable ReadyDishwasherDryerMicrowaveRefrigeratorWasher |
Fireplace & Spa FireplaceHot Tub or SpaJetted Bath Tub |
Windows, Doors, Floors & Walls Double Paned Windows |
Security Security System |

|
|---|
Exterior Home Features Roof: CompositionDeckExterior: BrickFoundation Type: FootingGardenLawnPorchSprinkler System |
Pool Pool |
Parking & Garage GarageParking Spaces: 2Parking: Garage Attached |

|
|---|
Year Built Year Built: 1995Year Updated: 1995 |
Property Type / Style Property Type: Single Family HomeArchitecture: Ranch / Rambler |

|
|---|
Units in Building: 1 |

|
|---|
Lot Area: 1.46 acres |
Price and Tax history
| Date | Event | Price |
|---|---|---|
May 30, 2025 Source: CWTAR #2502413 | ListingRemoved | $370,900 |
May 26, 2025 Source: CWTAR #2502413 | Listed For Sale | $370,900 |
Mar 24, 2021 Source: N/A | ListingRemoved | |
Dec 13, 2019 Source: N/A | Sold | $239,999 |
Oct 24, 2019 Source: N/A | Pending | $239,900 |
Sep 20, 2019 Source: N/A | Listed For Sale | $239,900 |
Jul 21, 2019 Source: N/A | ListingRemoved | $249,900 |
Jun 11, 2019 Source: N/A | Listed For Sale | $249,900 |
Dec 18, 2009 Source: N/A | Sold | $167,001 |
Jul 3, 2008 Source: N/A | Sold | $199,500 |
Mar 7, 2008 Source: Agent Provided | Listed For Sale | $209,900 |
Mar 10, 2003 Source: N/A | Sold | $181,000 |
Apr 24, 2000 Source: N/A | Sold | $176,500 |
| Year | Property tax | Tax assessment |
|---|---|---|
| 2025 | $2,417 | $277,400 |
Home facts updated by county records
Market trends in Jackson
Last updated July 2026
Avg. sale price
$250K
$817MoM
Sale-to-List Price
98.2%
0.1%MoM
Price per sq ft
$139
$4MoM
Available listings
400
8MoM
Around this home
What Locals Say about Jackson
At least 428 Trulia users voted on each feature.

88 % Say car is needed

82 % Say yards are well-kept

81 % Say parking is easy

69 % Say there's holiday spirit

68 % Say it's dog friendly

62 % Say kids play outside

60 % Say it's quiet

51 % Say neighbors are friendly

47 % Say people would walk alone at night

46 % Say they plan to stay for at least 5 years

46 % Say streets are well-lit

41 % Say there's wildlife

32 % Say there are sidewalks

28 % Say it's walkable to grocery stores

24 % Say there are community events

24 % Say it's walkable to restaurants
Sourced by Trulia users. Learn more about our methodology.
LGBTQ Local Legal Protections
LGBTQ Local Legal Protections



Frequently asked questions about 44 Summerview Dr
- What is 44 Summerview Dr estimated to be worth?Trulia's estimated value for 44 Summerview Dr in Jackson, TN is $375,000.
- What is the price history for 44 Summerview Dr?44 Summerview Dr in Jackson, TN last sold for $239,999 in December 2019.
- Is Jackson a buyer's or seller's market?Jackson is currently a buyer's market, based on recent for-sale activity.
- What's the median sale price in Jackson?The median sale price in Jackson is $250K. That is down $817 from the prior month.
- Does 44 Summerview Dr have air conditioning?Yes, 44 Summerview Dr in Jackson, TN has air conditioning.
- Does 44 Summerview Dr have a pool?Yes, 44 Summerview Dr in Jackson, TN has a pool.
Explore by feature - Pet Friendly
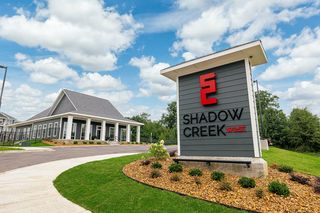 NEW - 1 DAY AGOSPECIAL OFFERPET FRIENDLY$1,350 - $1,774/mo1-2 bd1-2 baShadow Creek West New Apartments | 203 Murray Guard Dr,
Jackson, TN 38305 PET FRIENDLYFURNISHED
 SPECIAL OFFERPET FRIENDLYFURNISHED
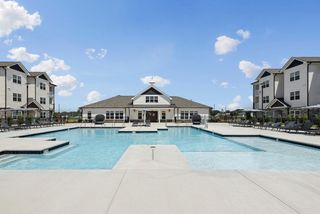 NEW - 1 DAY AGOSPECIAL OFFERPET FRIENDLY
 PET FRIENDLY
 PET FRIENDLY
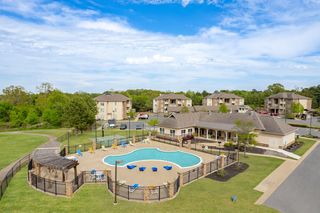 PET FRIENDLY
 SPECIAL OFFERPET FRIENDLY
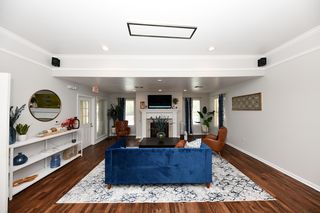 PET FRIENDLY
 SPECIAL OFFERPET FRIENDLY$1,575 - $1,775/mo1-2 bd1-2 baStonewater Place Apartments | 20 Stonewater Creek Dr,
Jackson, TN 38305
Explore by feature - Garage
- PET FRIENDLY
- SPECIAL OFFERPET FRIENDLY
 SPECIAL OFFER
- SPECIAL OFFERPET FRIENDLY$1,575 - $1,775/mo1-2 bd1-2 baStonewater Place Apartments | 20 Stonewater Creek Dr,
Jackson, TN 38305  PET FRIENDLY
 APPLY INSTANTLY
 APPLY INSTANTLY
 APPLY INSTANTLY
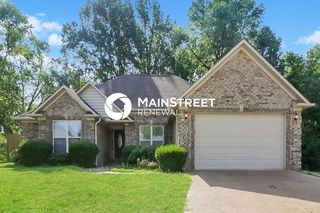 PET FRIENDLY
 PET FRIENDLY0.44 ACRES
Explore by feature - Air Conditioning
- PET FRIENDLYFURNISHED
- SPECIAL OFFERPET FRIENDLYFURNISHED
- PET FRIENDLY
- PET FRIENDLY
- PET FRIENDLY
- SPECIAL OFFERPET FRIENDLY
- SPECIAL OFFER
- PET FRIENDLY

- PET FRIENDLY
Explore by feature - Pool
- SPECIAL OFFERPET FRIENDLYFURNISHED
- NEW - 1 DAY AGOSPECIAL OFFERPET FRIENDLY
- PET FRIENDLY
- PET FRIENDLY
- PET FRIENDLY
 NEW - 1 DAY AGOSPECIAL OFFERPET FRIENDLY
 NEW - 1 DAY AGOSPECIAL OFFERPET FRIENDLY
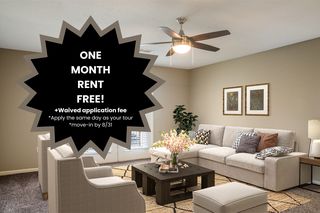 NEW - 1 DAY AGOSPECIAL OFFERPET FRIENDLY
 NEW - 1 DAY AGOSPECIAL OFFERPET FRIENDLY
 PET FRIENDLY
Explore by feature - Washer/dryer
- PET FRIENDLYFURNISHED
- SPECIAL OFFERPET FRIENDLYFURNISHED
- PET FRIENDLY
- PET FRIENDLY
- SPECIAL OFFERPET FRIENDLY
- SPECIAL OFFER
- SPECIAL OFFERPET FRIENDLY$1,575 - $1,775/mo1-2 bd1-2 baStonewater Place Apartments | 20 Stonewater Creek Dr,
Jackson, TN 38305 - PET FRIENDLY
- NEW - 1 DAY AGOSPECIAL OFFERPET FRIENDLY
- NEW - 1 DAY AGOSPECIAL OFFERPET FRIENDLY
Explore by feature - Outdoor Space
- PET FRIENDLY
- PET FRIENDLY
 PET FRIENDLY
 APPLY INSTANTLYPET FRIENDLY
- APPLY INSTANTLY
 APPLY INSTANTLYPET FRIENDLYFURNISHED
 APPLY INSTANTLY
 APPLY INSTANTLYPET FRIENDLY
 APPLY INSTANTLYPET FRIENDLYFURNISHED
 APPLY INSTANTLYPET FRIENDLY
Apartments for Rent
- NEW - 1 DAY AGOPET FRIENDLY
- PET FRIENDLYFURNISHED
- NEW - 1 DAY AGOPET FRIENDLY$1,350 - $1,774/mo1-2 bd1-2 baShadow Creek West New Apartments | 203 Murray Guard Dr,
Jackson, TN 38305 - NEW - 1 DAY AGOPET FRIENDLY
- PET FRIENDLY$1,575 - $1,775/mo1-2 bd1-2 baStonewater Place Apartments | 20 Stonewater Creek Dr,
Jackson, TN 38305 - PET FRIENDLY
- NEW - 1 DAY AGOPET FRIENDLY
- PET FRIENDLY
 PET FRIENDLY
- PET FRIENDLY
- PET FRIENDLY
- PET FRIENDLY

 See more homes for rent inJackson
Off Market Homes Near 44 Summerview Dr
 SOLDAUG 21, 2026Hickman Realty Group Inc.-Jack
 SOLDAUG 20, 2026Hickman Realty Group, Inc.-Mil
 SOLDAUG 20, 2026Hickman Realty Group Inc.-Jack
 SOLDAUG 18, 2026Coldwell Banker Southern Realty
 SOLDAUG 17, 2026Coldwell Banker Southern Realty
 See more homes for sale inJackson


Homes for sale near 44 Summerview Dr
 0.5 ACRES
 0.38 ACRESColdwell Banker Southern Realty
 0.3 ACRES
 0.38 ACRESHickman Realty Group Inc.-Jack
 0.48 ACRESProfessional Real Estate Group
- See more homes for sale inJackson


- Results are loading