


Listed by Elizabeth Hogan, Coldwell Banker Hickok and Boardman, (802) 881-8211


Home Highlights

Townhouse

Built in 1989

$275/sqft

Garage
Local Information
- Map ViewExplore the area around 44 Read Road.

- Schools1 Preschool School1 Elementary School1 Middle School1 High School

- Shop & Eat

-- mins to
About this House
What's unique:Two bright bedroomsFreshly paintedDeep attached garageMature landscapingGrassy backyardRetractable awning
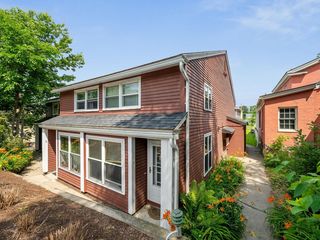
Move-in ready homes at this price are hard to find in sought-after Williston. Freshly painted, bright, and well-maintained, this townhome is tucked away on a cul-de-sac, in a wonderful association in the heart of Williston. The established community has mature landscaping, a pool, and a playground, and you're just minutes from every convenience you could think of. The location can't be beat. A large, sunny living and dining area opens onto the deck, with a retractable awning and grassy backyard. The kitchen is bigger than the galley kitchens most condos offer, with real usable space and excellent storage. Upstairs are two bright bedrooms, a full bath, laundry, and a large bonus room for an office, gym, or hobby space that most comparable units do not offer. The deep attached garage holds your car plus any outdoor gear/storage and keeps you out of the occasional inclement weather Vermont is known for. This unit offers great space in excellent condition at a competitive price. The HOA dues are arguably less than many other condos in the market; fire safety is complete. Simple, clean, and ready for you. A clear value in today’s market. Schedule your showing today!
Home Details for 44 Read Road

|
|---|
Interior Details Number of Rooms: 5 |
Beds & Baths Number of Bedrooms: 2Number of Bathrooms: 2Number of Bathrooms (full): 1Number of Bathrooms (half): 1 |
Dimensions and Layout Living Area: 1190 Square Feet |
Appliances & Utilities Utilities: Cable AvailableAppliances: Dishwasher, Dryer, Microwave, Electric Range, Refrigerator, Washer, Domestic Water HeaterDishwasherDryerLaundry: 2nd Floor LaundryMicrowaveRefrigeratorWasher |
Heating & Cooling Heating: Natural Gas,Baseboard,ZonedNo CoolingAir Conditioning: NoneHas HeatingHeating Fuel: Natural Gas |
Gas & Electric Electric: Circuit Breakers |
Windows, Doors, Floors & Walls Window: DrapesFlooring: Carpet, Manufactured, Tile |
Levels, Entrance, & Accessibility Stories: 2Levels: TwoFloors: Carpet, Manufactured, Tile |
View No View |
Security Security: Carbon Monoxide Detector(s), Smoke Detector(s) |

|
|---|
Exterior Home Features Roof: ShingleExterior: Deck, PlaygroundFoundation: ConcreteHas a Private Pool |
Parking & Garage Number of Garage Spaces: 1Number of Covered Spaces: 1No CarportHas a GarageHas Open ParkingParking Spaces: 1Parking: Paved,Driveway,Garage |
Pool Pool: In GroundPool |
Frontage Road Frontage: NoneRoad Surface Type: Paved |
Water & Sewer Sewer: Public Sewer |
Finished Area Finished Area (above surface): 1190 Square Feet |

|
|---|
Days on Market: 6 |

|
|---|
Year Built Year Built: 1989 |
Property Type / Style Property Type: ResidentialProperty Subtype: Condominium, TownhouseStructure Type: TownhouseArchitecture: Townhouse |
Building Building Name: Tafts Farms VillageConstruction Materials: Wood Frame, Vinyl ExteriorNot a New Construction |
Property Information Not Included in Sale: Flatscreen TV and mount in living room |

|
|---|
Price List Price: $327,000Price Per Sqft: $275 |
Status Change & Dates Possession Timing: Close Of Escrow |

|
|---|
MLS Status: Pending |

|
|---|
Direction & Address City: Williston |
School Information Elementary School: Williston Central SchoolElementary School District: Williston School DistrictJr High / Middle School: Williston Central SchoolJr High / Middle School District: Williston School DistrictHigh School: Champlain Valley UHSD #15High School District: Williston School District |

|
|---|
Listing Agent Listing ID: 5112620 |

|
|---|
Building Area Building Area: 1190 Square Feet |

|
|---|
Units in Building: 4 |

|
|---|
HOA Fee Includes: Maintenance Grounds, Plowing, Trash, HOA FeeHas an HOA |

|
|---|
Special Conditions: Standard |

|
|---|
Mls Number: 5112620Additional Fee Info: Fee: $286Attribution Contact: Cell: 802-881-8211Above Grade Unfinished Area: 1190Above Grade Unfinished Area Units: Square FeetBelow Grade Unfinished Area Source: OtherBelow Grade Unfinished Area Units: Square Feet |

|
|---|
HOA Amenities: Master Insurance,Playground,Landscaping,Snow Removal,Trash Removal |
Around this home
What Locals Say about Williston
At least 25 Trulia users voted on each feature.

90 % Say yards are well-kept

88 % Say car is needed

85 % Say parking is easy

84 % Say there's holiday spirit

80 % Say it's quiet

79 % Say people would walk alone at night

77 % Say it's dog friendly

73 % Say there's wildlife

63 % Say there are sidewalks

57 % Say kids play outside

56 % Say they plan to stay for at least 5 years

53 % Say neighbors are friendly

40 % Say it's walkable to grocery stores

38 % Say streets are well-lit

33 % Say there are community events

26 % Say it's walkable to restaurants
Sourced by Trulia users. Learn more about our methodology.
Market trends in Williston
Last updated August 2026
Avg. sale price
—
Sale-to-List Price
—
Price per sq ft
—
Available listings
49
1MoM
Home Value
Trulia Estimate
$323KSince last month
Decreased$49K (-13.1%)Since last year
Decreased$55K (-14.5%)Since last sale
Increased$83K (+34.5%)Learn more about this home's value by checking out its Trulia Estimate, the value of nearby homes, and how much similar homes have sold for.
Trulia Estimate
The of this home's value increased by +54% in the last 10 years
| Month | Estimated value |
|---|---|
2026 | |
| October 2026 | $323K |
| September 2026 | $443K |
| August 2026 | $371K |
| July 2026 | $370K |
| June 2026 | $376K |
| May 2026 | $371K |
| April 2026 | $372K |
| March 2026 | $375K |
| February 2026 | $369K |
| January 2026 | $365K |
2025 | |
2024 | |
2023 | |
2022 | |
2021 | |
2020 | |
2019 | |
2018 | |
2017 | |
2016 | |
Comparable sales
These are recently sold homes that have a similar location or other similar features to this home, like bedrooms, bathrooms, and square footage. Get a sense of the expected prices in the area by viewing these homes.Address | Distance | Property Type | Sold Price | Sold Date | Bed | Bath | Sqft |
|---|---|---|---|---|---|---|---|
0.04 | Townhouse | $327,000 | 02/27/26 | 2 | 1 | 945 | |
0.09 | Townhouse | $355,000 | 08/10/26 | 2 | 1.5 | 945 | |
0.10 | Townhouse | $455,000 | 11/07/25 | 3 | 2.5 | 1,862 | |
0.30 | Townhouse | $543,000 | 04/01/26 | 2 | 2.5 | 1,688 | |
0.50 | Townhouse | $525,000 | 12/05/25 | 2 | 2.5 | 1,520 | |
0.81 | Townhouse | $328,000 | 04/10/26 | 2 | 1.5 | 1,040 | |
0.83 | Townhouse | $325,000 | 09/03/26 | 2 | 1.5 | 1,040 | |
0.63 | Townhouse | $430,000 | 11/21/25 | 2 | 1.5 | 2,212 | |
0.41 | Townhouse | $560,000 | 10/27/25 | 3 | 2.5 | 1,806 | |
0.66 | Townhouse | $439,400 | 06/16/26 | 2 | 1.5 | 2,504 |
Nearby home prices
Get a sense of expected prices in the area by checking the value of nearby homes.Address | Distance | Price | Bed | Bath | Sqft | Status |
|---|---|---|---|---|---|---|
0.00 | $332,200 | 2 | 1.5 | 1,179 | Off Market | |
0.02 | - | - | - | - | Off Market | |
0.02 | $582,000 | Studio | - | - | Off Market | |
0.02 | $488,700 | Studio | - | - | Off Market | |
0.02 | $581,500 | Studio | - | - | Off Market | |
0.02 | $520,600 | Studio | - | - | Off Market | |
0.03 | $531,900 | Studio | - | - | Off Market | |
0.03 | - | - | - | - | Off Market | |
0.03 | $565,400 | Studio | - | - | Off Market | |
0.03 | $259,600 | 2 | 1.5 | 945 | Off Market | |
0.03 | $322,100 | 2 | 1 | 1,100 | Off Market | |
0.03 | $327,000 | Studio | - | - | Recently Sold | |
0.03 | $360,600 | 2 | 2 | 1,300 | Off Market | |
0.03 | $453,200 | Studio | - | - | Off Market | |
0.03 | $586,700 | Studio | - | - | Off Market | |
0.03 | $419,900 | 2 | 1.5 | 1,254 | Off Market | |
0.03 | $597,900 | 3 | 3 | - | Off Market | |
0.03 | $398,400 | 2 | 2.5 | 1,430 | Off Market | |
0.03 | $480,300 | Studio | - | - | Off Market | |
0.03 | $460,200 | Studio | - | - | Off Market |
Price and Tax history
| Date | Event | Price |
|---|---|---|
Oct 7, 2026 Source: PrimeMLS #5112620 | Pending | $327,000 |
Oct 2, 2026 Source: PrimeMLS #5112620 | Listed For Sale | $327,000 |
Mar 13, 2019 Source: PrimeMLS #4724861 | Sold | $240,000 |
Dec 14, 2018 Source: Agent Provided | PriceChange | $237,500 Price decreased by 3% |
Nov 28, 2018 Source: Agent Provided | PriceChange | $244,000 Price decreased by 2% |
Oct 23, 2018 Source: Agent Provided | Listed For Sale | $247,900 |
Jun 22, 2018 Source: N/A | Sold | $239,900 |
Jul 22, 1998 Source: N/A | Sold | $102,000 |
May 24, 1994 Source: N/A | Sold | $104,900 |
| Year | Property tax | Tax assessment |
|---|---|---|
| 2017 | Unavailable | $195,990 |
Home facts updated by county records
LGBTQ Local Legal Protections
LGBTQ Local Legal Protections



Elizabeth Hogan, Coldwell Banker Hickok and Boardman, Cell: 802-881-8211

Copyright 2026 PrimeMLS, Inc. All rights reserved.
This information is deemed reliable, but not guaranteed. The data relating to real estate displayed on this display comes in part from the IDX Program of PrimeMLS. The information being provided is for consumers’ personal, non-commercial use and may not be used for any purpose other than to identify prospective properties consumers may be interested in purchasing. Data last updated 2026-10-08 08:09:00 PDT.
This display of listings may or may not be the entire Compilation from the PrimeMLS database, and PrimeMLS does not guarantee the accuracy of such information.
This display of listings may or may not be the entire Compilation from the PrimeMLS database, and PrimeMLS does not guarantee the accuracy of such information.
Similar Homes You May Like




New Listings near 44 Read Road


Frequently asked questions about 44 Read Road
- What is the estimated monthly payment for 44 Read Road?Based on a $327,000 list price with 20% down at today's rates, the estimated monthly payment for 44 Read Road in Williston, VT is approximately $2,312 (about $1,861 principal & interest, $376 property taxes, and $75 homeowner's insurance). This is an estimate. Actual payment depends on your loan terms.
- What do residents say about Williston?Residents describe Williston, VT as well-kept, easy to park in, and quiet. Most residents say you need a car. See homes for sale in Williston, VT.
- What are the closest schools to 44 Read Road?The closest schools to 44 Read Road in Williston, VT are Champlain Valley Uhsd #15 (High, rated 10/10), Williston Schools (Pre-K/Elementary/Middle, rated 8/10).
- What is 44 Read Road estimated to be worth?Trulia's estimated value for 44 Read Road in Williston, VT is $322,700.
- Does 44 Read Road have a pool?Yes, 44 Read Road in Williston, VT has a pool.
- Does 44 Read Road have laundry facilities?Yes, 44 Read Road in Williston, VT has in-unit laundry.
44 Read Road, Williston, VT 05495 is a 2 bedroom, 2 bathroom, 1,190 sqft townhouse built in 1989. This property is currently available for sale and was listed by PrimeMLS on Oct 2, 2026. The MLS # for this home is MLS# 5112620.