


$930,000
 4 Beds
 5.5 Baths
 3,501 sqft (on 0.47 acres)
44 Indian Clover Dr, Spring, TX 77381
Est. Mortgage $6,502/mo*
Get Pre-QualifiedHome Highlights

Single-Family Home

Built in 1982

0.47 acre lot

$266/sqft

2 Car Garage
Local Information
- Map ViewExplore the area around 44 Indian Clover Dr.

- Schools1 Preschool School2 Elementary Schools1 Middle School1 High School

- Shop & Eat

-- mins to
About this House
What's unique:Sparkling poolUpdated bathAbundant natural lightGenerous living spacesFull pool bathCovered patios
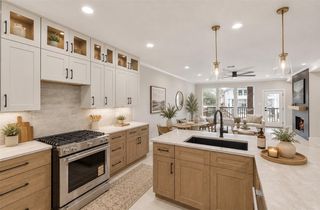
Your private Panther Creek retreat awaits in the heart of The Woodlands! Tucked on a cul-de-sac and backing to a lush greenbelt, this beautifully updated home sits on an oversized 20,351 SF lot with no rear neighbors. Step outside to your own backyard paradise with a sparkling pool, spa, waterfall, covered patios, and full pool bath, creating the perfect setting for entertaining or relaxing. Inside, enjoy 4/5 bedrooms, 5 full bathrooms, generous living spaces, abundant natural light, and flexible areas for a game room, media room, home office, or studio. The spacious primary retreat features an updated bath and private balcony overlooking the trees. The garage includes EV charging, and the home offers generator connections. Zoned to highly rated Sally Ride Elementary and close to parks, trails, shopping, dining, and all that makes The Woodlands lifestyle so special.
Last check for updates: about 6 hours ago
Listing courtesy of Paula Wehring TREC #0609568, (713) 594-6944
Compass RE Texas, LLC - The Woodlands
Source: HAR, MLS#35397476
Also Listed on HAR.
Home Details for 44 Indian Clover Dr

|
|---|
Interior Details Number of Rooms: 13Types of Rooms: Primary Bedroom, Bedroom, Breakfast, Dining Room, Extra Room, Family Room, Game Room, Kitchen, Living Room, Primary Bath |
Beds & Baths Number of Bedrooms: 4Number of Bathrooms: 6Number of Bathrooms (full): 5Number of Bathrooms (half): 1 |
Dimensions and Layout Living Area: 3501 Square Feet |
Appliances & Utilities Appliances: Disposal, Electric Oven, Microwave, Electric Range, DishwasherDishwasherDisposalLaundry: Electric Dryer Hookup,Washer HookupMicrowave |
Heating & Cooling Heating: Natural Gas,ZonedHas CoolingAir Conditioning: Ceiling Fan(s),Electric,ZonedHas HeatingHeating Fuel: Natural Gas |
Fireplace & Spa Number of Fireplaces: 1Fireplace: Gas LogSpa: Spa/Hot TubHas a FireplaceHas a Spa |
Windows, Doors, Floors & Walls Window: Window CoveringsFlooring: Tile, Wood |
Levels, Entrance, & Accessibility Stories: 2Floors: Tile, Wood |

|
|---|
Exterior Home Features Roof: CompositionPatio / Porch: Covered, Patio/DeckFencing: Back YardExterior: Back Green Space, BalconyFoundation: SlabHas a Private Pool |
Parking & Garage Number of Garage Spaces: 2Number of Covered Spaces: 2No CarportHas a GarageHas an Attached GarageParking Spaces: 2Parking: Attached,Oversized,Garage Door Opener,Electric Vehicle Charging Station(s) |
Pool Pool: In GroundPool |
Frontage Road Surface Type: Concrete, Curbs |
Water & Sewer Sewer: Public Sewer |

|
|---|
Days on Market: 63 |

|
|---|
Year Built Year Built: 1982 |
Property Type / Style Property Type: ResidentialProperty Subtype: Single Family ResidenceStructure Type: Free StandingArchitecture: Traditional |
Building Construction Materials: Brick, Stone, Stucco, Wood SidingNot a New Construction |
Property Information Not Included in Sale: NoneParcel Number: 193581 |

|
|---|
Price List Price: $930,000Price Per Sqft: $266 |

|
|---|
MLS Status: Active |


|
|---|
Direction & Address City: The WoodlandsCommunity: Woodlands Village Panther Creek |
School Information Elementary School: Sally Ride Elementary SchoolJr High / Middle School: Knox Junior High SchoolHigh School: The Woodlands College Park High SchoolHigh School District: 11 - Conroe |

|
|---|
Listing Agent Listing ID: 35397476 |

|
|---|
Building Area Building Area: 3501 Square Feet |

|
|---|
Lot Area: 0.47 acres |

|
|---|
Listing Terms: Cash, Conventional, Owner Will Carry |

|
|---|
Energy Efficiency Features: Attic Vents, Thermostat |

|
|---|
Business Information Ownership: Full Ownership |

|
|---|
Mls Number: 35397476 |

|
|---|
HOA Amenities: Golf Course,Jogging Path,Pond,Pool,Trail(s) |
Around this home
Neighborhood Overview

Neighborhood stats provided by third party data sources.
What Locals Say about Panther Creek
This October
Trick-or-Treat Score
Built from what locals say about Panther Creek.- 71% say there's holiday spirit
- 57% say there are sidewalks
- 56% say neighbors are friendly
Trulia Trick or TreatStart Ghost Hunt
At least 56 Trulia users voted on each feature.

96 % Say it's dog friendly

87 % Say car is needed

84 % Say yards are well-kept

82 % Say parking is easy

78 % Say it's quiet

74 % Say kids play outside

71 % Say there's holiday spirit

67 % Say it's walkable to restaurants

65 % Say they plan to stay for at least 5 years

60 % Say there's wildlife

60 % Say people would walk alone at night

57 % Say it's walkable to grocery stores

57 % Say there are sidewalks

56 % Say neighbors are friendly

48 % Say streets are well-lit

27 % Say there are community events
Sourced by Trulia users. Learn more about our methodology.
Market trends in Spring
Last updated September 2026
Avg. sale price
$397K
$5.67KMoM
Sale-to-List Price
98.6%
0.1%MoM
Price per sq ft
$162
$3MoM
Available listings
2331
179MoM
Home Value
Trulia Estimate
$885KSince last month
Decreased$15K (-1.7%)Since last year
Increased$115K (+14.9%)Learn more about this home's value by checking out its Trulia Estimate, the value of nearby homes, and how much similar homes have sold for.
Trulia Estimate
The of this home's value increased by +78% in the last 10 years
| Month | Estimated value |
|---|---|
2026 | |
| October 2026 | $885K |
| September 2026 | $888K |
| August 2026 | $901K |
| July 2026 | $798K |
| June 2026 | $810K |
| May 2026 | $795K |
| April 2026 | $763K |
| March 2026 | $756K |
| February 2026 | $782K |
| January 2026 | $757K |
2025 | |
2024 | |
2023 | |
2022 | |
2021 | |
2020 | |
2019 | |
2018 | |
2017 | |
2016 | |
Comparable sales
These are recently sold homes that have a similar location or other similar features to this home, like bedrooms, bathrooms, and square footage. Get a sense of the expected prices in the area by viewing these homes.Address | Distance | Property Type | Sold Price | Sold Date | Bed | Bath | Sqft |
|---|---|---|---|---|---|---|---|
0.63 | Single-Family Home | - | 03/13/26 | 4 | 4 | 3,556 | |
0.62 | Single-Family Home | - | 06/03/26 | 4 | 3.5 | 4,343 | |
0.58 | Single-Family Home | - | 12/01/25 | 3 | 4.5 | 4,736 | |
0.45 | Single-Family Home | - | 07/10/26 | 3 | 2.5 | 2,216 | |
0.88 | Single-Family Home | - | 11/10/25 | 4 | 3.5 | 3,106 | |
0.50 | Single-Family Home | - | 09/04/26 | 3 | 2.5 | 2,169 |
Nearby home prices
Get a sense of expected prices in the area by checking the value of nearby homes.Address | Distance | Price | Bed | Bath | Sqft | Status |
|---|---|---|---|---|---|---|
0.02 | $658,200 | 4 | 3.5 | 2,597 | Off Market | |
0.02 | $733,200 | 4 | 4 | 2,897 | Off Market | |
0.03 | $546,100 | Studio | 3 | 2,587 | Off Market | |
0.04 | $713,200 | 4 | 3.5 | 3,005 | Off Market | |
0.04 | $751,600 | 3 | 4 | 3,728 | Off Market | |
0.05 | $790,100 | 4 | 3 | 3,172 | Off Market | |
0.05 | $777,300 | 4 | 4 | 2,945 | Off Market | |
0.05 | $952,500 | Studio | 4 | 3,661 | Off Market | |
0.06 | $533,000 | 3 | 2.5 | 2,354 | Off Market | |
0.06 | $852,700 | 4 | 3.5 | 3,392 | Off Market | |
0.06 | $506,100 | 3 | 2.5 | 2,354 | Off Market | |
0.06 | $662,000 | Studio | 4 | 3,172 | Off Market | |
0.07 | $835,000 | 4 | 3.5 | 3,429 | For Sale | |
0.07 | $323,500 | Studio | 2 | 1,564 | Off Market | |
0.08 | $1,143,000 | 4 | 3.5 | 3,329 | Off Market | |
0.08 | $602,600 | Studio | 3 | 2,785 | Off Market | |
0.08 | $599,300 | Studio | 3 | 3,080 | Off Market | |
0.08 | $499,800 | Studio | 3 | 2,577 | Off Market | |
0.08 | $302,800 | 3 | 2 | 1,330 | Off Market | |
0.08 | $817,700 | 4 | 4 | 3,334 | Off Market |
Price and Tax history
| Date | Event | Price |
|---|---|---|
Aug 9, 2026 Source: HAR #35397476 | Listed For Sale | $930,000 |
Jul 27, 2026 Source: HAR #89795848 | PriceChange | $5,200 Price decreased by 5% |
May 27, 2026 Source: HAR #89795848 | Listed For Rent | $5,500 |
Feb 16, 2019 Source: Agent Provided | ListingRemoved | $499,000 |
Dec 31, 2018 Source: Agent Provided | Pending | $499,000 |
Nov 19, 2018 Source: Agent Provided | PriceChange | $499,000 Price decreased by 5% |
Aug 9, 2018 Source: Agent Provided | PriceChange | $525,000 Price decreased by 4% |
Jun 1, 2018 Source: Agent Provided | PriceChange | $549,000 Price decreased by 7% |
Mar 27, 2018 Source: Agent Provided | PriceChange | $589,000 Price decreased by 2% |
Dec 15, 2017 Source: Agent Provided | PriceChange | $599,000 Price decreased by 1% |
Nov 13, 2017 Source: Agent Provided | PriceChange | $605,000 Price decreased by 3% |
Sep 18, 2017 Source: Agent Provided | Listed For Sale | $625,000 |
Jul 25, 2017 Source: N/A | ListingRemoved | $400,000 |
Mar 31, 2017 Source: N/A | PriceChange | $400,000 Price decreased by 6% |
Mar 2, 2017 Source: N/A | Listed For Sale | $425,000 |
| Year | Property tax | Tax assessment |
|---|---|---|
| 2025 | $5,209 | $710,554 |
Home facts updated by county records
LGBTQ Local Legal Protections
LGBTQ Local Legal Protections



Paula Wehring, Compass RE Texas, LLC - The Woodlands
Agent Phone: (713) 594-6944
Copyright 2026, Houston REALTORS® Information Service, Inc.
The information provided is exclusively for consumers’ personal, non-commercial use, and may not be used for any purpose other than to identify prospective properties consumers may be interested in purchasing.
Information is deemed reliable but not guaranteed.
Similar Homes You May Like
 Keller Williams Realty The Woodlands
 NEW CONSTRUCTION0.51 ACRESTexan Preferred Realty
 0.26 ACRESKeller Williams Realty The Woodlands
 0.26 ACRESKeller Williams Realty The Woodlands
 1.11 ACRESWalzel Properties - Corporate Office
 0.26 ACRESRE/MAX The Woodlands & Spring
 1.5 ACRESBetter Homes and Gardens Real Estate Gary Greene - Lake Conroe South
 2.15 ACRESWalzel Properties - Corporate Office
 1.37 ACRESCENTURY 21 Western Realty, Inc
 1.06 ACRESKeller Williams Realty The Woodlands
 0.54 ACRESTexan Preferred Realty
 Keller Williams Realty The Woodlands
 0.29 ACRESBetter Homes and Gardens Real Estate Gary Greene - Memorial
 OPEN THU, 12-2PM1.07 ACRESKeller Williams Realty The Woodlands
 0.25 ACRESREALM Real Estate Professionals - North Houston
 1 ACRERE/MAX The Woodlands & Spring
 0.41 ACRESCompass RE Texas, LLC - The Woodlands
 See more homes for sale inSpring




New Listings near 44 Indian Clover Dr
 NEWCOMING SOONCitiscape Properties
 0.25 ACRESCompass RE Texas, LLC - The Woodlands
 0.25 ACRESKeller Williams Realty The Woodlands
 Better Homes and Gardens Real Estate Gary Greene - The Woodlands
 Martha Turner Sotheby's International Realty
 OPEN SAT, 11-2PM0.28 ACRESCB&A, Realtors
 2.18 ACRESTop Guns Realty on Lake Conroe
 0.4 ACRESMartha Turner Sotheby's International Realty
- See more homes for sale inSpring


Frequently asked questions about 44 Indian Clover Dr
- What is the estimated monthly payment for 44 Indian Clover Dr?Based on a $930,000 list price with 20% down at today's rates, the estimated monthly payment for 44 Indian Clover Dr in Spring, TX is approximately $6,595 (about $5,249 principal & interest, $1,271 property taxes, and $75 homeowner's insurance). This is an estimate. Actual payment depends on your loan terms.
- How does the list price for 44 Indian Clover Dr compare to homes in Spring?44 Indian Clover Dr in Spring, TX is listed at $930,000, about 134% above the $397K median sale price in Spring.
- What do residents say about the Panther Creek neighborhood?Residents describe the Panther Creek neighborhood in Spring, TX as dog-friendly, well-kept, and easy to park in. Most residents say you need a car. See homes for sale in Panther Creek, Spring.
- What are the closest schools to 44 Indian Clover Dr?The closest schools to 44 Indian Clover Dr in Spring, TX are College Park High School (rated 8/10), Collins Intermediate School (Elementary, rated 10/10), Knox Junior High School (rated 9/10).
- Does 44 Indian Clover Dr have air conditioning?Yes, 44 Indian Clover Dr in Spring, TX has air conditioning.
- Does 44 Indian Clover Dr have a pool?Yes, 44 Indian Clover Dr in Spring, TX has a pool.
44 Indian Clover Dr, Spring, TX 77381 is a 4 bedroom, 6 bathroom, 3,501 sqft single-family home built in 1982. 44 Indian Clover Dr is located in Panther Creek, Spring. This property is currently available for sale and was listed by HAR on Aug 9, 2026. The MLS # for this home is MLS# 35397476.