


$839,950
 3 Beds
 2 Baths
 1,842 sqft
44 E Center Ln, Spokane, WA 99208
Est. Mortgage $5,334/mo*
Get Pre-QualifiedHome Highlights

Single-Family Home

Built in 2026

$456/sqft

Garage
Local Information
- Map ViewExplore the area around 44 E Center Ln.

- Schools1 Elementary School1 Middle School1 High School

- Shop & Eat

-- mins to
About this House
What's unique:Gas fireplaceCovered patioOne-level rancherWalk-in closetDouble vanitiesLuxurious en suite bathroom
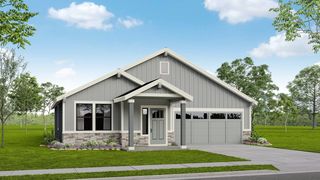
New Construction by Condron Homes in Wandermere Heights! Experience the ease of one-level living in this to-be-built, one-level rancher. Photos shown are of a previously built home with this layout and similar finishes. This thoughtfully designed floor plan features two bedrooms plus a den (or three bedrooms total), offering efficient use of space and comfort. The open concept great room showcases a gas fireplace as the focal point, connecting the kitchen and dining area—perfect for holiday gatherings or watching the game. Covered patio for barbeques. The dream kitchen will feature a quartz island, spacious pantry and Huntwood cabinets, complemented by LVP flooring throughout the main living spaces. The primary suite showcases a luxurious en suite bathroom with a freestanding tub, tiled shower, double vanities and a walk-in closet. Other lots are available! Live your best life in the premier, gated community of Wandermere Heights, just minutes from two golf courses, St. Georges School, shopping and dining.
Last check for updates: about 21 hours ago
Listing courtesy of Lisa Lembeck, (509) 220-7482
Windermere City Group
Darren Lawson, (509) 362-4126
Windermere City Group
Source: SMLS as distributed by MLS GRID, MLS#202526225
Also Listed on SMLS as distributed by MLS GRID.
Home Details for 44 E Center Ln

|
|---|
Interior Details Basement: Slab,NoneNumber of Rooms: 1Types of Rooms: First Floor |
Beds & Baths Number of Bedrooms: 3Number of Bathrooms: 2 |
Dimensions and Layout Living Area: 1842 Square Feet |
Appliances & Utilities Appliances: Free-Standing Range, Gas Range, Dishwasher, Disposal, MicrowaveDishwasherDisposalMicrowave |
Heating & Cooling Heating: Electric,Forced Air,Heat PumpHas CoolingAir Conditioning: Central AirHas HeatingHeating Fuel: Electric |
Fireplace & Spa Number of Fireplaces: 1Fireplace: GasHas a Fireplace |
Windows, Doors, Floors & Walls Window: Vinyl Frames |
Levels, Entrance, & Accessibility Stories: 1Levels: One |
View Has a ViewView: Territorial |

|
|---|
Exterior Home Features Roof: Composition |
Parking & Garage Number of Garage Spaces: 3Number of Covered Spaces: 3GarageParking Spaces: 3Parking: Attached,Garage Door Opener |
Frontage Road Frontage: Private RoadRoad Surface Type: Paved |

|
|---|
Days on Market: 180+ |

|
|---|
Year Built Year Built: 2026 |
Property Type / Style Property Type: ResidentialProperty Subtype: Single Family ResidenceArchitecture: Ranch |
Building Construction Materials: Brick Veneer, Siding, Fiber CementIs a New Construction |
Property Information Parcel Number: 36053.4107 |

|
|---|
Price List Price: $839,950Price Per Sqft: $456 |

|
|---|
MLS Status: Active |

|
|---|
Direction & Address City: SpokaneCommunity: Wandermere Heights |
School Information Elementary School: BrentwoodElementary School District: MeadJr High / Middle School: NorthwoodHigh School: Mead |

|
|---|
Listing Agent Listing ID: 202526225 |

|
|---|
Building Area Building Area: 1842 Square Meters |

|
|---|
Community Features: Gated |

|
|---|
Has an HOA |

|
|---|
Lot Area: 8880 sqft |

|
|---|
Listing Terms: VA Loan, Conventional, Cash |

|
|---|
Mls Number: 202526225 |

|
|---|
Gated |
Around this home
Neighborhood Overview

Neighborhood stats provided by third party data sources.
What Locals Say about Fairwood
At least 42 Trulia users voted on each feature.

98 % Say it's dog friendly

87 % Say kids play outside

79 % Say parking is easy

76 % Say people would walk alone at night

75 % Say car is needed

75 % Say there's holiday spirit

73 % Say there are sidewalks

71 % Say streets are well-lit

67 % Say it's walkable to restaurants

66 % Say there's wildlife

63 % Say it's quiet

63 % Say yards are well-kept

60 % Say neighbors are friendly

60 % Say it's walkable to grocery stores

55 % Say they plan to stay for at least 5 years

29 % Say there are community events
Sourced by Trulia users. Learn more about our methodology.
Market trends in Spokane
Last updated August 2026
Avg. sale price
$396K
$833MoM
Sale-to-List Price
100.0%
Price per sq ft
$204
$1MoM
Available listings
1565
27MoM
Home Value
Trulia Estimate
$835KSince last month
$400 (0%)Since last year
Increased$10K (+1.2%)Learn more about this home's value by checking out its Trulia Estimate, the value of nearby homes, and how much similar homes have sold for.
Trulia Estimate
The of this home's value increased by +52% in the last 10 years
| Month | Estimated value |
|---|---|
2026 | |
| October 2026 | $835K |
| September 2026 | $835K |
| August 2026 | $835K |
| July 2026 | $837K |
| June 2026 | $837K |
| May 2026 | $837K |
| April 2026 | $834K |
| March 2026 | $833K |
| February 2026 | $834K |
| January 2026 | $838K |
2025 | |
2024 | |
2023 | |
Comparable sales
These are recently sold homes that have a similar location or other similar features to this home, like bedrooms, bathrooms, and square footage. Get a sense of the expected prices in the area by viewing these homes.Address | Distance | Property Type | Sold Price | Sold Date | Bed | Bath | Sqft |
|---|---|---|---|---|---|---|---|
0.03 | Single-Family Home | $90,000 | 01/28/26 | 3 | 2 | 1,972 | |
0.06 | Single-Family Home | $90,000 | 05/14/26 | 4 | 4 | 2,800 | |
0.11 | Single-Family Home | $555,500 | 10/21/25 | 4 | 3 | 2,460 | |
0.10 | Single-Family Home | $699,900 | 10/29/25 | 4 | 3 | 2,860 | |
0.06 | Single-Family Home | $685,000 | 01/06/26 | 4 | 4 | 2,950 | |
0.20 | Single-Family Home | $647,000 | 09/08/26 | 5 | 3 | 2,416 | |
0.30 | Single-Family Home | $559,000 | 11/24/25 | 4 | 3 | 2,443 | |
0.38 | Single-Family Home | $526,500 | 04/02/26 | 3 | 3 | 3,206 | |
0.26 | Single-Family Home | $799,900 | 09/30/26 | 5 | 3 | 3,430 | |
0.36 | Single-Family Home | $605,000 | 06/05/26 | 5 | 3 | 3,022 |
Nearby home prices
Get a sense of expected prices in the area by checking the value of nearby homes.Address | Distance | Price | Bed | Bath | Sqft | Status |
|---|---|---|---|---|---|---|
0.01 | $774,950 | 5 | 3 | 2,898 | For Sale | |
0.01 | $110,000 | - | - | - | For Sale | |
0.02 | - | - | - | - | Off Market | |
0.03 | $480,800 | - | - | - | Off Market | |
0.03 | $731,100 | - | - | - | Off Market | |
0.03 | $476,600 | - | - | - | Off Market | |
0.04 | $89,900 | 2 | 2 | 1,531 | Off Market | |
0.04 | $770,700 | 4 | - | 2,169 | Off Market | |
0.05 | $678,600 | 2 | 2 | 1,729 | Off Market | |
0.05 | $977,100 | 3 | 3 | 2,213 | Off Market | |
0.05 | $558,500 | 3 | 3 | 1,295 | Off Market | |
0.05 | $756,700 | 5 | 3 | 3,562 | Off Market | |
0.05 | $828,600 | 4 | - | 2,676 | Off Market | |
0.05 | $921,700 | 3 | - | 2,457 | Off Market | |
0.05 | $690,000 | 2 | 3 | 1,518 | Off Market | |
0.06 | $685,000 | 4 | 4 | 2,950 | Recently Sold | |
0.06 | $799,999 | 4 | 4 | 2,800 | For Sale | |
0.07 | $562,500 | 3 | 3 | 1,245 | Off Market | |
0.07 | $823,500 | 4 | - | 3,042 | Off Market | |
0.07 | $532,800 | 3 | 2 | 1,507 | Off Market |
Price and Tax history
| Date | Event | Price |
|---|---|---|
Oct 31, 2025 Source: SMLS as distributed by MLS GRID #202526225 | Listed For Sale | $839,950 |
Oct 31, 2025 Source: SMLS as distributed by MLS GRID #202324919 | ListingRemoved | $596,950 |
May 21, 2024 Source: SMLS as distributed by MLS GRID #202324919 | PriceChange | $596,950 Price increased by 3% |
Mar 20, 2024 Source: SMLS as distributed by MLS GRID #202324919 | PriceChange | $581,950 Price increased by 4% |
Feb 16, 2024 Source: SMLS as distributed by MLS GRID #202324919 | PriceChange | $559,950 Price increased by 2% |
Nov 29, 2023 Source: SMLS as distributed by MLS GRID #202324919 | Listed For Sale | $549,950 |
| Year | Property tax | Tax assessment |
|---|---|---|
| 2025 | $1,169 | $114,750 |
Home facts updated by county records
LGBTQ Local Legal Protections
LGBTQ Local Legal Protections



Lisa Lembeck, Windermere City Group
Agent Phone: (509) 220-7482
Based on information submitted to the MLS GRID as of 2026-10-07 08:32:49 PDT. All data is obtained from various sources and may not have been verified by broker or MLS GRID. Supplied Open House Information is subject to change without notice. All information should be independently reviewed and verified for accuracy. Properties may or may not be listed by the office/agent presenting the information. Some IDX listings have been excluded from this website. Click here for more information
Similar Homes You May Like
 NEW CONSTRUCTIONNew Home Star Washington, LLC
 NEW CONSTRUCTIONAmplify Real Estate Services
 NEW CONSTRUCTIONNew Home Star Washington, LLC
 NEW CONSTRUCTIONColdwell Banker Tomlinson
 NEW CONSTRUCTIONNew Home Star Washington, LLC
- NEW CONSTRUCTIONNew Home Star Washington, LLC
 NEW CONSTRUCTIONColdwell Banker Tomlinson
 NEW CONSTRUCTION0.3 ACRESAvalon 24 Real Estate
 NEW CONSTRUCTIONThe Hornberger Group, LLC
 Amplify Real Estate Services
 NEW CONSTRUCTIONNew Home Star Washington, LLC
 OPEN SAT, 12-2:30PMRealty One Group Eclipse
 NEW CONSTRUCTION0.33 ACRESColdwell Banker Tomlinson
 NEW CONSTRUCTIONThe Hornberger Group, LLC
 NEW CONSTRUCTIONWindermere City Group
 NEW CONSTRUCTION
 NEW CONSTRUCTIONNew Home Star Washington, LLC
- NEW CONSTRUCTIONNew Home Star Washington, LLC
 NEW CONSTRUCTION0.55 ACRESREAL Broker LLC
 NEW CONSTRUCTION
 NEW CONSTRUCTION0.5 ACRESCENTURY 21 Waterfront
 NEW CONSTRUCTION0.25 ACRESM. Martin & CO, LLC
 NEW CONSTRUCTIONNew Home Star Washington, LLC
 NEW CONSTRUCTIOND.R. Horton America's Builder
 Kelly Right Real Estate of Spokane
 See more homes for sale inSpokane


New Listings near 44 E Center Ln
 NEWOPEN SUN, 2-4PMPrime Real Estate Group
 NEW - 2 DAYS AGO0.25 ACRESAmplify Real Estate Services
 NEW - 13 HRS AGOHeart and Homes NW Realty
 NEW - 12 HRS AGOThe Experience Northwest
 NEWOPEN SAT, 11-1PM0.28 ACRESAmplify Real Estate Services
 OPEN SAT, 10-12PM0.26 ACRESAmplify Real Estate Services
 NEW CONSTRUCTION
- See more homes for sale inSpokane


Frequently asked questions about 44 E Center Ln
- What is the estimated monthly payment for 44 E Center Ln?Based on a $839,950 list price with 20% down at today's rates, the estimated monthly payment for 44 E Center Ln in Spokane, WA is approximately $5,448 (about $4,785 principal & interest, $588 property taxes, and $75 homeowner's insurance). This is an estimate. Actual payment depends on your loan terms.
- How does the list price for 44 E Center Ln compare to homes in Spokane?44 E Center Ln in Spokane, WA is listed at $839,950, about 112% above the $396K median sale price in Spokane.
- What do residents say about the Fairwood neighborhood?Residents describe the Fairwood neighborhood in Spokane, WA as dog-friendly, easy to park in, and pedestrian-friendly. See homes for sale in Fairwood, Spokane.
- What are the closest schools to 44 E Center Ln?The closest schools to 44 E Center Ln in Spokane, WA are Brentwood Elementary School (rated 6/10), Mead Senior High School (rated 8/10), Northwood Middle School (rated 6/10).
- Does 44 E Center Ln have air conditioning?Yes, 44 E Center Ln in Spokane, WA has air conditioning.
- How big is the lot at 44 E Center Ln?The lot at 44 E Center Ln in Spokane, WA is about 0.20 acres (8,880 sq ft).
44 E Center Ln, Spokane, WA 99208 is a 3 bedroom, 2 bathroom, 1,842 sqft single-family home built in 2026. 44 E Center Ln is located in Fairwood, Spokane. This property is currently available for sale and was listed by SMLS as distributed by MLS GRID on Oct 31, 2025. The MLS # for this home is MLS# 202526225.