


$299,900
 5 Beds
 2 Baths
 1,310 sqft
44 Cottage Rd, Enfield, CT 06082
We estimate this home will sell faster than 100% nearby.
Home Highlights

Single-Family Home

Built in 1950

$229/sqft

2 Car Garage
Local Information
- Map ViewExplore the area around 44 Cottage Rd.

- Schools2 Elementary Schools1 Middle School1 High School

- Shop & Eat

-- mins to
About this House
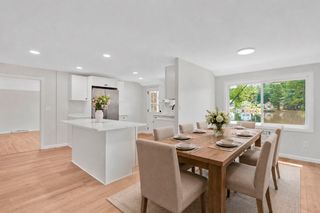
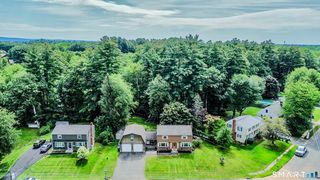
Live at the beach! This 5 bedroom 2 bath cape located across from the largest of 4 lake beaches has the best view of any non-waterfront home on the lake. Shaker Pines is a private & quiet electric motors only lake community. This home to many gatherings and get-togethers under the same ownership for 60+ years awaits your cosmetic makeover to rejuvenate future dreams for the next generation. For those who relish a recreational lifestyle, enjoy fishing, swimming, boating and ice skating right at your doorstep! Semiprivate yard for cook outs, square footage does not include the enclosed porch w/cable TV hookup, the favorite hangout spot w/view for much of the year, abundant built-ins, 2 car garage with paved drive (former basketball court), propane generator to keep cozy during storm outages, partially finished walk-out basement, appliances can stay. Location & easy I-91 access; walk to small plaza (150 yards) with restaurant that has a separate bar & outdoor dining, convenience store/deli, Chinese restaurant (many residents drive their golf carts to this plaza), 8 minutes to major/national chain shopping stores, 14 min to Springfield, 21 min to Bradley International, 26 minutes to Hartford. This will not last!
Last check for updates: about 14 hours ago
Listing courtesy of Dennis J. Duga, (860) 428-6000
Northeast Realty, (860) 684-4455
Source: MLS PIN, MLS#73565574
We estimate this home will sell faster than 100% nearby.
Home Details for 44 Cottage Rd

|
|---|
Interior Details Basement: Full,Partially FinishedNumber of Rooms: 8 |
Beds & Baths Number of Bedrooms: 5Number of Bathrooms: 2Number of Bathrooms (full): 2 |
Dimensions and Layout Living Area: 1310 Square Feet |
Appliances & Utilities Utilities: for Electric Oven, Washer HookupAppliances: Electric Water Heater, Range, Dishwasher, Refrigerator, Washer, DryerDishwasherDryerLaundry: Washer HookupRefrigeratorWasher |
Heating & Cooling Heating: Forced Air,OilHas CoolingAir Conditioning: Window Unit(s)Has HeatingHeating Fuel: Forced Air |
Fireplace & Spa No FireplaceNo Spa |
Windows, Doors, Floors & Walls Flooring: Vinyl, Carpet |
Levels, Entrance, & Accessibility Floors: Vinyl, Carpet |
View Has a ViewView: Water, Lake |

|
|---|
Exterior Home Features Roof: ShinglePatio / Porch: Porch - EnclosedExterior: Porch - EnclosedFoundation: Block |
Parking & Garage Number of Garage Spaces: 2Number of Covered Spaces: 2Open Parking Spaces: 4No CarportHas a GarageHas an Attached GarageHas Open ParkingParking Spaces: 6Parking: Attached,Paved Drive,Off Street |
Frontage Waterfront: Lake/Pond, Walk to, 0 to 1/10 Mile To Beach, Beach Ownership(Private)Road Frontage: PublicNot on Waterfront |
Water & Sewer Sewer: Public Sewer |
Finished Area Finished Area (above surface): 1310 |

|
|---|
Days on Market: 20 |

|
|---|
Year Built Year Built: 1950 |
Property Type / Style Property Type: ResidentialProperty Subtype: Single Family ResidenceArchitecture: Cape |
Building Not Attached PropertyDoes Not Include Home Warranty |

|
|---|
Price List Price: $299,900Price Per Sqft: $229 |

|
|---|
MLS Status: Contingent |

|
|---|
Direction & Address City: Enfield |

|
|---|
Listing Agent Listing ID: 73565574 |

|
|---|
Building Area Building Area: 1310 Square Feet |

|
|---|
Community Features: Park, Walk/Jog Trails, Medical Facility, Conservation Area, Highway Access, House of Worship, Public School, UniversityNot Senior Community |

|
|---|
No HOA |

|
|---|
Lot Area: 7405 sqft |

|
|---|
Contingencies: Inspection |

|
|---|
BasementMls Number: 73565574Zillow Contingency Status: Under ContractWater ViewWater View: Lake, WaterAbove Grade Unfinished Area: 1310 |

|
|---|
ParkWalk/Jog TrailsMedical FacilityConservation AreaHighway AccessHouse of WorshipPublic SchoolUniversity |
Around this home
What Locals Say about Enfield
At least 238 Trulia users voted on each feature.

89 % Say car is needed

85 % Say it's dog friendly

83 % Say parking is easy

72 % Say there's holiday spirit

71 % Say yards are well-kept

69 % Say there are sidewalks

62 % Say people would walk alone at night

61 % Say streets are well-lit

61 % Say kids play outside

59 % Say it's quiet

56 % Say there's wildlife

50 % Say neighbors are friendly

45 % Say it's walkable to restaurants

44 % Say they plan to stay for at least 5 years

35 % Say it's walkable to grocery stores

23 % Say there are community events
Sourced by Trulia users. Learn more about our methodology.
Market trends in Enfield
Last updated July 2026
Avg. sale price
$343K
$16.5KMoM
Sale-to-List Price
105.4%
0.6%MoM
Price per sq ft
$228
$7MoM
Available listings
82
8MoM
Home Value
Trulia Estimate
$312KSince last month
Decreased$10K (-3%)Since last year
Increased$8K (+2.6%)Learn more about this home's value by checking out its Trulia Estimate, the value of nearby homes, and how much similar homes have sold for.
Trulia Estimate
The of this home's value increased by +94% in the last 10 years
| Month | Estimated value |
|---|---|
2026 | |
| August 2026 | $312K |
| August 2026 | $311K |
| July 2026 | $321K |
| June 2026 | $328K |
| May 2026 | $325K |
| April 2026 | $309K |
| March 2026 | $309K |
| February 2026 | $291K |
| January 2026 | $300K |
2025 | |
2024 | |
2023 | |
2022 | |
2021 | |
2020 | |
2019 | |
2018 | |
2017 | |
2016 | |
Comparable sales
These are recently sold homes that have a similar location or other similar features to this home, like bedrooms, bathrooms, and square footage. Get a sense of the expected prices in the area by viewing these homes.Address | Distance | Property Type | Sold Price | Sold Date | Bed | Bath | Sqft |
|---|---|---|---|---|---|---|---|
0.04 | Single-Family Home | $342,000 | 09/16/25 | 3 | 2 | 1,430 | |
0.21 | Single-Family Home | $365,000 | 06/17/26 | 3 | 1.5 | 1,444 | |
0.27 | Single-Family Home | $280,000 | 12/17/25 | 2 | 2 | 1,250 | |
0.49 | Single-Family Home | $468,000 | 05/29/26 | 2 | 2 | 1,300 | |
0.20 | Single-Family Home | $262,000 | 11/03/25 | 3 | 1.5 | 1,960 | |
0.33 | Single-Family Home | $334,148 | 04/15/26 | 3 | 2 | 1,960 | |
0.23 | Single-Family Home | $240,000 | 12/17/25 | 2 | 1 | 826 | |
0.44 | Single-Family Home | $330,000 | 02/02/26 | 2 | 1.5 | 1,394 | |
0.54 | Single-Family Home | $419,900 | 11/07/25 | 3 | 1.5 | 1,733 | |
0.23 | Single-Family Home | $210,000 | 02/11/26 | 2 | 1 | 990 |
Nearby home prices
Get a sense of expected prices in the area by checking the value of nearby homes.Address | Distance | Price | Bed | Bath | Sqft | Status |
|---|---|---|---|---|---|---|
0.04 | $358,000 | 3 | 2 | 1,430 | Off Market | |
0.11 | $384,800 | 3 | 2 | 1,598 | Off Market | |
0.19 | $337,100 | 3 | 1.5 | 1,378 | Off Market | |
0.19 | $456,700 | 3 | 1 | 1,680 | Off Market | |
0.20 | $439,900 | 3 | 1.5 | 1,960 | For Sale | |
0.21 | $496,300 | 3 | 2.5 | 2,207 | Off Market | |
0.22 | $353,000 | 3 | 1.5 | 1,187 | Off Market | |
0.21 | $365,000 | 3 | 1.5 | 1,444 | Recently Sold | |
0.23 | $210,000 | 2 | 1 | 990 | Recently Sold | |
0.24 | $324,700 | 2 | 1 | 1,008 | Off Market | |
0.23 | $240,000 | 2 | 1 | 826 | Recently Sold | |
0.26 | $317,800 | 3 | 1 | 1,078 | Off Market |
Price and Tax history
| Date | Event | Price |
|---|---|---|
Aug 27, 2026 Source: MLS PIN #73565574 | Contingent | $299,900 |
Aug 19, 2026 Source: MLS PIN #73565574 | Listed For Sale | $299,900 |
| Year | Property tax | Tax assessment |
|---|---|---|
| 2025 | $4,974 | $140,100 |
Home facts updated by county records
LGBTQ Local Legal Protections
LGBTQ Local Legal Protections



Dennis J. Duga, Northeast Realty, (860) 684-4455
Agent Phone: (860) 428-6000
The property listing data and information set forth herein were provided to MLS Property Information Network, Inc. from third party sources, including sellers, lessors and public records, and were compiled by MLS Property Information Network, Inc. The property listing data and information are for the personal, non commercial use of consumers having a good faith interest in purchasing or leasing listed properties of the type displayed to them and may not be used for any purpose other than to identify prospective properties which such consumers may have a good faith interest in purchasing or leasing. MLS Property Information Network, Inc. and its subscribers disclaim any and all representations and warranties as to the accuracy of the property listing data and information set forth herein.
The MLS listing information displayed is deemed reliable, but is not guaranteed accurate by the MLS.
The MLS listing information displayed is deemed reliable, but is not guaranteed accurate by the MLS.
Similar Homes You May Like
 0.39 ACRESAimee Nieroda, Naples Realty Group
 0.27 ACRESNRG Real Estate Services, Inc.
 0.52 ACRESWilliam Raveis Real Estate
 NEW - 2 DAYS AGO0.3 ACRESArtioli Realty LLC
 0.35 ACRESAndrew Hillman, Hillman Real Estate
 AUCTION0.33 ACRES
 Steven Bracero, Vanderbilt Properties, LLC
 Marta James, Gallagher Real Estate
 Patriot Living Group, Lock and Key Realty Inc.
 0.27 ACRESCarl Perella, Perella Real Estate
 Paul Zingarelli, Berkshire Hathaway HomeServices Realty Professionals
 Russell J. Sabadosa, Premier Choice Realty
 The Ayre-DeFilipi Team, Ayre Real Estate Co, Inc.
 Kathleen Norton, William Raveis R.E. & Home Services
 Cate Shea, Coldwell Banker Realty - Western MA
 Kristin Trytko, Canon Real Estate, Inc.
 1.07 ACRESBerkshire Hathaway NE Prop.
 Dorothy J. Maiwald, HB Real Estate, LLC
 Erin Bailey, Coldwell Banker Realty - Western MA
 Michelle Garvey, Ventry Real Estate Group
 0.25 ACRESFallah Razzak, Lock and Key Realty Inc.
 Melissa Whitelock, ERA M Connie Laplante Real Estate
 Ivan Karamian, Berkshire Hathaway HomeServices Realty Professionals
 Travis Odiorne, Happy Valley Realty Group, LLC
 Wiljanet Cornier, Signature Realty
 Linda Wortman, Coldwell Banker Realty - Western MA
 The Generation Group, Coldwell Banker Realty - Western MA
 See more homes for sale inEnfield


New Listings near 44 Cottage Rd
- 0.27 ACRESNRG Real Estate Services, Inc.
 NEWOPEN SAT, 11-12:30PMCOMING SOON 9/110.37 ACRESReal Broker CT, LLC
 COMING SOON 9/10William Raveis/First Town RE
 0.94 ACRESBerkshire Hathaway NE Prop.
- 0.52 ACRESWilliam Raveis Real Estate
- Patriot Living Group, Lock and Key Realty Inc.
- Paul Zingarelli, Berkshire Hathaway HomeServices Realty Professionals
- 0.39 ACRESAimee Nieroda, Naples Realty Group
- NEW - 2 DAYS AGO0.3 ACRESArtioli Realty LLC
- Marta James, Gallagher Real Estate
 FORECLOSURE0.53 ACRESProperty Works New England
- Melissa Whitelock, ERA M Connie Laplante Real Estate
- See more homes for sale inEnfield

Frequently asked questions about 44 Cottage Rd
- What is the estimated monthly payment for 44 Cottage Rd?Based on a $299,900 list price with 20% down at today's rates, the estimated monthly payment for 44 Cottage Rd in Enfield, CT is approximately $2,196 (about $1,581 principal & interest, $540 property taxes, and $75 homeowner's insurance). This is an estimate. Actual payment depends on your loan terms.
- How does the list price for 44 Cottage Rd compare to homes in Enfield?44 Cottage Rd in Enfield, CT is listed at $299,900, about 13% below the $343K median sale price in Enfield.
- What do residents say about Enfield?Residents describe Enfield, CT as dog-friendly, easy to park in, and well-kept. Most residents say you need a car. See homes for sale in Enfield, CT.
- What are the closest schools to 44 Cottage Rd?The closest schools to 44 Cottage Rd in Enfield, CT are Enfield High School (rated 5/10), Henry Barnard School (Elementary), John F. Kennedy Middle School (rated 5/10).
- Does 44 Cottage Rd have air conditioning?Yes, 44 Cottage Rd in Enfield, CT has air conditioning.
- Does 44 Cottage Rd have laundry facilities?Yes, 44 Cottage Rd in Enfield, CT has in-unit laundry.
44 Cottage Rd, Enfield, CT 06082 is a 5 bedroom, 2 bathroom, 1,310 sqft single-family home built in 1950. This property is currently available for sale and was listed by MLS PIN on Aug 19, 2026. The MLS # for this home is MLS# 73565574.