

$1,769,000
 7 Beds
 8 Baths
 10,881 sqft (on 0.72 acres)
4391 Oglethorpe Loop NW, Acworth, GA 30101
Est. Refi. Payment $10,121/mo*
Refinance Your HomeCurrently Off Market - Sold Nov 25, 2024 for $1,512,500
Home Value
Trulia Estimate
$1.77MSince last month
Increased$44K (+2.6%)Since last year
Increased$293K (+19.8%)Since last sale
Increased$257K (+17%)Learn more about this home's value by checking out its Trulia Estimate, the value of nearby homes, and how much similar homes have sold for.
Trulia Estimate
The of this home's value increased by +18% in the last 10 years
| Month | Estimated value |
|---|---|
2026 | |
| August 2026 | $1.77M |
| July 2026 | $1.72M |
| June 2026 | $1.62M |
| May 2026 | $1.49M |
| April 2026 | $1.48M |
| March 2026 | $1.51M |
| February 2026 | $1.49M |
| January 2026 | $1.5M |
2025 | |
2024 | |
2023 | |
2022 | |
2021 | |
2020 | |
2019 | |
2018 | |
2017 | |
2016 | |
Comparable sales
These are recently sold homes that have a similar location or other similar features to this home, like bedrooms, bathrooms, and square footage. Get a sense of the expected prices in the area by viewing these homes.Address | Distance | Property Type | Sold Price | Sold Date | Bed | Bath | Sqft |
|---|---|---|---|---|---|---|---|
0.16 | Single-Family Home | $2,500,000 | 09/08/25 | 7 | 8 | 10,452 | |
0.21 | Single-Family Home | $2,350,000 | 10/24/25 | 6 | 7 | 10,745 | |
0.15 | Single-Family Home | $1,200,000 | 12/30/25 | 5 | 5.5 | 5,163 | |
0.40 | Single-Family Home | $1,719,000 | 03/23/26 | 5 | 5.5 | 7,803 | |
0.36 | Single-Family Home | $1,660,000 | 11/14/25 | 6 | 6.5 | 6,247 | |
0.70 | Single-Family Home | $1,525,000 | 06/29/26 | 6 | 6.5 | 5,340 | |
0.67 | Single-Family Home | $1,650,000 | 05/29/26 | 5 | 6 | 6,300 | |
0.49 | Single-Family Home | $1,280,000 | 03/31/26 | 5 | 6 | 6,863 | |
0.69 | Single-Family Home | $1,540,000 | 09/30/25 | 6 | 6.5 | 5,486 | |
0.67 | Single-Family Home | $1,040,000 | 12/19/25 | 5 | 4.5 | 4,986 |
Nearby home prices
Get a sense of expected prices in the area by checking the value of nearby homes.Address | Distance | Price | Bed | Bath | Sqft | Status |
|---|---|---|---|---|---|---|
0.03 | $1,994,900 | 6 | 6 | 9,203 | Off Market | |
0.04 | $1,904,200 | 6 | 7.5 | 9,120 | Off Market | |
0.05 | $2,680,000 | 6 | 6 | 6,200 | For Sale | |
0.10 | $2,175,000 | 6 | 5.5 | 10,760 | For Sale | |
0.11 | $175,000 | - | - | - | Recently Sold | |
0.12 | $1,850,000 | 6 | 5.5 | 7,181 | For Sale | |
0.14 | $1,425,000 | 5 | 5.5 | 7,416 | For Sale | |
0.15 | $1,200,000 | 5 | 5.5 | 5,163 | Recently Sold | |
0.15 | $1,663,700 | 6 | 6.5 | 6,277 | Off Market | |
0.16 | $2,171,200 | 5 | 5.5 | 5,128 | Off Market | |
0.16 | $2,519,800 | 7 | 8 | 10,452 | Off Market |
Local Information
- Map ViewExplore the area around 4391 Oglethorpe Loop NW.

- Schools1 Preschool School1 Elementary School1 Middle School1 High School

- Shop & Eat

-- mins to
Home Highlights

Property Type
Single-Family Home

Year Built
2006

Lot Size
0.72 acres
Living Area
10,881 sqft

Price/Sqft
$163

Parking
5 Car Garage

HOA
$267/Monthly
About this House
Welcome to the epitome of luxury living at 4391 Oglethorpe Loop NW, Acworth, GA. This stunning estate boasts sophistication and indulgence, presenting an extraordinary blend of opulence and comfort. Experience peace of mind and security within this prestigious 24-hour gated community, offering round-the-clock surveillance and controlled access for utmost privacy and safety. This sprawling estate offers ample space for luxurious living and entertaining, with seven generously appointed bedrooms and seven full bathrooms, along with two half baths. The primary suite provides a sanctuary of tranquility, boasting lavish amenities and exquisite design, ensuring a serene retreat for the discerning homeowner. Enjoy breathtaking vistas of the championship golf course from the comfort of your own home, offering a picturesque backdrop of the 12th hole for relaxation and entertainment. A private elevator, tastefully integrated into the architectural design, provides effortless access to all three floors of the home, offering convenience for residents and guests alike. For the wine connoisseur, indulge in the ultimate luxury with a temperature-controlled wine cellar capable of housing up to 5000 bottles, providing the perfect setting for curated collections and unforgettable tastings. The terrace level of this prestigious estate offers an exceptional opportunity for multigenerational living or makes for a perfect retreat for your guests. Boasting its own separate entrance and private garage, this expansive level provides flexibility to accommodate a variety of living arrangements. With a fence enclosing the backyard, residents can enjoy peace of mind knowing that their loved ones, including children and pets, can roam freely within the confines of the backyard without any concerns. Whether it's playing, gardening, or simply basking in the sunshine, the yard offers a safe and secure environment for all. Immerse yourself in a lifestyle of luxury with an array of exclusive amenities, including golf, sparkling pools, a clubhouse offering exceptional dining options and private event space, a rejuvenating spa, tennis courts, a playground, a baseball diamond, and a basketball court. Indulge in the epitome of luxury living where every detail has been meticulously crafted to elevate your lifestyle to new heights. Whether you're seeking a serene retreat or an entertainer's paradise, this remarkable 10,000+ square foot estate offers the perfect fusion of elegance, comfort, and exclusivity. Seize the opportunity to experience the pinnacle of luxury living in Governors Towne Club.
4391 Oglethorpe Loop NW, Acworth, GA 30101 is a 7 bedroom, 9 bathroom, 10,881 sqft single-family home built in 2006. It last sold for $1,512,500 on Nov 25, 2024 (8% below the $1,650,000 asking price). This property is not currently displayed as for sale or rent on Trulia. The Trulia Estimate is $1,769,000, with a rent estimate of $3,206/month.
Last check for updates: about 3 hours ago
Listed by Shannon VanHorn
Johnny Walker Realty
Keli Sanderson
Johnny Walker Realty, (678) 626-0403
Bought with: HICKS MALONSON, Harry Norman Realtors, (770) 422-6005
Source: FMLS GA, MLS#7467237
Home Details for 4391 Oglethorpe Loop NW

|
|---|
MLS Status: Closed |

|
|---|
Interior Details Basement: Bath/Stubbed,Daylight,Driveway Access,Finished,Finished Bath,FullNumber of Rooms: 5Types of Rooms: Master Bedroom, Bedroom, Master Bathroom, Dining Room, Kitchen |
Beds & Baths Number of Bedrooms: 7Main Level Bedrooms: 1Number of Bathrooms: 9Number of Bathrooms (full): 7Number of Bathrooms (half): 2Number of Bathrooms (main level): 1 |
Dimensions and Layout Living Area: 10881 Square Feet |
Appliances & Utilities Utilities: Underground UtilitiesAppliances: Dishwasher, Disposal, Double Oven, Gas Cooktop, Gas Range, Microwave, Range HoodDishwasherDisposalLaundry: In Hall,Laundry Chute,Laundry Room,Main LevelMicrowave |
Heating & Cooling Heating: Forced Air,Natural Gas,ZonedHas CoolingAir Conditioning: Ceiling Fan(s),Central Air,ZonedHas HeatingHeating Fuel: Forced Air |
Fireplace & Spa Number of Fireplaces: 3Fireplace: Basement, Family Room, Gas Log, Gas Starter, Great Room, Keeping RoomSpa: NoneHas a FireplaceNo Spa |
Gas & Electric Electric: 220 VoltsNo Electric on Property |
Windows, Doors, Floors & Walls Window: Insulated WindowsFlooring: Ceramic Tile, HardwoodCommon Walls: No Common Walls |
Levels, Entrance, & Accessibility Levels: Three Or MoreAccessibility: Accessible Elevator InstalledElevatorFloors: Ceramic Tile, Hardwood |
View Has a ViewView: Golf Course |
Security Security: Fire Alarm, Security Gate, Security Guard, Security System Owned, Smoke Detector(s) |

|
|---|
Exterior Home Features Roof: CompositionPatio / Porch: Covered, Deck, Enclosed, Front Porch, Patio, ScreenedFencing: NoneOther Structures: NoneExterior: Private Yard, No DockFoundation: Concrete PerimeterNo Private Pool |
Parking & Garage Number of Garage Spaces: 5Number of Covered Spaces: 5No CarportHas a GarageHas an Attached GarageParking Spaces: 5Parking: Attached,Garage,Garage Faces Front,Garage Faces Side |
Pool Pool: None |
Frontage Waterfront: NoneRoad Frontage: Private RoadRoad Surface Type: PavedNot on Waterfront |
Water & Sewer Sewer: Public SewerWater Body: None |
Farm & Range Horse Amenities: None |

|
|---|
Cumulative Days on Market: 212 |

|
|---|
Year Built Year Built: 2006 |
Property Type / Style Property Type: ResidentialProperty Subtype: Single Family Residence, ResidentialArchitecture: Craftsman,European |
Building Construction Materials: Cedar, StoneNot a New ConstructionNot Attached PropertyDoes Not Include Home Warranty |
Property Information Condition: ResaleParcel Number: 20003800390 |

|
|---|
Price List Price: $1,650,000 |
Status Change & Dates Off Market Date: Fri Oct 25 2024 |

|
|---|

|
|---|
Direction & Address City: AcworthCommunity: Governors Towne Club |
School Information Elementary School: Pickett's MillJr High / Middle School: DurhamHigh School: Allatoona |

|
|---|
Building Area Building Area: 10881 Square Feet |
Community rooms Fitness Center |

|
|---|
Community Features: Clubhouse, Country Club, Fitness Center, Gated, Golf, Homeowners Assoc, Playground, Pool, Restaurant, Sidewalks, Street Lights, Tennis Court(s) |
Other Playground |

|
|---|
HOA Fee Includes: Security, TrashHas an HOAHOA Fee: $3,200/Annually |

|
|---|
Lot Area: 0.72 acres |

|
|---|
Energy Efficiency Features: None |

|
|---|
BasementMls Number: 7467237Showing Requirements: Call Listing Agent, Showing Service, Text Listing Agent |

|
|---|
ClubhouseCountry ClubGatedGolfHomeowners AssocPlaygroundPoolRestaurantSidewalksStreet LightsTennis Court(s) |
Price and Tax history
| Date | Event | Price |
|---|---|---|
Nov 25, 2024 Source: FMLS GA #7467237 | Sold | $1,512,500 |
Oct 6, 2024 Source: FMLS GA #7467237 | Listed For Sale | $1,650,000 |
Sep 30, 2024 Source: FMLS GA #7356397 | ListingRemoved | $1,700,000 |
Sep 10, 2024 Source: FMLS GA #7356397 | PriceChange | $1,700,000 Price decreased by 3% |
Aug 2, 2024 Source: FMLS GA #7356397 | PriceChange | $1,750,000 Price decreased by 3% |
Jul 10, 2024 Source: FMLS GA #7356397 | PriceChange | $1,800,000 Price decreased by 3% |
May 25, 2024 Source: FMLS GA #7356397 | PriceChange | $1,850,000 Price decreased by 3% |
Mar 22, 2024 Source: FMLS GA #7356397 | Listed For Sale | $1,900,000 |
Oct 15, 2018 Source: FMLS GA #6001729 | Sold | $1,160,000 |
Oct 11, 2018 Source: Agent Provided | Pending | $1,150,000 |
Aug 30, 2018 Source: Agent Provided | PendingToActive | $1,150,000 |
Aug 6, 2018 Source: Agent Provided | Pending | $1,150,000 |
Jun 12, 2018 Source: Agent Provided | PriceChange | $1,150,000 Price decreased by 8% |
Apr 28, 2018 Source: Agent Provided | Listed For Sale | $1,250,000 |
Sep 29, 2017 Source: Agent Provided | ListingRemoved | $1,325,000 |
Sep 16, 2017 Source: Agent Provided | PriceChange | $1,325,000 Price decreased by 4% |
Jul 25, 2017 Source: Agent Provided | PriceChange | $1,375,000 Price decreased by 1% |
May 1, 2017 Source: Agent Provided | PriceChange | $1,395,000 Price decreased by 4% |
Apr 5, 2017 Source: Agent Provided | PriceChange | $1,450,000 Price decreased by 3% |
Oct 17, 2016 Source: Agent Provided | PriceChange | $1,500,000 Price decreased by 5% |
Aug 29, 2016 Source: Agent Provided | Listed For Sale | $1,580,000 |
Jan 25, 2016 Source: FMLS GA #5609655 | Sold | $1,332,000 |
Dec 14, 2015 Source: Agent Provided | Pending | $1,475,000 |
Oct 21, 2015 Source: Agent Provided | Listed For Sale | $1,475,000 |
Sep 9, 2015 Source: Agent Provided | ListingRemoved | $1,499,000 |
Aug 10, 2015 Source: Agent Provided | Listed For Sale | $1,499,000 |
Jul 14, 2006 Source: N/A | Sold | $1,473,200 |
| Year | Property tax | Tax assessment |
|---|---|---|
| 2024 | $18,536 | $1,562,580 |
Home facts updated by county records
Market trends in Acworth
Last updated July 2026
Avg. sale price
$395K
$11.67KMoM
Sale-to-List Price
99.4%
0.5%MoM
Price per sq ft
$184
$2MoM
Available listings
562
22MoM
Around this home
What Locals Say about Acworth
At least 554 Trulia users voted on each feature.

90 % Say car is needed

88 % Say it's dog friendly

83 % Say parking is easy

83 % Say yards are well-kept

75 % Say there's holiday spirit

71 % Say it's quiet

71 % Say kids play outside

64 % Say people would walk alone at night

62 % Say there are sidewalks

58 % Say streets are well-lit

54 % Say there's wildlife

52 % Say neighbors are friendly

48 % Say they plan to stay for at least 5 years

41 % Say it's walkable to grocery stores

33 % Say there are community events

32 % Say it's walkable to restaurants
Sourced by Trulia users. Learn more about our methodology.
LGBTQ Local Legal Protections
LGBTQ Local Legal Protections



Listings identified with the FMLS IDX logo come from FMLS and are held by brokerage firms other than the owner of this website. The listing brokerage is identified in any listing details. Information is deemed reliable but is not guaranteed. If you believe any FMLS listing contains material that infringes your copyrighted work please click here to review our DMCA policy and learn how to submit a takedown request. © 2026 First Multiple Listing Service, Inc. Click here for more information
Frequently asked questions about 4391 Oglethorpe Loop NW
- What is 4391 Oglethorpe Loop NW estimated to be worth?Trulia's estimated value for 4391 Oglethorpe Loop NW in Acworth, GA is $1,769,000.
- What is the price history for 4391 Oglethorpe Loop NW?4391 Oglethorpe Loop NW in Acworth, GA last sold for $1,512,500 in November 2024.
- Is Acworth a buyer's or seller's market?Acworth is currently a buyer's market, based on recent for-sale activity.
- What's the median sale price in Acworth?The median sale price in Acworth is $395K. That is up $11.67K from the prior month.
- Does 4391 Oglethorpe Loop NW have air conditioning?Yes, 4391 Oglethorpe Loop NW in Acworth, GA has air conditioning.
- Does 4391 Oglethorpe Loop NW have a pool?Yes, 4391 Oglethorpe Loop NW in Acworth, GA has a pool.
Explore by feature - Pet Friendly
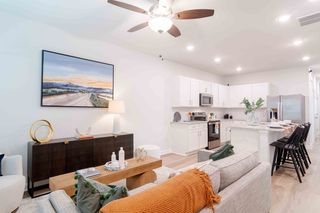 SPECIAL OFFERPET FRIENDLYTotal price$2,158 - $2,590/mo2-3 bd2-3 baSummerwell Bells Ferry | 1151 Hunter Trl,
Acworth, GA 30102 NEW - 1 DAY AGOSPECIAL OFFERPET FRIENDLY
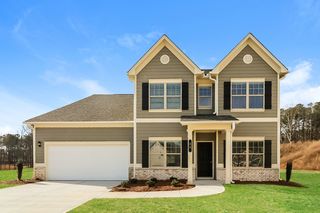 SPECIAL OFFERPET FRIENDLY
 SPECIAL OFFERPET FRIENDLY
 PET FRIENDLY
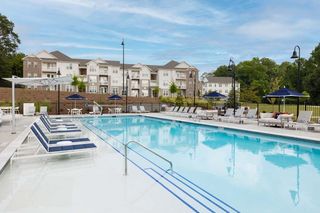 SPECIAL OFFERPET FRIENDLY
 SPECIAL OFFERPET FRIENDLY
 SPECIAL OFFERPET FRIENDLYTotal price$1,340 - $2,705/moStudio-3 bd1-2 baThe Crest at Acworth | 1348 Highway 92,
Acworth, GA 30102 SPECIAL OFFERPET FRIENDLY$1,643 - $2,779/mo1-3 bd1-2 baThe Brookstone Apartments Acworth | 4832 Highway 92,
Acworth, GA 30102 PET FRIENDLY
Explore by feature - Garage
- SPECIAL OFFERPET FRIENDLYTotal price$1,340 - $2,705/moStudio-3 bd1-2 baThe Crest at Acworth | 1348 Highway 92,
Acworth, GA 30102 - PET FRIENDLY
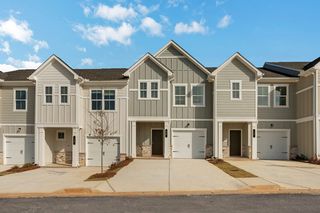 NEW - 1 DAY AGOPET FRIENDLY
 PET FRIENDLY
 PET FRIENDLY
 PET FRIENDLY
 APPLY INSTANTLYPET FRIENDLY
 APPLY INSTANTLY
 APPLY INSTANTLYPET FRIENDLY
 APPLY INSTANTLYPET FRIENDLY
Explore by feature - Air Conditioning
- NEW - 1 DAY AGOSPECIAL OFFERPET FRIENDLY
- PET FRIENDLY
- PET FRIENDLY
- PET FRIENDLY
- PET FRIENDLY
- APPLY INSTANTLYPET FRIENDLY
 APPLY INSTANTLY
- APPLY INSTANTLY
- APPLY INSTANTLYPET FRIENDLY
- APPLY INSTANTLYPET FRIENDLY
Explore by feature - Pool
- SPECIAL OFFERPET FRIENDLYTotal price$2,158 - $2,590/mo2-3 bd2-3 baSummerwell Bells Ferry | 1151 Hunter Trl,
Acworth, GA 30102 - NEW - 1 DAY AGOSPECIAL OFFERPET FRIENDLY
- SPECIAL OFFERPET FRIENDLY
- SPECIAL OFFERPET FRIENDLY
- SPECIAL OFFERPET FRIENDLY
- SPECIAL OFFERPET FRIENDLYTotal price$1,340 - $2,705/moStudio-3 bd1-2 baThe Crest at Acworth | 1348 Highway 92,
Acworth, GA 30102 - SPECIAL OFFERPET FRIENDLY$1,643 - $2,779/mo1-3 bd1-2 baThe Brookstone Apartments Acworth | 4832 Highway 92,
Acworth, GA 30102  NEW - 1 DAY AGOSPECIAL OFFERPET FRIENDLY
 SPECIAL OFFERPET FRIENDLY
- NEW - 1 DAY AGOPET FRIENDLY
Explore by feature - Washer/dryer
- PET FRIENDLY
 PET FRIENDLY
- PET FRIENDLY
- APPLY INSTANTLYPET FRIENDLY
- APPLY INSTANTLY
- APPLY INSTANTLYPET FRIENDLY
- APPLY INSTANTLYPET FRIENDLY
 APPLY INSTANTLYPET FRIENDLY
 APPLY INSTANTLYPET FRIENDLY
 APPLY INSTANTLYPET FRIENDLY
Explore by feature - Outdoor Space
- SPECIAL OFFERPET FRIENDLYTotal price$2,158 - $2,590/mo2-3 bd2-3 baSummerwell Bells Ferry | 1151 Hunter Trl,
Acworth, GA 30102 - SPECIAL OFFERPET FRIENDLY
- PET FRIENDLY
- APPLY INSTANTLYPET FRIENDLY
- APPLY INSTANTLY
- APPLY INSTANTLYPET FRIENDLY
- APPLY INSTANTLYPET FRIENDLY
 NEW - 5 HRS AGOPET FRIENDLY
 NEW - 16 HRS AGOPET FRIENDLY
 NEW - 16 HRS AGOPET FRIENDLY
Apartments for Rent
- PET FRIENDLY
 See more homes for rent inAcworth
Off Market Homes Near 4391 Oglethorpe Loop NW
 SOLDAUG 17, 2026T.A. Mathieu Realty, LLC
 SOLDJUL 31, 2026Atlanta Fine Homes - Sotheby's Int'l, Closed
 SOLDJUL 13, 2026
 SOLDJUN 29, 2026T.A. Mathieu Realty, LLC
 SOLDJUN 26, 2026Atlanta Communities Real Estate Brokerage
 SOLDJUN 26, 2026REMAX Around Atlanta
 SOLDJUN 23, 2026Atlanta Fine Homes Sotheby's International
 SOLDJUN 22, 2026Keller Williams Realty Atlanta North, Closed
 SOLDJUN 12, 2026Zach Taylor Real Estate, Closed
 See more homes for sale inAcworth

Homes for sale near 4391 Oglethorpe Loop NW
 0.79 ACRESAtlanta Fine Homes Sotheby's International
 NEW CONSTRUCTION0.77 ACRESAtlanta Communities, Active
 0.54 ACRESAtlanta Fine Homes Sotheby's International
 0.96 ACRESAtlanta Fine Homes Sotheby's International
 NEW CONSTRUCTION0.63 ACRESAtlanta Communities, Active
 0.68 ACRESRelocal Home Real Est Services, Active
 NEW CONSTRUCTION0.65 ACREST.A. Mathieu Realty, LLC
 NEW CONSTRUCTION0.86 ACREST.A. Mathieu Realty, LLC
 0.36 ACREST.A. Mathieu Realty, LLC
- See more homes for sale inAcworth


- Results are loading