


$1,021,800
 3 Beds
 3.5 Baths
 4,252 sqft (on 1.45 acres)
4387 Stepney Dr, Gainesville, VA 20155
Est. Refi. Payment $6,265/mo*
Refinance Your HomeCurrently Off Market - Sold Jul 2, 2025 for $1,015,000
Home Value
Trulia Estimate
$1.02MSince last month
Decreased$10K (-1%)Since last year
Increased$10K (+1%)Since last sale
Increased$5K (+0.5%)Learn more about this home's value by checking out its Trulia Estimate, the value of nearby homes, and how much similar homes have sold for.
Trulia Estimate
The of this home's value increased by +99% in the last 10 years
| Month | Estimated value |
|---|---|
2026 | |
| September 2026 | $1.02M |
| August 2026 | $1.02M |
| July 2026 | $1.03M |
| June 2026 | $1.03M |
| May 2026 | $1.02M |
| April 2026 | $1.03M |
| March 2026 | $1.01M |
| February 2026 | $1.02M |
| January 2026 | $1.01M |
2025 | |
2024 | |
2023 | |
2022 | |
2021 | |
2020 | |
2019 | |
2018 | |
2017 | |
2016 | |
Comparable sales
These are recently sold homes that have a similar location or other similar features to this home, like bedrooms, bathrooms, and square footage. Get a sense of the expected prices in the area by viewing these homes.Address | Distance | Property Type | Sold Price | Sold Date | Bed | Bath | Sqft |
|---|---|---|---|---|---|---|---|
0.11 | Single-Family Home | $1,050,000 | 08/18/26 | 4 | 3 | 3,793 | |
0.23 | Single-Family Home | $749,900 | 04/06/26 | 3 | 2.5 | 2,701 | |
0.29 | Single-Family Home | $795,000 | 08/24/26 | 3 | 3 | 2,856 | |
0.22 | Single-Family Home | $795,000 | 03/26/26 | 4 | 3 | 3,043 | |
0.26 | Single-Family Home | $775,000 | 11/10/25 | 4 | 2.5 | 2,240 | |
0.36 | Single-Family Home | $854,000 | 10/10/25 | 4 | 4 | 3,379 | |
0.24 | Single-Family Home | $749,500 | 08/25/26 | 4 | 2.5 | 2,618 | |
0.49 | Single-Family Home | $935,000 | 10/28/25 | 6 | 3.5 | 3,418 | |
0.76 | Single-Family Home | $819,000 | 02/27/26 | 3 | 2.5 | 2,587 | |
0.72 | Single-Family Home | $800,000 | 01/22/26 | 4 | 2.5 | 3,134 |
Nearby home prices
Get a sense of expected prices in the area by checking the value of nearby homes.Address | Distance | Price | Bed | Bath | Sqft | Status |
|---|---|---|---|---|---|---|
0.11 | $1,050,000 | 4 | 3 | 3,793 | Recently Sold | |
0.17 | $1,051,400 | 5 | 4.5 | - | Off Market | |
0.23 | $749,900 | 3 | 2.5 | 2,701 | Recently Sold | |
0.22 | $795,000 | 4 | 3 | 3,043 | Recently Sold | |
0.24 | $749,500 | 4 | 2.5 | 2,618 | Recently Sold | |
0.26 | $780,700 | 4 | 2.5 | 2,240 | Off Market | |
0.29 | $795,000 | 3 | 3 | 2,856 | Recently Sold | |
0.29 | $784,800 | 3 | 2.5 | 2,783 | Off Market | |
0.30 | $904,100 | 4 | 3 | 3,214 | Off Market | |
0.36 | $860,700 | 4 | 4 | 3,379 | Off Market | |
0.38 | $1,049,000 | 5 | 4 | 4,440 | For Sale |
Local Information
- Map ViewExplore the area around 4387 Stepney Dr.

- Schools1 Elementary School1 Middle School1 High School

- Shop & Eat

-- mins to
Home Highlights

Single-Family Home

Built in 1984

1.45 acre lot

4,252 sqft

$240/sqft

2 Car Garage
About this House
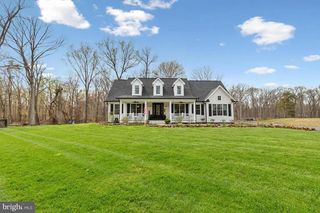
This is a custom built all brick home on 1.4 acres with outstanding upgrades thru-out. Follow the brick walkway, pass the breezeway door, to the brick front porch with columns. Walk into the foyer of this center hall colonial and feel the quality of this beautifully designed home with 9' ceilings and custom crown moldings in almost every room. 4" solid hardwood floors are found thru-out on the main and upper level. From the foyer, a view to the back of the hallway opens to the sunroom, a place to relax and unwind with a good book or enjoy a cup of coffee and the morning paper. The living room features a faux fireplace but it's hard to tell plus lighted wall sconces, giving this room a truly elegant feel. The spacious dining room has French doors and is well served next to the kitchen. The kitchen is open room with lots of cabinets and a center island to help prepare meals plus an eating area to serve them. Vaulted ceiling and skylights are found in the family room located off of the kitchen with a large mantle and wood burning fireplace. Sliding glass door leads to patio and deck, great for cooking outdoors. Nice size home office on main level, could be modified to a bedroom if needed. A breezeway between the office and garage is where the laundry room ( 11x8) is located, complete with a coat closet and luxury vinyl. There is a super entertainment area in the lower level, used as a game room, tv room, darts and parties. Custom built bar w/ sink plus a beverage refrigerator conveys. Den could be used as a 4th bedroom or whatever space you need it for. There is also a full bath. For all you storage needs there is an large unfinished storage room that holds a lot of stuff. Porcelain tile floors are so durable in the rec. rm. and there is carpet in the den. Upper level bedrooms are spacious and all have walk in closets. The master bathroom features 2 vanities, a claw foot soaking tub and a shower stall, plus vaulted ceiling and skylights. Both upper bathrooms have been remodeled. 1.4 acres of professionally landscaped yard of mature trees and numerous variety of flowers and shrubs blooming from spring thru fall. Truly your private Garden of Eden. Fruit trees & shrubs include, blueberries, raspberries, figs, apple and pears. HVAC was replaced in Dec. The architectural shingled roof was replaced approx. 5 years ago, including the shed. Gutters guards were also installed at that time. Whole house electrical inspection was done in Oct. and an electrical panel rejuvenation completed, replacing all breakers and adding surge protection in the panel and GFCI protection thru out the house. Windows were replaced ( except the sunroom ) and the warranty conveys.
4387 Stepney Dr, Gainesville, VA 20155 is a 3 bedroom, 4 bathroom, 4,252 sqft single-family home built in 1984. It last sold for $1,015,000 on Jul 2, 2025 (2% above the $995,000 asking price). This property is not currently displayed as for sale or rent on Trulia. The Trulia Estimate is $1,021,800, with a rent estimate of $3,914/month.
Last check for updates: about 2 hours ago
Listed by Jackie Frederick, (703) 298-4828
Samson Properties
Bought with: Omar Aburish, (571) 418-2869, Real Broker, LLC
Source: Bright MLS, MLS#VAPW2095552
Home Details for 4387 Stepney Dr

|
|---|
Interior Details Basement: Partial,Full,Partially Finished,Improved,Space For Rooms,Sump Pump,WindowsNumber of Rooms: 16Types of Rooms: Bedroom 1, Bedroom 2, Bedroom 3, Bathroom 1, Bathroom 2, Den, Dining Room, Family Room, Foyer, Kitchen, Laundry, Living Room, Office, Recreation Room, Storage Room, Sun Florida Room |
Beds & Baths Number of Bedrooms: 3Number of Bathrooms: 4Number of Bathrooms (full): 3Number of Bathrooms (half): 1Number of Bathrooms (main level): 1 |
Dimensions and Layout Living Area: 4252 Square Feet |
Appliances & Utilities Appliances: Microwave, Cooktop, Dishwasher, Disposal, Dryer, Exhaust Fan, Ice Maker, Oven, Oven/Range - Electric, Range Hood, Refrigerator, Stainless Steel Appliance(s), Washer, Water Heater, Electric Water HeaterDishwasherDisposalDryerLaundry: Main Level,Laundry RoomMicrowaveRefrigeratorWasher |
Heating & Cooling Heating: Heat Pump,ElectricHas CoolingAir Conditioning: Central Air,Ceiling Fan(s),Heat Pump,ElectricHas HeatingHeating Fuel: Heat Pump |
Fireplace & Spa Number of Fireplaces: 2Fireplace: Wood Burning, ElectricHas a Fireplace |
Windows, Doors, Floors & Walls Window: Double Hung, Energy Efficient, Insulated Windows, Low Emissivity Windows, Screens, Sliding, Skylight(s), Storm Window(s), Vinyl Clad, Window TreatmentsDoor: French Doors, Sliding Glass, Storm Door(s)Flooring: Hardwood, Tile/Brick, Wood |
Levels, Entrance, & Accessibility Stories: 3Levels: ThreeAccessibility: NoneFloors: Hardwood, Tile Brick, Wood |
View Has a ViewView: Garden, Trees/Woods |
Security Security: Smoke Detector(s) |

|
|---|
Exterior Home Features Roof: Architectural ShinglePatio / Porch: Breezeway, Brick, Deck, Patio, PorchOther Structures: Above Grade, Below Grade, OutbuildingExterior: Chimney Cap(s), Bump-outs, Lighting, Flood Lights, Rain Gutters, Play AreaFoundation: Crawl SpaceHas a Private Pool |
Parking & Garage Number of Garage Spaces: 2Number of Covered Spaces: 2No CarportHas a GarageHas an Attached GarageHas Open ParkingParking Spaces: 2Parking: Garage Faces Side,Garage Door Opener,Inside Entrance,Asphalt,Driveway,Attached |
Pool Pool: In Ground, PrivatePool |
Frontage Frontage Type: Road FrontageNot on Waterfront |
Water & Sewer Sewer: On Site Septic |
Farm & Range Not Allowed to Raise Horses |
Finished Area Finished Area (above surface): 3652 Square FeetFinished Area (below surface): 600 Square Feet |

|
|---|
Year Built Year Built: 1984 |
Property Type / Style Property Type: ResidentialProperty Subtype: Single Family ResidenceStructure Type: DetachedArchitecture: Colonial |
Building Construction Materials: BrickNot a New Construction |
Property Information Parcel Number: 7399476315 |

|
|---|
Price List Price: $995,000 |
Status Change & Dates Off Market Date: Wed Jul 02 2025Possession Timing: 0-30 Days CD, 31-60 Days CD |

|
|---|
MLS Status: CLOSED |

|
|---|
Direction & Address City: GAINESVILLECommunity: Snow Hill |
School Information Elementary School District: Prince William County Public SchoolsJr High / Middle School: Bull RunJr High / Middle School District: Prince William County Public SchoolsHigh School: BattlefieldHigh School District: Prince William County Public Schools |

|
|---|
Building Area Building Area: 4828 Square Feet |

|
|---|
Not Senior Community |

|
|---|
No HOA |

|
|---|
Lot Area: 1.4483 Acres |

|
|---|
Special Conditions: Standard |

|
|---|
Listing Agreement Type: Exclusive Right To Sell |

|
|---|
Business Information Ownership: Fee Simple |

|
|---|
BasementMls Number: VAPW2095552Above Grade Unfinished Area: 3652 |
Price and Tax history
| Date | Event | Price |
|---|---|---|
Jul 2, 2025 Source: Bright MLS #VAPW2095552 | Sold | $1,015,000 |
Jun 2, 2025 Source: Bright MLS #VAPW2095552 | Contingent | $995,000 |
May 29, 2025 Source: Bright MLS #VAPW2095552 | Listed For Sale | $995,000 |
Dec 12, 2011 Source: N/A | Sold | $430,500 |
Oct 14, 2004 Source: N/A | Sold | $649,900 |
| Year | Property tax | Tax assessment |
|---|---|---|
| 2025 | $7,912 | $806,900 |
Home facts updated by county records
Market trends in Gainesville
Last updated August 2026
Avg. sale price
$742K
$8.35KMoM
Sale-to-List Price
100.0%
Price per sq ft
$251
$8MoM
Available listings
109
17MoM
Around this home
What Locals Say about Gainesville
At least 183 Trulia users voted on each feature.

92 % Say car is needed

88 % Say it's dog friendly

82 % Say parking is easy

81 % Say there's holiday spirit

80 % Say there are sidewalks

76 % Say people would walk alone at night

76 % Say kids play outside

75 % Say yards are well-kept

70 % Say it's quiet

58 % Say streets are well-lit

58 % Say there's wildlife

54 % Say neighbors are friendly

49 % Say they plan to stay for at least 5 years

48 % Say it's walkable to grocery stores

43 % Say it's walkable to restaurants

40 % Say there are community events
Sourced by Trulia users. Learn more about our methodology.
LGBTQ Local Legal Protections
LGBTQ Local Legal Protections



The data relating to real estate for sale on this website appears in part through the BRIGHT Internet Data Exchange program, a voluntary cooperative exchange of property listing data between licensed real estate brokerage firms, and is provided by BRIGHT through a licensing agreement.
Listing information is from various brokers who participate in the Bright MLS IDX program and not all listings may be visible on the site. The property information being provided on or through the website is for the personal, non-commercial use of consumers and such information may not be used for any purpose other than to identify prospective properties consumers may be interested in purchasing.
Some properties which appear for sale on the website may no longer be available because they are for instance, under contract, sold or are no longer being offered for sale.
Property information displayed is deemed reliable but is not guaranteed.
Copyright 2026 Bright MLS, Inc. Click here for more information
Frequently asked questions about 4387 Stepney Dr
- What is 4387 Stepney Dr estimated to be worth?Trulia's estimated value for 4387 Stepney Dr in Gainesville, VA is $1,021,800.
- What is the price history for 4387 Stepney Dr?4387 Stepney Dr in Gainesville, VA last sold for $1,015,000 in July 2025.
- Is Gainesville a buyer's or seller's market?Gainesville is currently a seller's market, based on recent for-sale activity.
- What's the median sale price in Gainesville?The median sale price in Gainesville is $742K. That is down $8.35K from the prior month.
- Does 4387 Stepney Dr have air conditioning?Yes, 4387 Stepney Dr in Gainesville, VA has air conditioning.
- Does 4387 Stepney Dr have a pool?Yes, 4387 Stepney Dr in Gainesville, VA has a pool.
Explore by feature - Pet Friendly
 NEW - 1 DAY AGOPET FRIENDLYINCOME RESTRICTED
 PET FRIENDLYFURNISHED
 PET FRIENDLY$2,090 - $2,737/mo1-2 bd1-2 baSomerHill Farms Apartments | 7351 Yountville Dr,
Gainesville, VA 20155 PET FRIENDLY
 APPLY INSTANTLYPET FRIENDLY
 NEW - 2 DAYS AGOPET FRIENDLY
 PET FRIENDLY
 PET FRIENDLY
 PET FRIENDLY
 APPLY INSTANTLYPET FRIENDLYROOM FOR RENT

Explore by feature - Garage
- PET FRIENDLYFURNISHED
- PET FRIENDLY
 APPLY INSTANTLY
 APPLY INSTANTLY
 APPLY INSTANTLY
 APPLY INSTANTLYPET FRIENDLY
- NEW - 2 DAYS AGOPET FRIENDLY


Explore by feature - Air Conditioning
- NEW - 1 DAY AGOPET FRIENDLYINCOME RESTRICTED
- PET FRIENDLYFURNISHED
- PET FRIENDLY$2,090 - $2,737/mo1-2 bd1-2 baSomerHill Farms Apartments | 7351 Yountville Dr,
Gainesville, VA 20155 - PET FRIENDLY
- APPLY INSTANTLY
 APPLY INSTANTLYPET FRIENDLY
- APPLY INSTANTLYPET FRIENDLY
- APPLY INSTANTLY
- APPLY INSTANTLY
- APPLY INSTANTLYPET FRIENDLY
Explore by feature - Pool
- NEW - 1 DAY AGOPET FRIENDLYINCOME RESTRICTED
- PET FRIENDLY$2,090 - $2,737/mo1-2 bd1-2 baSomerHill Farms Apartments | 7351 Yountville Dr,
Gainesville, VA 20155 - PET FRIENDLY
- APPLY INSTANTLY
- APPLY INSTANTLYPET FRIENDLY
- APPLY INSTANTLY
- APPLY INSTANTLY
- APPLY INSTANTLYPET FRIENDLY
- NEW - 2 DAYS AGOPET FRIENDLY
- PET FRIENDLY
Explore by feature - Washer/dryer
- NEW - 1 DAY AGOPET FRIENDLYINCOME RESTRICTED
- PET FRIENDLY$2,090 - $2,737/mo1-2 bd1-2 baSomerHill Farms Apartments | 7351 Yountville Dr,
Gainesville, VA 20155 - APPLY INSTANTLY
- APPLY INSTANTLYPET FRIENDLY
- APPLY INSTANTLY
- APPLY INSTANTLY
- APPLY INSTANTLYPET FRIENDLY
Explore by feature - Outdoor Space
- APPLY INSTANTLY
 APPLY INSTANTLY
 NEW - 18 HRS AGOPET FRIENDLY
 NEW - 18 HRS AGOPET FRIENDLY
 NEW - 2 DAYS AGOPET FRIENDLY
 PET FRIENDLY
 PET FRIENDLY
Apartments for Rent
 APPLY INSTANTLY
 See more homes for rent inGainesville
Off Market Homes Near 4387 Stepney Dr
 SOLDSEP 15, 2026Monument Sotheby's International Realty
 SOLDSEP 15, 2026Monument Sotheby's International Realty
 SOLDSEP 11, 2026United Real Estate Horizon
 SOLDSEP 11, 2026Samson Properties
 SOLDSEP 11, 2026Samson Properties
 SOLDSEP 11, 2026Samson Properties
- SOLDSEP 11, 2026Monument Sotheby's International Realty
- SOLDSEP 11, 2026Monument Sotheby's International Realty
- SOLDSEP 11, 2026Monument Sotheby's International Realty
 See more homes for sale inGainesville
Homes for sale near 4387 Stepney Dr
 OPEN SAT, 12-2PM1.68 ACRESLong & Foster Real Estate, Inc.
 1.62 ACRESRE/MAX Real Estate Connections
 1.14 ACRESKeller Williams Chantilly Ventures
 0.51 ACRESTTR Sotheby's International Realty
 2.01 ACRESRedfin Corporation
- See more homes for sale inGainesville


- Results are loading