


$600,300
 3 Beds
 3.5 Baths
 2,453 sqft
4381 Sunset Dr, Charlottesville, VA 22911
Est. Refi. Payment $3,691/mo*
Refinance Your HomeCurrently Off Market - Sold May 28, 2025 for $580,000
Home Value
Trulia Estimate
$600KSince last month
Decreased$700 (-0.1%)Since last year
Increased$12K (+2%)Since last sale
Increased$20K (+3.5%)Learn more about this home's value by checking out its Trulia Estimate, the value of nearby homes, and how much similar homes have sold for.
Trulia Estimate
The of this home's value increased by +13% in the last 10 years
| Month | Estimated value |
|---|---|
2026 | |
| September 2026 | $600K |
| August 2026 | $601K |
| July 2026 | $601K |
| June 2026 | $601K |
| May 2026 | $603K |
| April 2026 | $599K |
| March 2026 | $599K |
| February 2026 | $609K |
| January 2026 | $609K |
2025 | |
2024 | |
2023 | |
Comparable sales
These are recently sold homes that have a similar location or other similar features to this home, like bedrooms, bathrooms, and square footage. Get a sense of the expected prices in the area by viewing these homes.Address | Distance | Property Type | Sold Price | Sold Date | Bed | Bath | Sqft |
|---|---|---|---|---|---|---|---|
0.07 | Single-Family Home | $522,900 | 05/22/26 | 3 | 2.5 | 2,058 | |
0.04 | Single-Family Home | $540,000 | 08/04/26 | 4 | 3.5 | 3,486 | |
0.12 | Single-Family Home | $560,000 | 06/30/26 | 4 | 2.5 | 2,797 | |
0.26 | Single-Family Home | $520,000 | 05/26/26 | 3 | 3.5 | 2,315 | |
0.16 | Single-Family Home | $574,950 | 07/24/26 | 5 | 3.5 | 3,137 | |
0.17 | Single-Family Home | $599,000 | 09/30/25 | 4 | 3.5 | 3,362 | |
0.09 | Single-Family Home | $400,000 | 07/03/26 | 4 | 3 | 2,112 | |
0.28 | Single-Family Home | $585,000 | 11/03/25 | 4 | 3.5 | 3,263 | |
0.07 | Single-Family Home | $373,000 | 11/21/25 | 4 | 2.5 | 1,776 |
Nearby home prices
Get a sense of expected prices in the area by checking the value of nearby homes.Address | Distance | Price | Bed | Bath | Sqft | Status |
|---|---|---|---|---|---|---|
0.03 | $586,400 | 4 | 3.5 | 2,500 | Off Market | |
0.04 | $571,700 | 5 | 3.5 | 2,751 | Off Market | |
0.05 | $549,900 | 4 | 3.5 | 3,376 | For Sale | |
0.04 | $540,000 | 4 | 3.5 | 3,486 | Recently Sold | |
0.06 | $573,900 | 3 | 3.5 | 2,579 | Off Market | |
0.07 | $381,400 | 4 | 2.5 | 1,776 | Off Market | |
0.05 | $683,400 | 5 | 3.5 | 3,194 | Off Market | |
0.09 | $608,000 | 4 | 2.5 | 2,556 | Off Market | |
0.07 | $522,900 | 3 | 2.5 | 2,058 | Recently Sold | |
0.09 | $400,000 | 4 | 3 | 2,112 | Recently Sold | |
0.09 | $377,100 | 4 | 2 | 1,916 | Off Market |
Local Information
- Map ViewExplore the area around 4381 Sunset Dr.

- Schools1 Preschool School1 Elementary School1 Middle School1 High School

- Shop & Eat

-- mins to
Home Highlights

Single-Family Home

Built in 2022

2,453 sqft

$245/sqft

Garage

HOA $75/mo
About this House
What's unique:Gas fireplaceFully finished basementFlexible living optionsGreat locationOpen floor planWhite cabinets
Rare opportunity to own a like new home in a great location with green space and river behind you in northern Albemarle. Enjoy the privacy from the spacious back deck with easy access to walking trail to the Rivanna river! Current owners made design choices to maximize light and views! Fresh paint throughout, luxury vinyl hardwood floors on the main level and tasteful neutral details make this home move-in ready! You'll love the open floor plan on the main level with a great room featuring a gas fireplace and recessed lighting that opens to the gourmet kitchen. Kitchen features white cabinets, quartz countertops, stainless steel appliances and a tile backsplash. Gather in the large dining area for holiday meals or snack at the island seating area. Upstairs, the primary suite features an ensuite bathroom with walk-in shower, soaking tub and dual sink vanity, plus a large walk-in closet. Two additional bedrooms share a full hall bathroom on the second floor. The fully finished basement offers flexible living options with a large rec room, full bathroom, and home office/workout space that could even be a space for guests. Floored attic with pull down stairs offers lots of extra storage capacity! Easy walk to the playground too!
4381 Sunset Dr, Charlottesville, VA 22911 is a 3 bedroom, 4 bathroom, 2,453 sqft single-family home built in 2022. It last sold for $580,000 on May 28, 2025 (1% above the $575,000 asking price). This property is not currently displayed as for sale or rent on Trulia. The Trulia Estimate is $600,300, with a rent estimate of $3,114/month.
Last check for updates: about 13 hours ago
Listed by DENISE RAMEY TEAM, (434) 960-4333
LONG & FOSTER - CHARLOTTESVILLE WEST
Bought with: THE CROMER TEAM, (434) 466-6942, NEST REALTY GROUP
Originating MLS: Charlottesville Area Association of Realtors
Source: CAAR, MLS#663488
Home Details for 4381 Sunset Dr

|
|---|
MLS Status: Closed |

|
|---|
Interior Details Basement: Full,Finished,Heated,Interior EntryNumber of Rooms: 13Types of Rooms: Master Bedroom, Bedroom, Master Bathroom, Bathroom, Dining Room, Foyer, Great Room, Half Bath, Kitchen, Laundry, Recreation |
Beds & Baths Number of Bedrooms: 3Number of Bathrooms: 4Number of Bathrooms (full): 3Number of Bathrooms (half): 1Number of Bathrooms (main level): 1 |
Dimensions and Layout Living Area: 2453 Square Feet |
Appliances & Utilities Utilities: Cable Available, High Speed Internet AvailableAppliances: Dishwasher, Gas Cooktop, Disposal, Microwave, RefrigeratorDishwasherDisposalLaundry: Washer Hookup,Dryer HookupMicrowaveRefrigerator |
Heating & Cooling Heating: Heat PumpHas CoolingAir Conditioning: Central AirHas HeatingHeating Fuel: Heat Pump |
Fireplace & Spa Fireplace: Gas LogHas a Fireplace |
Levels, Entrance, & Accessibility Stories: 2Levels: Two |
Security Security: Surveillance System |

|
|---|
Exterior Home Features Foundation: Poured |
Parking & Garage Number of Garage Spaces: 2Number of Covered Spaces: 2Has a GarageNo Attached GarageParking Spaces: 2Parking: Garage Faces Front,Garage Door Opener |
Frontage Not on Waterfront |
Water & Sewer Sewer: Public Sewer |
Finished Area Finished Area (above surface): 1806 Square FeetFinished Area (below surface): 647 Square Feet |

|
|---|
Cumulative Days on Market: 5 |

|
|---|
Year Built Year Built: 2022 |
Property Type / Style Property Type: ResidentialProperty Subtype: Single Family ResidenceArchitecture: Craftsman |
Building Construction Materials: Stick Built, Stone, Vinyl SidingNot a New ConstructionNot Attached Property |
Property Information Not Included in Sale: Main Level TV, washer and dryer.Parcel Number: 032G0040011200 |

|
|---|
Price List Price: $575,000 |
Status Change & Dates Off Market Date: Mon Apr 28 2025 |

|
|---|

|
|---|
Direction & Address City: CharlottesvilleCommunity: BRIARWOOD |
School Information Elementary School: Baker-ButlerJr High / Middle School: LakesideHigh School: Albemarle |

|
|---|
Building Area Building Area: 3106 Square Feet |

|
|---|
HOA Fee Includes: Common Area Maintenance, Playground, Snow RemovalAssociation for this Listing: Charlottesville Area Association of RealtorsHas an HOAHOA Fee: $450/Semi-Annually |

|
|---|
Lot Area: 5662.8 sqft |

|
|---|
Disclaimer: The listing broker’s offer of compensation is made to participants of the MLS where the listing is filed, as well as participants of Bright MLS via the CAAR/Bright MLS data share. |

|
|---|
BasementMls Number: 663488Living Area Range Units: Square FeetAbove Grade Unfinished Area: 1806Above Grade Unfinished Area Source: BuilderAbove Grade Unfinished Area Units: Square FeetBelow Grade Unfinished Area: 57Below Grade Unfinished Area Source: BuilderBelow Grade Unfinished Area Units: Square FeetUniversal Property Id: US-51003-N-032G0040011200-R-N |

|
|---|
HOA Amenities: Basketball Court,PlaygroundDays On Market Replication: 5 |
Price and Tax history
| Date | Event | Price |
|---|---|---|
May 28, 2025 Source: CAAR #663488 | Sold | $580,000 |
Apr 29, 2025 Source: CAAR #663488 | Pending | $575,000 |
Apr 23, 2025 Source: CAAR #663488 | Listed For Sale | $575,000 |
Jul 6, 2022 Source: N/A | Sold | $520,980 |
Jan 7, 2022 Source: CAAR #625393 | Pending | $495,250 |
| Year | Property tax | Tax assessment |
|---|---|---|
| 2025 | $4,717 | $527,600 |
Home facts updated by county records
Market trends in Charlottesville
Last updated August 2026
Avg. sale price
$533K
$13.33KMoM
Sale-to-List Price
99.5%
0.5%MoM
Price per sq ft
$277
$6MoM
Available listings
441
20MoM
Around this home
What Locals Say about Charlottesville
At least 578 Trulia users voted on each feature.

88 % Say it's dog friendly

78 % Say car is needed

76 % Say there are sidewalks

74 % Say parking is easy

67 % Say there's holiday spirit

67 % Say people would walk alone at night

66 % Say yards are well-kept

64 % Say kids play outside

60 % Say it's quiet

60 % Say there's wildlife

56 % Say neighbors are friendly

52 % Say it's walkable to restaurants

52 % Say streets are well-lit

44 % Say it's walkable to grocery stores

44 % Say they plan to stay for at least 5 years

29 % Say there are community events
Sourced by Trulia users. Learn more about our methodology.
LGBTQ Local Legal Protections
LGBTQ Local Legal Protections



Frequently asked questions about 4381 Sunset Dr
- What is 4381 Sunset Dr estimated to be worth?Trulia's estimated value for 4381 Sunset Dr in Charlottesville, VA is $600,300.
- What is the price history for 4381 Sunset Dr?4381 Sunset Dr in Charlottesville, VA last sold for $580,000 in May 2025.
- Is Charlottesville a buyer's or seller's market?Charlottesville is currently a balanced market, based on recent for-sale activity.
- What's the median sale price in Charlottesville?The median sale price in Charlottesville is $533K. That is up $13.33K from the prior month.
- Does 4381 Sunset Dr have air conditioning?Yes, 4381 Sunset Dr in Charlottesville, VA has air conditioning.
- Does 4381 Sunset Dr have laundry facilities?Yes, 4381 Sunset Dr in Charlottesville, VA has laundry facilities.
Explore by feature - Pet Friendly
 SPECIAL OFFERPET FRIENDLYTotal price$1,784 - $2,910/mo1-3 bd1-2 baThe Ridge at North Pointe | 5025 Huntly Ridge St,
Charlottesville, VA 22911 SPECIAL OFFERPET FRIENDLYFURNISHED
 SPECIAL OFFERPET FRIENDLY
 SPECIAL OFFERPET FRIENDLY
 SPECIAL OFFERPET FRIENDLYFURNISHED
 SPECIAL OFFERPET FRIENDLY
 PET FRIENDLY
 PET FRIENDLY$1,415 - $2,020/mo1-3 bd1-2 baNorth Woods at The Four Seasons | 2210 Clubhouse Way,
Charlottesville, VA 22901 NEW - 1 DAY AGOPET FRIENDLY
 PET FRIENDLYINCOME RESTRICTED$1,501 - $2,071/mo1-3 bd1-2 baMallside Forest Apartments | 816 Mallside Forest Ct,
Charlottesville, VA 22901
Explore by feature - Garage
- PET FRIENDLY
 SPECIAL OFFERPET FRIENDLY$1,960 - $3,151/moStudio-2 bd1-2 baMaximilian at Stonefield | 2105 Bond St,
Charlottesville, VA 22901 PET FRIENDLY
 SPECIAL OFFERPET FRIENDLY
 PET FRIENDLY
 PET FRIENDLY
 SPECIAL OFFERPET FRIENDLY
 SPECIAL OFFERPET FRIENDLY
 SPECIAL OFFERPET FRIENDLY
 SPECIAL OFFERPET FRIENDLY
Explore by feature - Air Conditioning
- SPECIAL OFFERPET FRIENDLY
- PET FRIENDLY
- PET FRIENDLY
 SPECIAL OFFERPET FRIENDLY
 SPECIAL OFFERPET FRIENDLY
 NEW - 1 DAY AGOSPECIAL OFFERFURNISHED
 SPECIAL OFFERPET FRIENDLY
- SPECIAL OFFERPET FRIENDLY
- PET FRIENDLY
- PET FRIENDLY
Explore by feature - Pool
- SPECIAL OFFERPET FRIENDLYFURNISHED
- SPECIAL OFFERPET FRIENDLY
- SPECIAL OFFERPET FRIENDLYFURNISHED
- PET FRIENDLY
- PET FRIENDLY$1,415 - $2,020/mo1-3 bd1-2 baNorth Woods at The Four Seasons | 2210 Clubhouse Way,
Charlottesville, VA 22901 - NEW - 1 DAY AGOPET FRIENDLY
- PET FRIENDLYINCOME RESTRICTED$1,501 - $2,071/mo1-3 bd1-2 baMallside Forest Apartments | 816 Mallside Forest Ct,
Charlottesville, VA 22901 - SPECIAL OFFERPET FRIENDLY$1,960 - $3,151/moStudio-2 bd1-2 baMaximilian at Stonefield | 2105 Bond St,
Charlottesville, VA 22901  SPECIAL OFFERPET FRIENDLY
- SPECIAL OFFERPET FRIENDLY
Explore by feature - Washer/dryer
- SPECIAL OFFERPET FRIENDLYTotal price$1,784 - $2,910/mo1-3 bd1-2 baThe Ridge at North Pointe | 5025 Huntly Ridge St,
Charlottesville, VA 22911 - SPECIAL OFFERPET FRIENDLYFURNISHED
- SPECIAL OFFERPET FRIENDLY
- SPECIAL OFFERPET FRIENDLY
- SPECIAL OFFERPET FRIENDLY
- PET FRIENDLY
- NEW - 1 DAY AGOPET FRIENDLY
- SPECIAL OFFERPET FRIENDLY$1,960 - $3,151/moStudio-2 bd1-2 baMaximilian at Stonefield | 2105 Bond St,
Charlottesville, VA 22901 - SPECIAL OFFERPET FRIENDLY
 SPECIAL OFFERPET FRIENDLYINCOME RESTRICTED
Explore by feature - Outdoor Space
 APPLY INSTANTLYPET FRIENDLY
 APPLY INSTANTLYPET FRIENDLY
- APPLY INSTANTLYPET FRIENDLY
 APPLY INSTANTLY
 APPLY INSTANTLYPET FRIENDLY
 APPLY INSTANTLYPET FRIENDLY
 APPLY INSTANTLY
 NEW - 1 DAY AGOPET FRIENDLY
 APPLY INSTANTLYPET FRIENDLY
 PET FRIENDLY
Apartments for Rent
- PET FRIENDLYTotal price$1,784 - $2,910/mo1-3 bd1-2 baThe Ridge at North Pointe | 5025 Huntly Ridge St,
Charlottesville, VA 22911  SENIOR HOUSINGPET FRIENDLY
- APPLY INSTANTLYPET FRIENDLY

 PET FRIENDLY
 See more homes for rent inCharlottesville
Off Market Homes Near 4381 Sunset Dr
 SOLDSEP 21, 2026NEST REALTY GROUP
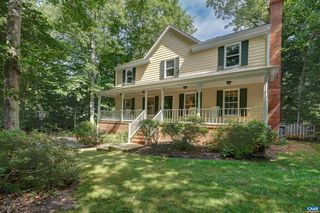 SOLDSEP 18, 2026LONG & FOSTER - CHARLOTTESVILLE WEST
 SOLDSEP 17, 2026KELLER WILLIAMS ALLIANCE - CHARLOTTESVILLE
 SOLDSEP 17, 2026LONG & FOSTER - CHARLOTTESVILLE
 SOLDSEP 17, 2026NEST REALTY GROUP
 SOLDSEP 16, 2026STEVENS & COMPANY-CROZET
 SOLDSEP 16, 2026MONTAGUE, MILLER & CO. - WESTFIELD
 SOLDSEP 16, 2026NEST REALTY GROUP
- SOLDSEP 16, 2026NEST REALTY GROUP
- SOLDSEP 16, 2026NEST REALTY GROUP
 See more homes for sale inCharlottesville
Homes for sale near 4381 Sunset Dr
 LONG & FOSTER - LAKE MONTICELLO
 NEW CONSTRUCTIONNEST REALTY GROUP
 NEW CONSTRUCTIONNEST REALTY GROUP
 NEW CONSTRUCTIONNEST REALTY GROUP
 NEW CONSTRUCTIONNEST REALTY GROUP
 NEW CONSTRUCTIONSTORY HOUSE REAL ESTATE
 NEW CONSTRUCTIONNEST REALTY GROUP
 NEW CONSTRUCTIONNEST REALTY GROUP
- See more homes for sale inCharlottesville


- Results are loading