


$570,100
 5 Beds
 3 Baths
 3,151 sqft
438 Bronco Pass #97, Evans, GA 30809
Est. Refi. Payment $3,470/mo*
Refinance Your HomeCurrently Off Market - Sold Oct 31, 2025 for $572,425
Home Value
Trulia Estimate
$570KSince last month
Decreased$7K (-1.3%)Since last year
Decreased$8K (-1.3%)Since last sale
Decreased$2K (-0.4%)Learn more about this home's value by checking out its Trulia Estimate, the value of nearby homes, and how much similar homes have sold for.
Trulia Estimate
The of this home's value decreased by -1% in the last 10 years
| Month | Estimated value |
|---|---|
2026 | |
| August 2026 | $570K |
| August 2026 | $569K |
| July 2026 | $577K |
| June 2026 | $574K |
| May 2026 | $574K |
| April 2026 | $570K |
| March 2026 | $574K |
| February 2026 | $578K |
| January 2026 | $577K |
2025 | |
Comparable sales
These are recently sold homes that have a similar location or other similar features to this home, like bedrooms, bathrooms, and square footage. Get a sense of the expected prices in the area by viewing these homes.Address | Distance | Property Type | Sold Price | Sold Date | Bed | Bath | Sqft |
|---|---|---|---|---|---|---|---|
0.00 | Single-Family Home | $585,600 | 02/19/26 | 5 | 3 | 3,158 | |
0.00 | Single-Family Home | $524,100 | 01/16/26 | 5 | 3 | 3,158 | |
0.00 | Single-Family Home | $499,900 | 03/06/26 | 5 | 3 | 3,151 | |
0.00 | Single-Family Home | $554,200 | 01/13/26 | 5 | 4 | 3,324 | |
0.00 | Single-Family Home | $479,600 | 01/16/26 | 5 | 3 | 2,864 | |
0.00 | Single-Family Home | $513,700 | 10/16/25 | 4 | 3.5 | 3,042 | |
0.00 | Single-Family Home | $506,900 | 12/05/25 | 4 | 3.5 | 3,042 | |
0.12 | Single-Family Home | $517,000 | 05/19/26 | 5 | 3 | 3,158 | |
0.11 | Single-Family Home | $554,900 | 05/29/26 | 5 | 4 | 3,696 |
Nearby home prices
Get a sense of expected prices in the area by checking the value of nearby homes.Address | Distance | Price | Bed | Bath | Sqft | Status |
|---|---|---|---|---|---|---|
0.00 | $511,800 | 4 | 3.5 | 3,042 | Off Market | |
0.00 | $506,900 | 4 | 3.5 | 3,042 | Recently Sold | |
0.00 | $499,900 | 5 | 3 | 3,151 | Recently Sold | |
0.00 | $524,100 | 5 | 3 | 3,158 | Recently Sold | |
0.00 | $554,200 | 5 | 4 | 3,324 | Recently Sold | |
0.00 | $479,600 | 5 | 3 | 2,864 | Recently Sold | |
0.00 | $585,600 | 5 | 3 | 3,158 | Recently Sold | |
0.00 | $565,000 | 5 | 4 | 3,696 | Off Market | |
0.00 | $553,100 | 5 | 4 | 3,696 | Off Market | |
0.00 | $482,300 | 4 | 3.5 | 2,671 | Off Market | |
0.00 | $510,100 | 5 | 3 | 3,158 | Off Market |
Local Information
- Map ViewExplore the area around 438 Bronco Pass #97.

- Schools1 Preschool School1 Elementary School1 Middle School1 High School

- Shop & Eat

-- mins to
Home Highlights

Single-Family Home

Built in 2025

3,151 sqft

$181/sqft

Attached Garage

HOA $38/mo
About this House
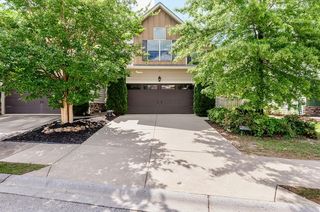
A Hughston Homes Community. Welcome to our Cypress A Floorplan with Unfinished Basement. A Favorite Floorplan w/ 3151 SF of Inviting Living Space. Stone Wrapped Columns, Luxurious Vinyl Plank Flooring, Gourmet Kitchen w/Herringbone Tile backsplash! Formal Dining Room, Versatile Flex Space, Spacious Great Room, Large Kitchen, Breakfast Area, Large Media Room, 5 Bedrooms, 3 Baths, 2 Car Garage & Our Signature Gameday Patio, perfect for Outdoor Entertaining. Elevate your lifestyle with Home Automation, Keyless Entry, Video Doorbell, Automated Front Porch Light, and more!
Check out the Cypress plan, our Hottest Floorplan! Inviting Entry Foyer, Formal Dining Boasting Tons of Detail, Flex Space perfect for Home Office, Spacious Great Room w/ Wood Burning Fireplace. Well-Appointed Kitchen features Stylish Cabinetry, Gorgeous Granite Countertops, Herringbone Backsplash & Electric Gourmet Stainless Appliances; Single Oven/Microwave, Cooktop, Venthood & Luxury Dishwasher. Kitchen Island creates an ideal workspace that is open to the breakfast area. 5th Bedroom & Full Bath on Main Level for Guests. Owner's Entry Boasts our Signature Drop Zone, the perfect Catch-all. Upstairs Leads to Expansive Media Room, a Favorite for Movie Nights. Huge Owner's Suite w/ Sitting Area & Trey Ceilings. Owner's Bath w/ Garden Tub, Shower, Vanity & Spacious Walk-in Closet. Ample-Sized Additional Bedrooms w/ Great Natural Lighting & Closet Space Galore. Upstairs Laundry & Hall Bath Centrally located to Bedrooms. Enjoy Luxurious Vinyl Plank Flooring throughout Living Spaces on Main Level & Tons of Hughston Homes Included Features, Unfinished Basement Ideal for Creating your Dream Space. Our Signature Gameday Patio with Wood-Burning Fireplace is the Perfect Place to Unwind on a Fall Evening!
Check out the Cypress plan, our Hottest Floorplan! Inviting Entry Foyer, Formal Dining Boasting Tons of Detail, Flex Space perfect for Home Office, Spacious Great Room w/ Wood Burning Fireplace. Well-Appointed Kitchen features Stylish Cabinetry, Gorgeous Granite Countertops, Herringbone Backsplash & Electric Gourmet Stainless Appliances; Single Oven/Microwave, Cooktop, Venthood & Luxury Dishwasher. Kitchen Island creates an ideal workspace that is open to the breakfast area. 5th Bedroom & Full Bath on Main Level for Guests. Owner's Entry Boasts our Signature Drop Zone, the perfect Catch-all. Upstairs Leads to Expansive Media Room, a Favorite for Movie Nights. Huge Owner's Suite w/ Sitting Area & Trey Ceilings. Owner's Bath w/ Garden Tub, Shower, Vanity & Spacious Walk-in Closet. Ample-Sized Additional Bedrooms w/ Great Natural Lighting & Closet Space Galore. Upstairs Laundry & Hall Bath Centrally located to Bedrooms. Enjoy Luxurious Vinyl Plank Flooring throughout Living Spaces on Main Level & Tons of Hughston Homes Included Features, Unfinished Basement Ideal for Creating your Dream Space. Our Signature Gameday Patio with Wood-Burning Fireplace is the Perfect Place to Unwind on a Fall Evening!
438 Bronco Pass #97, Evans, GA 30809 is a 5 bedroom, 3 bathroom, 3,151 sqft single-family home built in 2025. It last sold for $572,425 on Oct 31, 2025 (1% below the $579,900 asking price). This property is not currently displayed as for sale or rent on Trulia. The Trulia Estimate is $570,100, with a rent estimate of $3,035/month.
Last check for updates: about 2 hours ago
Listed by Micah Sikes, (657) 530-5692
Hughston Homes Marketing, Inc.
Bought with: Non Member, Non Member Office
Originating MLS: REALTORS® of Greater Augusta
Source: Hive MLS, MLS#98199472
Home Details for 438 Bronco Pass #97

|
|---|
Interior Details Number of Rooms: 15Types of Rooms: Master Bedroom, Bedroom 2, Bedroom 3, Bedroom 4, Bedroom 5, Bathroom 1, Bonus Room, Breakfast Room, Dining Room, Great Room, Kitchen, Laundry, Office |
Beds & Baths Number of Bedrooms: 5Number of Bathrooms: 3Number of Bathrooms (full): 3 |
Dimensions and Layout Living Area: 3151 Square Feet |
Appliances & Utilities Utilities: Cable AvailableAppliances: Built-In Microwave, See Remarks, Range, Disposal, DishwasherDishwasherDisposalLaundry: Dryer Hookup,Washer Hookup |
Heating & Cooling Heating: Heat Pump,Fireplace Insert,Fireplace(s),ElectricHas CoolingAir Conditioning: Central Air,Ceiling Fan(s),Heat PumpHas HeatingHeating Fuel: Heat Pump |
Gas & Electric No Electric on Property |
Windows, Doors, Floors & Walls Window: Thermal WindowsFlooring: Carpet, Ceramic Tile, Other |
Levels, Entrance, & Accessibility Number of Stories: 2Levels: TwoFloors: Carpet, Ceramic Tile, Other |
Security Security: Smoke Detector(s), Security System Owned |

|
|---|
Exterior Home Features Roof: CompositionPatio / Porch: Covered, Patio, See Remarks, Front Porch, OtherExterior: OtherFoundation: Slab |
Parking & Garage GarageHas an Attached GarageParking Spaces: 2Parking: Attached,Garage Door Opener,Garage |
Frontage Not on Waterfront |
Water & Sewer Sewer: Public Sewer |

|
|---|
Year Built Year Built: 2025 |
Property Type / Style Property Type: ResidentialProperty Subtype: Single Family Residence |
Building Construction Materials: Fiber CementIs a New ConstructionIncludes Home Warranty |
Property Information Parcel Number: 97 |

|
|---|
Price List Price: $579,900 |
Status Change & Dates Possession Timing: Close Of Escrow |

|
|---|
MLS Status: Closed |

|
|---|
Direction & Address City: EvansCommunity: Four Oaks |
School Information Elementary School: Lewiston ElementaryJr High / Middle School: EvansHigh School: Evans |

|
|---|
Building Area Building Area: 3151 Square Feet |

|
|---|
HOA Fee Frequency (second): AnnuallyAssociation for this Listing: REALTORS® of Greater AugustaHas an HOAHOA Fee: $450/Annually |

|
|---|
Lot Area: 10018.8 sqft |

|
|---|
Listing Agreement Type: Exclusive Right To SellListing Terms: Cash, Conventional, FHA, VA Loan |

|
|---|
Mls Number: 98199472Attic: Pull Down StairsAbove Grade Unfinished Area Units: Square FeetBelow Grade Unfinished Area Units: Square FeetShowing Requirements: Call Listing Office |

|
|---|
HOA Amenities: Sidewalks,Street Lights |
Price and Tax history
| Date | Event | Price |
|---|---|---|
Oct 31, 2025 Source: Hive MLS #98199472 | Sold | $572,425 |
Jun 3, 2025 Source: REALTORS® of Greater Augusta #542655 | Listed For Sale | $579,900 |
Market trends in Evans
Last updated July 2026
Avg. sale price
$417K
$22.5KMoM
Sale-to-List Price
99.6%
0.4%MoM
Price per sq ft
$160
$0MoM
Available listings
287
2MoM
Around this home
What Locals Say about Evans
At least 272 Trulia users voted on each feature.

92 % Say car is needed

90 % Say it's dog friendly

89 % Say parking is easy

85 % Say yards are well-kept

79 % Say there's holiday spirit

79 % Say people would walk alone at night

78 % Say it's quiet

74 % Say kids play outside

65 % Say streets are well-lit

60 % Say neighbors are friendly

54 % Say they plan to stay for at least 5 years

52 % Say there's wildlife

38 % Say there are sidewalks

30 % Say there are community events

21 % Say it's walkable to grocery stores

19 % Say it's walkable to restaurants
Sourced by Trulia users. Learn more about our methodology.
LGBTQ Local Legal Protections
LGBTQ Local Legal Protections



The data relating to real estate on this web site comes in part from the Internet Data Exchange program of Hive MLS, and is updated as of 2026-09-10 14:23:22 PDT. All information is deemed reliable but not guaranteed and should be independently verified. All properties are subject to prior sale, change, or withdrawal. Neither listing broker(s) nor Zillow, Inc. shall be responsible for any typographical errors, misinformation, or misprints, and shall be held totally harmless from any damages arising from reliance upon these data.
IDX information is provided exclusively for personal, non-commercial use, and may not be used for any purpose other than to identify prospective properties consumers may be interested in purchasing.
© 2025-10-17 12:20:34 PDT Hive MLS
Frequently asked questions about 438 Bronco Pass #97
- What is 438 Bronco Pass #97 estimated to be worth?Trulia's estimated value for 438 Bronco Pass #97 in Evans, GA is $570,100.
- What is the price history for 438 Bronco Pass #97?438 Bronco Pass #97 in Evans, GA last sold for $572,425 in October 2025.
- Is Evans a buyer's or seller's market?Evans is currently a buyer's market, based on recent for-sale activity.
- What's the median sale price in Evans?The median sale price in Evans is $417K. That is up $22.5K from the prior month.
- Does 438 Bronco Pass #97 have air conditioning?Yes, 438 Bronco Pass #97 in Evans, GA has air conditioning.
- Does 438 Bronco Pass #97 have laundry facilities?Yes, 438 Bronco Pass #97 in Evans, GA has laundry facilities.
Explore by feature - Pet Friendly
 SPECIAL OFFERPET FRIENDLY
 PET FRIENDLY
 SPECIAL OFFERPET FRIENDLYFURNISHED
 NEW - 1 DAY AGOPET FRIENDLY
 PET FRIENDLY
 PET FRIENDLY
 PET FRIENDLY
 NEW - 2 DAYS AGOAPPLY INSTANTLYPET FRIENDLY
 NEW - 5 HRS AGOAPPLY INSTANTLYPET FRIENDLY
 APPLY INSTANTLYPET FRIENDLY
Explore by feature - Garage
- PET FRIENDLY
- SPECIAL OFFERPET FRIENDLYFURNISHED
 APPLY INSTANTLY
 NEW - 3 HRS AGO
 PET FRIENDLY0.28 ACRES
- NEW - 2 DAYS AGOAPPLY INSTANTLYPET FRIENDLY
- NEW - 5 HRS AGOAPPLY INSTANTLYPET FRIENDLY
- APPLY INSTANTLYPET FRIENDLY
 APPLY INSTANTLY
Explore by feature - Air Conditioning
- PET FRIENDLY
 SPECIAL OFFER
- NEW - 1 DAY AGOPET FRIENDLY
- APPLY INSTANTLY
- NEW - 3 HRS AGO

- PET FRIENDLY0.28 ACRES
- PET FRIENDLY
- NEW - 2 DAYS AGOAPPLY INSTANTLYPET FRIENDLY
- NEW - 5 HRS AGOAPPLY INSTANTLYPET FRIENDLY
Explore by feature - Pool
- SPECIAL OFFERPET FRIENDLY
- SPECIAL OFFERPET FRIENDLYFURNISHED
- SPECIAL OFFER
- NEW - 1 DAY AGOPET FRIENDLY
- APPLY INSTANTLY
- NEW - 5 HRS AGOAPPLY INSTANTLYPET FRIENDLY
- APPLY INSTANTLY
 APPLY INSTANTLYPET FRIENDLY
 APPLY INSTANTLYPET FRIENDLY
 APPLY INSTANTLY
Explore by feature - Washer/dryer
- PET FRIENDLY
- SPECIAL OFFER
- NEW - 1 DAY AGOPET FRIENDLY
- APPLY INSTANTLY
- NEW - 3 HRS AGO
- PET FRIENDLY0.28 ACRES
- PET FRIENDLY
- NEW - 5 HRS AGOAPPLY INSTANTLYPET FRIENDLY
Explore by feature - Outdoor Space
- PET FRIENDLY0.28 ACRES
- PET FRIENDLY
- PET FRIENDLY
- NEW - 2 DAYS AGOAPPLY INSTANTLYPET FRIENDLY
- NEW - 5 HRS AGOAPPLY INSTANTLYPET FRIENDLY
- APPLY INSTANTLYPET FRIENDLY
- APPLY INSTANTLY
 PET FRIENDLY
 NEW - 1 DAY AGOPET FRIENDLY
Apartments for Rent
 PET FRIENDLY
 NEW - 1 DAY AGOAPPLY INSTANTLY
 APPLY INSTANTLYPET FRIENDLY
- APPLY INSTANTLY
 NEW - 2 DAYS AGOPET FRIENDLY
 PET FRIENDLY
 PET FRIENDLY
- PET FRIENDLY
 PET FRIENDLY
 PET FRIENDLY
 PET FRIENDLY
 PET FRIENDLY
- NEW - 5 HRS AGOAPPLY INSTANTLYPET FRIENDLY
 APPLY INSTANTLY
 See more homes for rent inEvans
Off Market Homes Near 438 Bronco Pass #97
 SOLDSEP 9, 2026Meybohm Real Estate - Evans
 SOLDSEP 9, 2026Meybohm Real Estate - Evans
 SOLDSEP 9, 2026Southeastern Residential, LLC
 SOLDSEP 8, 2026Meybohm Real Estate - Wheeler
- SOLDSEP 8, 2026Better Homes & Gardens Executive Partners
 SOLDSEP 8, 2026Meybohm - New Home Div.
 SOLDSEP 8, 2026D.R. Horton Realty of Georgia, Inc.
 SOLDSEP 4, 2026Southern Homes Group Real Estate
 See more homes for sale inEvans


Homes for sale near 438 Bronco Pass #97
 NEW CONSTRUCTIONHughston Homes Marketing, Inc.
 NEW CONSTRUCTIOND.R. Horton Realty of Georgia, Inc.
 NEW CONSTRUCTIOND.R. Horton Realty of Georgia, Inc.
 NEW CONSTRUCTIOND.R. Horton Realty of Georgia, Inc.
- NEW - 1 DAY AGONEW CONSTRUCTIOND.R. Horton Realty of Georgia, Inc.
 0.25 ACRESMeybohm Real Estate - Evans
- See more homes for sale inEvans


- Results are loading