


$2,295,000
Original price: $2,400,000
 3 Beds
 2 Baths
43700 Mountain View Road, Manchester, CA 95459
Est. Mortgage $14,440/mo*
Get Pre-QualifiedHome Highlights

Single-Family Home

Built in 2006

160 acre lot

Open Parking
Local Information
- Map ViewExplore the area around 43700 Mountain View Road.

- Schools1 Elementary School1 Middle School1 High School

- Shop & Eat

-- mins to
About this House
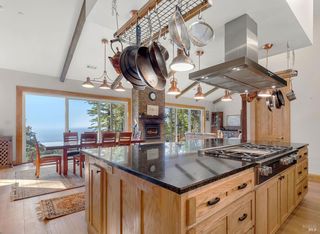
Incomparable coastal neo-traditional Victorian farm house on 160 acres which rise gently east to the coastal hills. This magnificent home and barn were lovingly crafted out of a former sheep ranch and is now a sanctuary for wildlife, farm animals, boarded horses and humans with open meadows, Redwood groves and maintained hiking and riding trails throughout including views of Point Arena Lighthouse. Designed to bring the beauty of surrounding nature into the home, its many windows bring brightness and light to its interior. Farmhouse elements define the comfort of the layout, from chair rail and crown moldings to the kitchen designed around a beautifully restored 1950 O'Keefe and Merritt 6 burner/double oven propane stove. Impressive gardens surround the home along with mature fruit trees, berries and vegetables. Three heated greenhouses currently home to a collection of cattleya orchids can be adapted to grow many other plants. Visitors describe 'Terreno Verde' (Green land) as magical and a dream. Chosen as a setting for the 2021 Oscar winning film starring Frances McDormand and David Strathairn, Nomadland. This home has many stories to tell and many memories yet to make.
Contact this Building
Last check for updates: about 21 hours ago
Listing courtesy of Kristine S Thomure DRE #01111893
Kennedy & Associates, (707) 884-9000
Rosie Iversen DRE #01424141, (707) 494-0192
Coldwell Banker Coastal Proper, (707) 884-4300
Originating MLS: Mendocino
Source: BAREIS, MLS#326018177
Also Listed on BAREIS.
Home Details for 43700 Mountain View Road

|
|---|
MLS Status: Active |

|
|---|
Interior Details Basement: NoneNumber of Rooms: 5Types of Rooms: Master Bedroom, Bedroom, Master Bathroom, Bathroom, Dining Room, Kitchen, Living Room |
Beds & Baths Number of Bedrooms: 3Number of Bathrooms: 2Number of Bathrooms (full): 2 |
Appliances & Utilities Utilities: Electricity Connected, Internet Available, PropaneAppliances: Built-In Refrigerator, Dishwasher, Free-Standing Gas Range, Dryer, WasherDishwasherDryerLaundry: Inside RoomWasher |
Heating & Cooling Heating: Fireplace(s),Radiant,Radiant FloorNo CoolingAir Conditioning: NoneHas HeatingHeating Fuel: Fireplace S |
Fireplace & Spa Number of Fireplaces: 1Fireplace: Living Room, Wood BurningHas a Fireplace |
Gas & Electric Has Electric on Property |
Windows, Doors, Floors & Walls Window: Dual Pane FullFlooring: Carpet, Tile, Wood |
Levels, Entrance, & Accessibility Stories: 2Levels: TwoFloors: Carpet, Tile, Wood |
View Has a ViewView: Garden/Greenbelt, Mountain(s), Orchard, Pasture |

|
|---|
Exterior Home Features Roof: CompositionPatio / Porch: Covered, Deck, Wrap AroundFencing: Entry Gate, Fenced, Partial Cross, GateOther Structures: Barn(s), Greenhouse, Outbuilding, Shed(s)Exterior: Dog RunFoundation: Concrete Perimeter |
Parking & Garage No CarportNo GarageNo Attached GarageHas Open ParkingParking Spaces: 15Parking: Open,Gravel |
Water & Sewer Sewer: Septic Tank |
Farm & Range Horse Amenities: Barn w/Water, Cross Fenced, Fenced, Hay Storage, Pasture, Riding Trail |

|
|---|
Days on Market: 180+ |

|
|---|
Year Built Year Built: 2006 |
Property Type / Style Property Type: ResidentialProperty Subtype: Single Family ResidenceStructure Type: DetachedArchitecture: Farmhouse |
Building Construction Materials: Wood SidingNot Attached Property |
Property Information Parcel Number: 1331502200 |

|
|---|
Price List Price: $2,295,000 |
Status Change & Dates Possession Timing: Seller Rent Back |

|
|---|
Direction & Address City: Manchester |
School Information Elementary School District: Arena UnionJr High / Middle School District: Arena Union |

|
|---|
Listing Agent Listing ID: 326018177 |

|
|---|
Not Senior Community |

|
|---|
Association for this Listing: MendocinoNo HOAHOA Fee: No HOA Fee |

|
|---|
Lot Area: 160 Acres |

|
|---|
Disclaimer: All data, photos, visualizations, and information regarding a property, including the property's compliance with state and local legal requirements and all measurements and calculations of area, have been obtained from various sources, and may include such material that has been generated by use of artificial intelligence. Such information and material have not been and will not be verified for accuracy by the listing broker or the multiple listing service, and are not guaranteed as complete, accurate or reliable. Such information and material should be independently reviewed and verified for accuracy. This information and material are intended for the personal use of consumers and may not be used for any purpose other than to identify prospective properties consumers may be interested in purchasing. |

|
|---|
Special Conditions: Trust |

|
|---|
Mobile Home Park Mobile Home Units: Feet |

|
|---|
Mls Number: 326018177Listing Url |
Around this home
The GreatSchools Rating compares schools on a variety of school quality indicators including test scores, college readiness, equity and more. Learn more.

What Locals Say about Manchester
At least 2 Trulia users voted on each feature.

100 % Say neighbors are friendly

100 % Say there are community events

100 % Say there's holiday spirit

100 % Say it's quiet

100 % Say parking is easy

100 % Say car is needed

100 % Say it's dog friendly

67 % Say they plan to stay for at least 5 years

50 % Say yards are well-kept

50 % Say there's wildlife

33 % Say people would walk alone at night

33 % Say kids play outside
Sourced by Trulia users. Learn more about our methodology.
Market trends in Manchester
Last updated August 2026
Avg. sale price
—
Sale-to-List Price
—
Price per sq ft
—
Available listings
11
2MoM
Home Value
Learn more about this home's value by checking out the value of nearby homes and how much similar homes have sold for.
Comparable sales
These are recently sold homes that have a similar location or other similar features to this home, like bedrooms, bathrooms, and square footage. Get a sense of the expected prices in the area by viewing these homes.Address | Distance | Property Type | Sold Price | Sold Date | Bed | Bath | Sqft |
|---|---|---|---|---|---|---|---|
0.90 | Single-Family Home | $400,000 | 10/10/25 | 1 | 2 | 1,872 | |
0.94 | Single-Family Home | $275,000 | 01/16/26 | 4 | 1 | 3,900 | |
1.28 | Single-Family Home | $460,000 | 06/01/26 | 2 | 1.5 | 2,000 | |
2.94 | Single-Family Home | $415,000 | 12/19/25 | 2 | 2 | 1,076 | |
3.58 | Single-Family Home | $1,000,000 | 03/30/26 | 4 | 3 | 3,306 | |
4.74 | Single-Family Home | $615,880 | 03/27/26 | 3 | 2 | 1,218 | |
4.69 | Single-Family Home | $320,000 | 05/15/26 | 2 | 2 | 1,368 | |
5.13 | Single-Family Home | $550,000 | 11/12/25 | 3 | 2 | 1,900 | |
5.01 | Single-Family Home | $885,777 | 03/30/26 | 2 | 2 | 1,450 |
Nearby home prices
Get a sense of expected prices in the area by checking the value of nearby homes.Address | Distance | Price | Bed | Bath | Sqft | Status |
|---|---|---|---|---|---|---|
0.90 | $377,000 | 1 | 2 | 1,872 | Off Market | |
0.91 | $275,000 | - | - | - | For Sale | |
0.94 | $275,000 | 4 | 1 | 3,900 | Recently Sold | |
1.26 | $1,499,000 | 3 | 2 | 1,656 | For Sale | |
1.28 | $460,000 | 2 | 1.5 | 2,000 | Recently Sold | |
1.37 | $2,950,000 | 3 | 3 | 3,100 | For Sale | |
1.42 | $1,490,000 | 4 | 3 | 3,700 | For Sale | |
1.46 | $599,000 | 2 | 1 | 924 | For Sale | |
1.52 | $329,200 | 2 | 1 | 1,298 | Off Market | |
1.54 | - | 1 | 1.5 | - | Off Market |
Price and Tax history
| Date | Event | Price |
|---|---|---|
Jul 16, 2026 Source: BAREIS #326018177 | PriceChange | $2,295,000 Price decreased by 4% |
Mar 13, 2026 Source: BAREIS #326018177 | Listed For Sale | $2,400,000 |
| Year | Property tax | Tax assessment |
|---|---|---|
| 2025 | $10,304 | $895,714 |
Home facts updated by county records
LGBTQ Local Legal Protections
LGBTQ Local Legal Protections



All data, photos, visualizations, and information regarding a property, including the property's compliance with state and local legal requirements and all measurements and calculations of area, have been obtained from various sources, and may include such material that has been generated by use of artificial intelligence. Such information and material have not been and will not be verified for accuracy by the listing broker or the multiple listing service, and are not guaranteed as complete, accurate or reliable. Such information and material should be independently reviewed and verified for accuracy. This information and material are intended for the personal use of consumers and may not be used for any purpose other than to identify prospective properties consumers may be interested in purchasing.
Copyright 2026 Bay Area Real Estate Information Services, Inc. All Right Reserved.
Copyright 2026 Bay Area Real Estate Information Services, Inc. All Right Reserved.
Similar Homes You May Like
 20.95 ACRESSotheby's International Realty
 7.83 ACRESEngel & Volkers Coastal Mendo
 7.55 ACRESLuxe Places International
 20.01 ACRESEngel & Voelkers Mendocino
 20.37 ACRESSotheby's International Realty
 2.05 ACRESColdwell Banker Coastal Proper
 40 ACRES
 0.45 ACRESSotheby's International Realty
 0.25 ACRESLuxe Places International
 0.61 ACRESPamela Hudson Real Estate
 121 ACRESMendo Sotheby's International Realty, Fort Bragg Branch
 24.58 ACRESLuxe Places International Real
 See more homes for sale inManchester


New Listings near 43700 Mountain View Road
- 40 ACRES
- 24.58 ACRESLuxe Places International Real
- 121 ACRESMendo Sotheby's International Realty, Fort Bragg Branch
- 7.83 ACRESEngel & Volkers Coastal Mendo
- See more homes for sale inManchester

Frequently asked questions about 43700 Mountain View Road
- What is the estimated monthly payment for 43700 Mountain View Road?Based on a $2,295,000 list price with 20% down at today's rates, the estimated monthly payment for 43700 Mountain View Road in Manchester, CA is approximately $14,653 (about $12,379 principal & interest, $2,199 property taxes, and $75 homeowner's insurance). This is an estimate. Actual payment depends on your loan terms.
- What are the closest schools to 43700 Mountain View Road?The closest schools to 43700 Mountain View Road in Manchester, CA are Manchester Elementary School (Middle, rated 2/10), Point Arena High School (rated 3/10).
- Does 43700 Mountain View Road have laundry facilities?Yes, 43700 Mountain View Road in Manchester, CA has in-unit laundry.
- Does 43700 Mountain View Road have a yard?Yes, 43700 Mountain View Road in Manchester, CA has a yard.
- How big is the lot at 43700 Mountain View Road?The lot at 43700 Mountain View Road in Manchester, CA is about 160 acres.
- Does 43700 Mountain View Road have parking?Yes, 43700 Mountain View Road in Manchester, CA has on-site parking.
43700 Mountain View Road, Manchester, CA 95459 is a 3 bedroom, 2 bathroom single-family home built in 2006. This property is currently available for sale and was listed by BAREIS on Mar 13, 2026. The MLS # for this home is MLS# 326018177.