


437 Balch Rd
Elgin, TX 78621
 3 Beds
 2 Baths
 1,528 sqft (on 14.54 acres)
3 Beds
2 Baths
1,528 sqft
(on 14.54 acres)
Home Highlights

Parking
Garage

Outdoor
Porch, Patio

Price/Sqft
$431

Listed
72 days ago

Climate Control
Central & Central Air
Local Information
- Map ViewExplore the area around 437 Balch Rd.

- Schools1 Preschool School2 Elementary Schools1 Middle School1 High School

- Shop & Eat

-- mins to
About this House
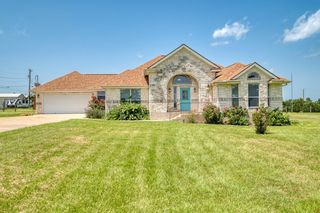
Escape the city without giving up convenience at 437 Balch Road. Situated on 14.54 acres just outside Elgin, this custom-built home offers the privacy, space, and freedom that are becoming harder to find in Central Texas. Surrounded by mature trees and open pasture, the property feels like your own private retreat while still being within commuting distance of Austin, Bastrop, Tesla, and Samsung. Inside, you'll find soaring ceilings, abundant natural light, granite countertops, custom cabinetry, stainless steel appliances, and an open layout designed for everyday living and entertaining. Need a quiet place to work? The home features a dedicated heated and cooled office located just off the back patio. Separate from the main living areas, it's the perfect space for remote work, running a business, homeschooling, or simply escaping the noise of a busy household. Step outside and explore your own private trails winding through the wooded acreage. Enjoy evenings by the pond, watch wildlife from the deer blind, or relax in the hot tub under the Texas sky. The property also includes a deer feeder, cross-fencing for horses or cattle, and additional fenced areas for livestock or animals. Whether you're looking for a homestead, horse property, recreational retreat, hunting getaway, or simply room to breathe, this property offers endless possibilities. 14.54 acres. Private trails. Pond. Wildlife. Hot tub. Horse-ready fencing. Dedicated office. All just a short drive from Austin. This is the Texas lifestyle you've been looking for.
Last check for updates: about 10 hours ago
Listing courtesy of Christain Conner, (512) 466-6990
All City Real Estate Ltd. Co, (866) 277-6005
Kreshnik Shehu, (512) 412-2331
All City Real Estate Ltd. Co, (866) 277-6005
Source: Unlock MLS, MLS#7575830
Also Listed on Unlock MLS.
Home Details for 437 Balch Rd

|
|---|
MLS Status: Active |

|
|---|
Interior Details Number of Rooms: 1Types of Rooms: Primary Bedroom |
Beds & Baths Number of Bedrooms: 3Main Level Bedrooms: 3Number of Bathrooms: 2Number of Bathrooms (full): 2 |
Dimensions and Layout Living Area: 1528 Square Feet |
Appliances & Utilities Utilities: Electricity Connected, Sewer Connected, Water ConnectedAppliances: Dishwasher, Dryer, Microwave, Range, Refrigerator, Stainless Steel Appliance(s), WasherDishwasherDryerMicrowaveRefrigeratorWasher |
Heating & Cooling Heating: CentralHas CoolingAir Conditioning: Central AirHas HeatingHeating Fuel: Central |
Fireplace & Spa Spa: Hot Tub |
Gas & Electric Has Electric on Property |
Windows, Doors, Floors & Walls Window: Blinds, Double Pane Windows, ScreensFlooring: Tile, Vinyl, Wood |
Levels, Entrance, & Accessibility Stories: 1Levels: OneAccessibility: NoneFloors: Tile, Vinyl, Wood |
View Has a ViewView: Pasture, Rural, Trees/Woods |

|
|---|
Exterior Home Features Roof: TilePatio / Porch: Covered, Front Porch, Patio, PorchFencing: Cross Fenced, Fenced, Full, Gate, WoodOther Structures: Shed(s)Exterior: Exterior Steps, Garden, Gutters Partial, Private YardFoundation: SlabGardenNo Private Pool |
Parking & Garage Number of Garage Spaces: 2Number of Covered Spaces: 2Has a GarageNo Attached GarageParking Spaces: 2Parking: Driveway, Garage, Garage Door Opener, Garage Faces Side |
Pool Pool: None |
Frontage Waterfront: Dry/SeasonalNot on Waterfront |
Water & Sewer Sewer: Septic Tank |
Farm & Range Not Allowed to Raise Horses |

|
|---|
Days on Market: 72 |

|
|---|
Year Built Year Built: 2008 |
Property Type / Style Property Type: ResidentialProperty Subtype: Single Family Residence |
Building Not a New ConstructionNo Additional Parcels |
Property Information Condition: ResaleParcel Number: 79950 |

|
|---|
Price List Price: $659,000Price Per Sqft: $431 |
Status Change & Dates Possession Timing: Close Of Escrow, Funding |

|
|---|

|
|---|
Direction & Address City: ElginCommunity: Osborn, Mrs B |
School Information Elementary School: ElginElementary School District: Elgin ISDJr High / Middle School: ElginJr High / Middle School District: Elgin ISDHigh School: ElginHigh School District: Elgin ISD |

|
|---|
Listing Agent Listing ID: 7575830 |

|
|---|
Community Features: None |

|
|---|
No HOA |

|
|---|
Lot Area: 14.537 Acres |

|
|---|
Special Conditions: Probate Listing |

|
|---|
Listing Terms: Cash, Conventional |

|
|---|
Mls Number: 7575830Attribution Contact: (512) 466-6990 |

|
|---|
None |
Around this home
What Locals Say about Elgin
At least 54 Trulia users voted on each feature.

91 % Say yards are well-kept

87 % Say parking is easy

82 % Say car is needed

80 % Say kids play outside

76 % Say it's dog friendly

74 % Say there's holiday spirit

60 % Say it's quiet

55 % Say people would walk alone at night

52 % Say there are sidewalks

48 % Say neighbors are friendly

44 % Say they plan to stay for at least 5 years

42 % Say there's wildlife

38 % Say streets are well-lit

31 % Say there are community events

28 % Say it's walkable to restaurants

28 % Say it's walkable to grocery stores
Sourced by Trulia users. Learn more about our methodology.
Market trends in Elgin
Last updated July 2026
Avg. sale price
—
Sale-to-List Price
—
Price per sq ft
—
Available listings
151
5MoM
Home Value
Trulia Estimate
$642KSince last month
Increased$2K (+0.3%)Since last year
Increased$37K (+6.1%)Since last sale
Increased$187K (+41.1%)Learn more about this home's value by checking out its Trulia Estimate, the value of nearby homes, and how much similar homes have sold for.
Trulia Estimate
The of this home's value increased by +96% in the last 10 years
| Month | Estimated value |
|---|---|
2026 | |
| August 2026 | $642K |
| July 2026 | $640K |
| June 2026 | $685K |
| May 2026 | $633K |
| April 2026 | $627K |
| March 2026 | $621K |
| February 2026 | $618K |
| January 2026 | $611K |
2025 | |
2024 | |
2023 | |
2022 | |
2021 | |
2020 | |
2019 | |
2018 | |
2017 | |
2016 | |
Comparable sales
These are recently sold homes that have a similar location or other similar features to this home, like bedrooms, bathrooms, and square footage. Get a sense of the expected prices in the area by viewing these homes.Address | Distance | Property Type | Sold Price | Sold Date | Bed | Bath | Sqft |
|---|---|---|---|---|---|---|---|
4.20 | Single-Family Home | - | 05/15/26 | 3 | 2 | 1,698 |
Nearby home prices
Get a sense of expected prices in the area by checking the value of nearby homes.Address | Distance | Price | Bed | Bath | Sqft | Status |
|---|---|---|---|---|---|---|
0.40 | $189,990 | - | - | - | For Sale | |
0.65 | $625,000 | 3 | 2.5 | 2,120 | For Sale | |
0.83 | $1,923,240 | Studio | - | - | For Sale | |
1.17 | - | - | - | - | Off Market | |
1.22 | $600,000 | - | - | - | For Sale | |
1.24 | - | - | - | - | Off Market | |
1.33 | $729,500 | 3 | 2.5 | 2,228 | For Sale | |
1.37 | $280,000 | - | - | - | For Sale | |
1.42 | $449,999 | - | - | - | For Sale | |
1.44 | $405,000 | 4 | 2 | 1,512 | For Sale | |
1.44 | $333,000 | 4 | 2 | 1,708 | For Sale |
Price and Tax history
| Date | Event | Price |
|---|---|---|
Jul 6, 2026 Source: Unlock MLS #7575830 | PriceChange | $659,000 Price decreased by 5% |
Jun 11, 2026 Source: Unlock MLS #7575830 | Listed For Sale | $695,000 |
Mar 3, 2021 Source: N/A | Sold | -- |
Nov 14, 2020 Source: Agent Provided | PendingToActive | $475,000 |
Nov 6, 2020 Source: Agent Provided | Pending | $475,000 |
Oct 27, 2020 Source: Agent Provided | Listed For Sale | $475,000 |
Aug 17, 2010 Source: N/A | Sold | -- |
| Year | Property tax | Tax assessment |
|---|---|---|
| 2025 | $10,196 | $609,449 |
Home facts updated by county records
LGBTQ Local Legal Protections
LGBTQ Local Legal Protections



Christain Conner, All City Real Estate Ltd. Co, (866) 277-6005
Agent Phone: (512) 466-6990
Based on information from Unlock MLS (alternatively, from ACTRIS) for the period through 2026-08-22 00:35:59 PDT. Neither the Board nor ACTRIS guarantees or is in any way responsible for its accuracy. All data is provided “AS IS” and with all faults. Data maintained by the Board or ACTRIS may not reflect all real estate activity in the market.
Information being provided is for consumers’ personal, non-commercial use and may not be used for any purpose other than to identify prospective properties consumers may be interested in purchasing. Some IDX listings have been excluded from this website. Click here for more information
Information being provided is for consumers’ personal, non-commercial use and may not be used for any purpose other than to identify prospective properties consumers may be interested in purchasing. Some IDX listings have been excluded from this website. Click here for more information
Similar Homes You May Like
 Coldwell Banker Apex, Active
 Keller Williams Realty Lone St, Active
 OPEN SAT, 1-3PMCentral Metro Realty, Active
 2.38 ACRESBlue Door Real Estate Group, Active
 0.35 ACRESAll City Real Estate Ltd. Co, Active
 0.26 ACRESHeart of the Pines Real Estate, Active
 0.27 ACRESColdwell Banker Apex, Active
 OPEN SAT, 1-4PMSerhant Texas, LLC, Active
 Watters International Realty, Active
 All City Real Estate Ltd. Co, Active
 OPEN SUN, 2-4PMLaday Realty Group, LLC, Active
 Bramlett Partners, Active
 See more homes for sale inElgin


New Listings near 437 Balch Rd
 2.4 ACRESWatters International Realty, Active
 10.88 ACRESAll City Real Estate Ltd. Co, Active
 COMING SOON0.85 ACRESRealty Texas LLC, Coming Soon
 2.5 ACRESAll City Real Estate Ltd. Co, Active
 15.27 ACRESSterling & Associates R.E., Active
 4.54 ACRESKeller Williams Realty, Active
 1.09 ACRESKeller Williams Realty, Active
 NEW - 2 DAYS AGO1.09 ACRESKeller Williams Realty Northwest, Active
- See more homes for sale inElgin


Frequently asked questions about 437 Balch Rd
- What is the estimated monthly payment for 437 Balch Rd?Based on a $659,000 list price with 20% down at today's rates, the estimated monthly payment for 437 Balch Rd in Elgin, TX is approximately $4,312 (about $3,435 principal & interest, $802 property taxes, and $75 homeowner's insurance). This is an estimate. Actual payment depends on your loan terms.
- What are the closest schools to 437 Balch Rd?The closest schools to 437 Balch Rd in Elgin, TX are Elgin Elementary School (Pre-K, rated 2/10), Elgin High School (rated 2/10), Elgin Int (Elementary, rated 2/10).
- What is 437 Balch Rd estimated to be worth?Trulia's estimated value for 437 Balch Rd in Elgin, TX is $642,100.
- Does 437 Balch Rd have air conditioning?Yes, 437 Balch Rd in Elgin, TX has air conditioning.
- Does 437 Balch Rd have laundry facilities?Yes, 437 Balch Rd in Elgin, TX has in-unit laundry.
- Does 437 Balch Rd have a yard?Yes, 437 Balch Rd in Elgin, TX has a yard.
437 Balch Rd, Elgin, TX 78621 is a 3 bedroom, 2 bathroom, 1,528 sqft single-family home built in 2008. This property is currently available for sale and was listed by Unlock MLS on Jun 11, 2026. The MLS # for this home is MLS# 7575830.