


$459,200
 4 Beds
 2.5 Baths
 2,426 sqft (on 1 acre)
4367 Ballentine Dr, Evans, GA 30809
Est. Refi. Payment $2,810/mo*
Refinance Your HomeCurrently Off Market - Sold Jun 23, 2026 for $460,000 (2% below list price)
Home Value
Trulia Estimate
$459KSince last month
Decreased$2K (-0.3%)Since last year
Increased$83K (+21.9%)Since last sale
Decreased$800 (-0.2%)Learn more about this home's value by checking out its Trulia Estimate, the value of nearby homes, and how much similar homes have sold for.
Trulia Estimate
The of this home's value increased by +101% in the last 10 years
| Month | Estimated value |
|---|---|
2026 | |
| August 2026 | $459K |
| August 2026 | $459K |
| July 2026 | $461K |
| June 2026 | $460K |
| May 2026 | $460K |
| April 2026 | $463K |
| March 2026 | $467K |
| February 2026 | $386K |
| January 2026 | $385K |
2025 | |
2024 | |
2023 | |
2022 | |
2021 | |
2020 | |
2019 | |
2018 | |
2017 | |
2016 | |
Comparable sales
These are recently sold homes that have a similar location or other similar features to this home, like bedrooms, bathrooms, and square footage. Get a sense of the expected prices in the area by viewing these homes.Address | Distance | Property Type | Sold Price | Sold Date | Bed | Bath | Sqft |
|---|---|---|---|---|---|---|---|
0.08 | Single-Family Home | $385,000 | 09/15/25 | 5 | 2.5 | 2,906 | |
0.40 | Single-Family Home | $396,000 | 03/13/26 | 3 | 2.5 | 2,100 | |
0.40 | Single-Family Home | $264,000 | 10/17/25 | 3 | 2.5 | 1,766 | |
0.43 | Single-Family Home | $500,000 | 06/03/26 | 3 | 2 | 2,218 | |
0.51 | Single-Family Home | $270,000 | 01/29/26 | 3 | 2 | 1,744 | |
0.39 | Single-Family Home | $259,900 | 03/27/26 | 3 | 2 | 1,753 |
Nearby home prices
Get a sense of expected prices in the area by checking the value of nearby homes.Address | Distance | Price | Bed | Bath | Sqft | Status |
|---|---|---|---|---|---|---|
0.08 | $383,800 | 5 | 2.5 | 2,906 | Off Market | |
0.10 | $375,000 | 4 | 2 | 2,160 | For Sale | |
0.09 | $429,100 | 4 | 3.5 | 2,662 | Off Market | |
0.17 | $412,000 | 4 | 3 | 2,820 | Off Market | |
0.14 | $370,500 | 3 | 2.5 | 2,252 | Off Market | |
0.20 | $294,100 | 3 | 2 | 1,835 | Off Market | |
0.25 | $436,200 | 4 | 2.5 | 2,823 | Off Market | |
0.23 | $311,400 | 4 | 2 | 1,950 | Off Market | |
0.26 | $230,000 | 3 | 2 | 1,155 | Recently Sold | |
0.29 | $940,000 | 6 | 5 | 4,613 | Recently Sold | |
0.28 | $244,200 | 3 | 2 | 1,155 | Off Market |
Local Information
- Map ViewExplore the area around 4367 Ballentine Dr.

- Schools1 Preschool School1 Elementary School1 Middle School1 High School

- Shop & Eat

-- mins to
Home Highlights

Single-Family Home

Built in 1984

1 acre lot

2,426 sqft

$190/sqft

2 Car Garage

HOA $4/mo
About this House
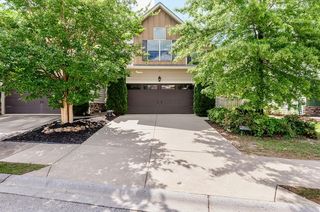
Spacious and beautifully updated 4-bedroom ranch offering comfort, style, and an unbeatable location. This home features two large living areas plus a separate dining room, providing plenty of space for everyday living and entertaining. Freshly painted throughout, the home showcases new flooring including engineered wood, tile, and carpet, along with new ceiling fans and lighting fixtures that add a bright, modern feel. Newer windows enhance natural light and efficiency, and the oversized two-car garage provides generous storage and convenience. The kitchen has been tastefully refreshed with painted cabinets featuring new doors, granite countertops, a new faucet, new hood, and updated lighting. The new appliance package includes a GE refrigerator and dishwasher, along with a GE Profile oven/microwave combination, both offering convection oven options for versatile cooking. The cozy wood-burning fireplace adds warmth and character to the family room. All 3 bathrooms have been renovated with modern finishes. Important exterior improvements include a 15,000 retaining wall in the backyard and an 8,000 French drain system in the front, with the front downspouts connected for improved drainage. The backyard of this 1 acre lot enjoys a peaceful setting backing up to one of the two scenic ponds in the neighborhood, offering a relaxing natural view. The community is wonderful for walking, with spacious acre-plus lots and quiet streets that create a welcoming atmosphere. Adding to the appeal, the neighborhood has no covenants and a voluntary HOA of only 50 per year. The location is exceptional--just one mile from Target, Kohl's, and Academy Sports, and two miles from Publix and numerous restaurants, giving you convenient access to shopping and dining while still enjoying the charm and space of a larger-lot neighborhood. This move-in ready ranch blends thoughtful updates, generous living space, and a serene pond-side setting in a highly desirable location. Agent is related to seller.
4367 Ballentine Dr, Evans, GA 30809 is a 4 bedroom, 3 bathroom, 2,426 sqft single-family home built in 1984. It last sold for $460,000 on Jun 23, 2026 (2% below the $469,900 asking price). This property is not currently displayed as for sale or rent on Trulia. The Trulia Estimate is $459,200, with a rent estimate of $2,278/month.
Last check for updates: about 2 hours ago
Listed by Vilma Colon-Oliver, (706) 284-1520
Meybohm Real Estate - Augusta
Bought with: Comp Agent Not Member, (000) 000-0000, For COMP Purposes Only
Source: Aiken MLS, MLS#222177
Home Details for 4367 Ballentine Dr

|
|---|
Interior Details Basement: NoneNumber of Rooms: 8Types of Rooms: Primary Bedroom, Bedroom 2, Bedroom 3, Bedroom 4, Dining Room, Family Room, Laundry, Living Room, Other Room 1, Other Room 2 |
Beds & Baths Number of Bedrooms: 4Number of Bathrooms: 3Number of Bathrooms (full): 2Number of Bathrooms (half): 1 |
Dimensions and Layout Living Area: 2426 Square Feet |
Appliances & Utilities Appliances: Microwave, Refrigerator, Gas Water Heater, Cooktop, Dishwasher, DisposalDishwasherDisposalMicrowaveRefrigerator |
Heating & Cooling Heating: Fireplace(s),Natural GasHas CoolingAir Conditioning: Central Air,ElectricHas HeatingHeating Fuel: Fireplace S |
Fireplace & Spa Number of Fireplaces: 1Fireplace: Masonry, Wood Burning, Family RoomHas a Fireplace |
Windows, Doors, Floors & Walls Flooring: Ceramic Tile, Concrete, Hardwood |
Levels, Entrance, & Accessibility Levels: OneFloors: Ceramic Tile, Concrete, Hardwood |

|
|---|
Exterior Home Features Roof: CompositionPatio / Porch: PatioOther Structures: NoneFoundation: SlabNo Private Pool |
Parking & Garage Number of Garage Spaces: 2Number of Covered Spaces: 2No CarportHas a GarageHas an Attached GarageParking Spaces: 2Parking: Attached,Garage Door Opener |
Pool Pool: None |
Frontage WaterfrontWaterfront: Waterfront, Pond SiteRoad Surface Type: PavedOn Waterfront |
Water & Sewer Sewer: Public Sewer |
Farm & Range Horse Amenities: None |
Finished Area Finished Area (above surface): 2426 Square Feet |

|
|---|
Cumulative Days on Market: 107 |

|
|---|
Year Built Year Built: 1984 |
Property Type / Style Property Type: ResidentialProperty Subtype: Single Family ResidenceArchitecture: Ranch |
Building Construction Materials: Brick VeneerNot a New Construction |
Property Information Parcel Number: 072f077 |

|
|---|
Price List Price: $469,900Price Per Sqft: $190/sqft |
Status Change & Dates Off Market Date: Tue Jun 23 2026Possession Timing: Close Of Escrow |

|
|---|
MLS Status: Closed |

|
|---|

|
|---|
Direction & Address City: EvansCommunity: None |
School Information Elementary School: Evans ElementaryJr High / Middle School: Evans Middle SchoolHigh School: Evans High School |

|
|---|
Building Area Building Area: 2426 Square Feet |

|
|---|
Community Features: Lake |

|
|---|
Has an HOAHOA Fee: $50/Annually |

|
|---|
Lot Area: 1 Acres |

|
|---|
Special Conditions: Standard |

|
|---|
Listing Terms: Contract |

|
|---|
Mls Number: 222177Above Grade Unfinished Area: 2426 |

|
|---|
Lake |
Price and Tax history
| Date | Event | Price |
|---|---|---|
Jun 23, 2026 Source: Aiken MLS #222177 | Sold | $460,000 |
Jun 23, 2026 Source: Aiken MLS #222177 | Pending | $469,900 |
Jun 23, 2026 Source: Aiken MLS #222177 | Contingent | $469,900 |
Jun 6, 2026 Source: Hive MLS #98253541 | Pending | $469,900 |
May 26, 2026 Source: Hive MLS #98253541 | Contingent | $469,900 |
May 19, 2026 Source: Hive MLS #98253541 | PriceChange | $469,900 Price decreased by 1% |
Mar 9, 2026 Source: Hive MLS #553043 | Listed For Sale | $474,900 |
Jul 14, 2025 Source: N/A | Sold | $260,000 |
Dec 30, 2014 Source: N/A | Sold | $220,000 |
Nov 5, 2014 Source: Agent Provided | Listed For Sale | $227,900 |
| Year | Property tax | Tax assessment |
|---|---|---|
| 2025 | $3,175 | $326,676 |
Home facts updated by county records
Market trends in Evans
Last updated July 2026
Avg. sale price
$417K
$22.5KMoM
Sale-to-List Price
99.6%
0.4%MoM
Price per sq ft
$160
$0MoM
Available listings
287
2MoM
Around this home
What Locals Say about Evans
At least 272 Trulia users voted on each feature.

92 % Say car is needed

90 % Say it's dog friendly

89 % Say parking is easy

85 % Say yards are well-kept

79 % Say there's holiday spirit

79 % Say people would walk alone at night

78 % Say it's quiet

74 % Say kids play outside

65 % Say streets are well-lit

60 % Say neighbors are friendly

54 % Say they plan to stay for at least 5 years

52 % Say there's wildlife

38 % Say there are sidewalks

30 % Say there are community events

21 % Say it's walkable to grocery stores

19 % Say it's walkable to restaurants
Sourced by Trulia users. Learn more about our methodology.
LGBTQ Local Legal Protections
LGBTQ Local Legal Protections



Copyright Aiken Association of Realtors and MLS. All rights reserved. Information is deemed reliable but not guaranteed.
Frequently asked questions about 4367 Ballentine Dr
- What is 4367 Ballentine Dr estimated to be worth?Trulia's estimated value for 4367 Ballentine Dr in Evans, GA is $459,200.
- What is the price history for 4367 Ballentine Dr?4367 Ballentine Dr in Evans, GA last sold for $460,000 in June 2026.
- Is Evans a buyer's or seller's market?Evans is currently a buyer's market, based on recent for-sale activity.
- What's the median sale price in Evans?The median sale price in Evans is $417K. That is up $22.5K from the prior month.
- Does 4367 Ballentine Dr have air conditioning?Yes, 4367 Ballentine Dr in Evans, GA has air conditioning.
- Does 4367 Ballentine Dr have laundry facilities?Yes, 4367 Ballentine Dr in Evans, GA has laundry facilities.
Explore by feature - Pet Friendly
 SPECIAL OFFERPET FRIENDLY
 PET FRIENDLY
 SPECIAL OFFERPET FRIENDLYFURNISHED
 NEW - 1 DAY AGOPET FRIENDLY
 PET FRIENDLY
 PET FRIENDLY
 PET FRIENDLY
 NEW - 2 DAYS AGOAPPLY INSTANTLYPET FRIENDLY
 NEW - 1 HR AGOAPPLY INSTANTLYPET FRIENDLY
 APPLY INSTANTLYPET FRIENDLY
Explore by feature - Garage
- PET FRIENDLY
- SPECIAL OFFERPET FRIENDLYFURNISHED
 APPLY INSTANTLY
 PET FRIENDLY0.28 ACRES
- NEW - 2 DAYS AGOAPPLY INSTANTLYPET FRIENDLY
- NEW - 1 HR AGOAPPLY INSTANTLYPET FRIENDLY
- APPLY INSTANTLYPET FRIENDLY
 APPLY INSTANTLY
 APPLY INSTANTLY
Explore by feature - Air Conditioning
- PET FRIENDLY
 SPECIAL OFFER
- NEW - 1 DAY AGOPET FRIENDLY
- APPLY INSTANTLY

- PET FRIENDLY0.28 ACRES
- PET FRIENDLY
- NEW - 2 DAYS AGOAPPLY INSTANTLYPET FRIENDLY
- NEW - 1 HR AGOAPPLY INSTANTLYPET FRIENDLY
- APPLY INSTANTLYPET FRIENDLY
Explore by feature - Pool
- SPECIAL OFFERPET FRIENDLY
- SPECIAL OFFERPET FRIENDLYFURNISHED
- SPECIAL OFFER
- NEW - 1 DAY AGOPET FRIENDLY
- APPLY INSTANTLY
- NEW - 1 HR AGOAPPLY INSTANTLYPET FRIENDLY
- APPLY INSTANTLY
 APPLY INSTANTLYPET FRIENDLY
 APPLY INSTANTLYPET FRIENDLY
 APPLY INSTANTLY
Explore by feature - Washer/dryer
- PET FRIENDLY
- SPECIAL OFFER
- NEW - 1 DAY AGOPET FRIENDLY
- APPLY INSTANTLY
- PET FRIENDLY0.28 ACRES
- PET FRIENDLY
- NEW - 1 HR AGOAPPLY INSTANTLYPET FRIENDLY
- APPLY INSTANTLYPET FRIENDLY
Explore by feature - Outdoor Space
- PET FRIENDLY0.28 ACRES
- PET FRIENDLY
- PET FRIENDLY
- NEW - 2 DAYS AGOAPPLY INSTANTLYPET FRIENDLY
- NEW - 1 HR AGOAPPLY INSTANTLYPET FRIENDLY
- APPLY INSTANTLYPET FRIENDLY
- APPLY INSTANTLY
 PET FRIENDLY
 NEW - 20 HRS AGOPET FRIENDLY
Apartments for Rent
 PET FRIENDLY
- NEW - 1 DAY AGOPET FRIENDLY
- PET FRIENDLY
 PET FRIENDLY
 NEW - 1 DAY AGOPET FRIENDLY
 PET FRIENDLY
- PET FRIENDLY
 PET FRIENDLY
 PET FRIENDLY
 PET FRIENDLY
 See more homes for rent inEvans
Off Market Homes Near 4367 Ballentine Dr
 SOLDSEP 9, 2026RE/MAX Reinvented
 SOLDSEP 8, 2026Meybohm Real Estate - Wheeler
- SOLDSEP 8, 2026Better Homes & Gardens Executive Partners
 SOLDSEP 4, 2026Meybohm Real Estate - North Au
 SOLDSEP 4, 2026Keller Williams Realty Augusta Partners
- SOLDSEP 4, 2026Southeastern Residential, LLC
 See more homes for sale inEvans


Homes for sale near 4367 Ballentine Dr
 0.28 ACRESKeller Williams Realty Augusta Partners
 0.27 ACRESKeller Williams Realty Augusta Partners
 0.26 ACRESSoutheastern Residential, LLC
 0.6 ACRESKeller Williams Realty Augusta Partners
 NEW - 2 DAYS AGO0.5 ACRESGeorgia Real Estate & Management Co., Active
 0.36 ACRESSouthern Homes and Rentals LLC
- See more homes for sale inEvans


- Results are loading