


43650 Obrien Sq
Chantilly, VA 20152
 3 Beds
 3 Baths
 2,368 sqft
3 Beds
3 Baths
2,368 sqft
Local Information
- Map ViewExplore the area around 43650 Obrien Sq.

- Schools1 Preschool School1 Elementary School1 Middle School1 High School

- Shop & Eat

-- mins to
Home Highlights

Property Type
Townhouse

Year Built
2000
Living Area
2,368 sqft

Price/Sqft
$269

Parking
1 Car Garage

HOA
$89/Monthly
About this House
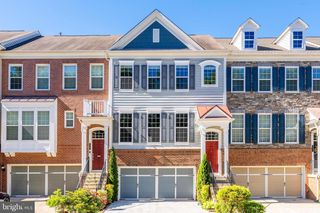
This charming and pristine garage townhome is located in the heart of South Riding. Let's take a closer look at the features and layout of this home. On the lower level, as you enter through the front door, you'll step into an inviting foyer that features an updated fixture and provides access to the garage. Additionally, you'll find a large rec room on this level, which offers ample space for entertaining or cozy movie nights. The rec room also includes a half bathroom and a large window that fills the space with natural light. From the rec room, a sliding glass door leads to the spacious patio that overlooks a tree-lined common area. The laundry area is also located on this level. Moving upstairs to the main living level, you'll find the heart of the home. The kitchen and adjoining morning room are bright and cheerful spaces with hardwood floors, plenty of natural light, and updated fixtures. The kitchen is equipped with granite countertops, abundant cabinetry, a pantry, and a breakfast bar. There's a sliding glass door in the kitchen that opens to a generous deck, providing a lovely view of the green space. The living room on this level is spacious and features neutral carpeting and large sunny windows. A half bathroom completes this level. The upper level of the townhome is where you'll find the primary bedroom suite. The primary bedroom is highlighted by a vaulted ceiling with a fan, a walk-in closet, and a nicely appointed spa bathroom. The spa bathroom includes granite countertops, updated fixtures, larger tile floors, and a newer shower door. Additionally, there are two more bedrooms on this level, along with a hall bathroom. Some notable updates to the property include a new patio in 2017, HVAC system replacement in 2014, and updates to the kitchen and primary bathroom in 2010. The community of South Riding offers a range of amenities for its residents, including four pools, numerous tot lots, neighborhood events, concerts, and farmer's markets. The location is also convenient for commuters, as it is situated near the Loudoun/Fairfax border. Overall, this townhome offers a charming and well-maintained living space with various updates and a desirable location within South Riding. Has great open green area in front and back of home giving clean air and scenic. There is a park right next to the house across the street. It is a gorgeous and beautiful park, in the evening you just need to walk a few minutes to see a lush green park with a lake -the evening sun in the background creating a picture perfect scenery
43650 Obrien Sq, Chantilly, VA 20152 is a 3 bedroom, 4 bathroom, 2,368 sqft townhouse built in 2000. It last sold for the $590,000 asking price on Aug 14, 2023. It is currently off market. The Trulia Estimate is $637,900, with a rent estimate of $3,392/month.
Home Details for 43650 Obrien Sq

|
|---|
Interior Details Basement: Front Entrance,Finished,Garage Access,Walk-Out Access,Rear EntranceNumber of Rooms: 7Types of Rooms: Basement |
Beds & Baths Number of Bedrooms: 3Number of Bathrooms: 4Number of Bathrooms (full): 2Number of Bathrooms (half): 2Number of Bathrooms (main level): 1 |
Dimensions and Layout Living Area: 2368 Square Feet |
Appliances & Utilities Utilities: Cable Available, Electricity Available, Butane, Multiple Phone Lines, Natural Gas AvailableAppliances: Microwave, Built-In Range, Cooktop, ENERGY STAR Qualified Dishwasher, Exhaust Fan, Dishwasher, Dryer, Double Oven, Refrigerator, Washer, Electric Water Heater, Gas Water HeaterDishwasherDryerLaundry: Has Laundry,Lower Level,Washer In Unit,Dryer In UnitMicrowaveRefrigeratorWasher |
Heating & Cooling Heating: Forced Air,Natural Gas,ElectricHas CoolingAir Conditioning: Central Air,Ceiling Fan(s),Whole House Fan,ElectricHas HeatingHeating Fuel: Forced Air |
Fireplace & Spa No FireplaceNo Spa |
Gas & Electric Electric: 120/240V |
Windows, Doors, Floors & Walls Window: Insulated Windows, Window TreatmentsDoor: Sliding GlassFlooring: Carpet, Ceramic Tile, Hardwood |
Levels, Entrance, & Accessibility Stories: 3Levels: ThreeAccessibility: Accessible Electrical and Environmental Controls, >84" Garage Door, Accessible Doors, 2+ Access Exits, Accessible EntranceFloors: Carpet, Ceramic Tile, Hardwood |
View No View |
Security Security: Carbon Monoxide Detector(s), Main Entrance Lock, Smoke Detector(s) |

|
|---|
Exterior Home Features Roof: Asphalt CompositionOther Structures: Above Grade, Below GradeExterior: LightingFoundation: Brick/Mortar, Concrete Perimeter, PermanentNo Private Pool |
Parking & Garage Number of Garage Spaces: 1Number of Covered Spaces: 1Open Parking Spaces: 1Other Parking: Garage Sqft: 216No CarportHas a GarageHas an Attached GarageHas Open ParkingParking Spaces: 3Parking: Basement,Built In,Garage Faces Front,Garage Door Opener,Inside Entrance,Attached,Driveway,Parking Lot |
Pool Pool: Community |
Frontage Not on Waterfront |
Water & Sewer Sewer: Public Sewer |
Farm & Range Not Allowed to Raise Horses |
Finished Area Finished Area (above surface): 2068 Square FeetFinished Area (below surface): 300 Square Feet |

|
|---|
Year Built Year Built: 2000 |
Property Type / Style Property Type: ResidentialProperty Subtype: TownhouseStructure Type: Interior Row/TownhouseArchitecture: Other |
Building Construction Materials: Advanced Framing, Combination, FrameNot a New Construction |
Property Information Condition: Excellent, Very Good, GoodParcel Number: 099354825000 |

|
|---|
Price List Price: $590,000 |
Status Change & Dates Off Market Date: Mon Aug 14 2023Possession Timing: Immediate, 0-30 Days CD, Negotiable, Seller Rent Back |

|
|---|
MLS Status: CLOSED |

|
|---|

|
|---|
Direction & Address City: CHANTILLYCommunity: South Riding |
School Information Elementary School: Little RiverElementary School District: Loudoun County Public SchoolsJr High / Middle School: J. Michael LunsfordJr High / Middle School District: Loudoun County Public SchoolsHigh School: FreedomHigh School District: Loudoun County Public Schools |

|
|---|
Building Area Building Area: 2368 Square Feet |

|
|---|
Community Features: PoolNot Senior Community |

|
|---|
HOA Fee Includes: Trash, Snow Removal, Lawn Care FrontHas an HOAHOA Fee: $89/Monthly |

|
|---|
Lot Area: 1742 sqft |

|
|---|
Special Conditions: Standard |

|
|---|
Listing Agreement Type: Exclusive Right To SellListing Terms: Cash, FHA, Conventional, USDA Loan |

|
|---|
Business Information Ownership: Fee Simple |

|
|---|
BasementMls Number: VALO2052740Above Grade Unfinished Area: 2068 |

|
|---|
HOA Amenities: Baseball Field,Basketball Court,Bike Trail,Tot Lots/Playground,Tennis Court(s),Volleyball Courts,Reserved/Assigned Parking,Pool |
Last check for updates: about 7 hours ago
Listed by Mrs. Krishnasri Divakaruni, (202) 880-2205
Samson Properties
Bought with: Katie Wethman, (703) 655-7672, EXP Realty, LLC
Source: Bright MLS, MLS#VALO2052740
Price History for 43650 Obrien Sq
| Date | Price | Event | Source |
|---|---|---|---|
| 08/14/2023 | $592,000 | Sold | Bright MLS #VALO2052740 |
| 07/24/2023 | $590,000 | Contingent | Bright MLS #VALO2052740 |
| 07/09/2023 | $590,000 | PriceChange | Bright MLS #VALO2052740 |
| 06/29/2023 | $619,900 | Listed For Sale | Bright MLS #VALO2052740 |
| 06/30/2021 | $530,000 | Sold | Long & Foster Broker Feed #VALO438390_100 |
| 06/08/2021 | $475,000 | Pending | Long & Foster Broker Feed #VALO438390 |
| 06/03/2021 | $475,000 | Listed For Sale | Long & Foster Broker Feed #VALO438390 |
| 02/27/2006 | $410,000 | Sold | N/A |
| 12/08/2003 | $297,500 | Sold | N/A |
| 11/22/2000 | $206,050 | Sold | N/A |
Market trends in Chantilly
Last updated June 2026
Avg. sale price
$769K
$30KMoM
Sale-to-List Price
100.5%
0.2%MoM
Price per sq ft
$306
$10MoM
Available listings
125
11MoM

- Results are loading
Property Tax and Assessment
| Year | 2025 |
|---|---|
| Tax | $4,713 |
| Assessment | $585,500 |
Home facts updated by county records
Comparable Sales for 43650 Obrien Sq
Address | Distance | Property Type | Sold Price | Sold Date | Bed | Bath | Sqft |
|---|---|---|---|---|---|---|---|
0.07 | Townhouse | $690,000 | 05/01/26 | 3 | 2.5 | 2,184 | |
0.03 | Townhouse | $635,000 | 11/21/25 | 3 | 3 | 1,940 | |
0.13 | Townhouse | $700,000 | 08/13/25 | 3 | 3 | 2,384 | |
0.08 | Townhouse | $706,000 | 04/02/26 | 3 | 2.5 | 2,184 | |
0.29 | Townhouse | $620,000 | 12/11/25 | 3 | 2.5 | 2,234 | |
0.31 | Townhouse | $620,000 | 11/05/25 | 3 | 2.5 | 2,246 | |
0.13 | Townhouse | $763,000 | 06/08/26 | 3 | 2.5 | 2,724 | |
0.26 | Townhouse | $640,000 | 08/05/26 | 3 | 3 | 2,052 | |
0.18 | Townhouse | $775,000 | 02/17/26 | 4 | 3.5 | 2,667 |
Nearby homes
Get a sense of prices in the area by checking nearby homes. OFF MARKETPearson Smith Realty, LLC
 OFF MARKETKeller Williams Realty
 OFF MARKETKeller Williams Realty
 OFF MARKETCasey Margenau Fine Homes and Estates LLC
 OFF MARKETSamson Properties
 SOLDNOV 21, 2025Pearson Smith Realty, LLC
- SOLDMAY 1, 2026RE/MAX Allegiance
 OFF MARKETRE/MAX Real Estate Connections
 SOLDAPR 2, 2026RE/MAX Executives


Assigned Schools
These are the assigned schools for 43650 Obrien Sq.
- Freedom High School
- 9-12
- Public
- 1888 Students
9/10GreatSchools RatingParent Rating AverageStaff & administration should be absolutely ashamed of themselves. This is not a safe school for students. Political correctness is more important than students safety clearly.Other Review2mo ago - Little River Elementary School
- PK-5
- Public
- 701 Students
9/10GreatSchools RatingParent Rating AverageWe’ve called Little River home for about 5 years now and we love the support of the staff and administration. Each of our children’s teachers have loved them and pushed them to grow and solidify their love of learning even when things have been tough.Parent Review3mo ago - J Michael Lunsford Middle School
- 6-8
- Public
- 1182 Students
9/10GreatSchools RatingParent Rating AverageTeachers are excellent. Other areas need a great deal of work to receive a higher review.Parent Review1mo ago  Check out schools near 43650 Obrien Sq.
What Locals Say about Chantilly
At least 266 Trulia users voted on each feature.

90 % Say there are sidewalks

89 % Say it's dog friendly

87 % Say car is needed

81 % Say parking is easy

79 % Say kids play outside

77 % Say there's holiday spirit

75 % Say people would walk alone at night

74 % Say yards are well-kept

70 % Say it's quiet

64 % Say streets are well-lit

56 % Say it's walkable to grocery stores

52 % Say there's wildlife

52 % Say they plan to stay for at least 5 years

50 % Say neighbors are friendly

48 % Say it's walkable to restaurants

41 % Say there are community events
Sourced by Trulia users. Learn more about our methodology.
LGBTQ Local Legal Protections
LGBTQ Local Legal Protections



Apartments for Rent
 PET FRIENDLY
 PET FRIENDLY
 PET FRIENDLYTotal price$2,143 - $4,214/moStudio-3 bd1-2 baPreserve at Westfields | 4950 Westcroft Blvd,
Chantilly, VA 20151 PET FRIENDLY$1,552 - $2,042/mo1-2 bd1-2 baPoland Hill Senior Apartments | 43420 Inas Pond Dr,
Chantilly, VA 20152 SENIOR HOUSINGPET FRIENDLYINCOME RESTRICTED$994 - $2,115/mo1-2 bd1-2 baThe Linden Senior Residences | 42715 Avonlea Grand Dr,
Chantilly, VA 20152 SENIOR HOUSINGPET FRIENDLYINCOME RESTRICTED$1,560 - $1,900/mo1-2 bd1 baForest Glen Senior Apartments 62+ | 14401 Woodmere Ct,
Centreville, VA 20120- APPLY INSTANTLY
 PET FRIENDLYFURNISHED
 See more homes for rent inChantilly
Explore by feature - Pet Friendly
- SPECIAL OFFERPET FRIENDLY
- SPECIAL OFFERPET FRIENDLY
 PET FRIENDLYFURNISHED
- PET FRIENDLY$1,552 - $2,042/mo1-2 bd1-2 baPoland Hill Senior Apartments | 43420 Inas Pond Dr,
Chantilly, VA 20152  APPLY INSTANTLYPET FRIENDLY
 APPLY INSTANTLYPET FRIENDLY
- PET FRIENDLYFURNISHEDTotal price$8,777/mo4 bd3.5 ba2,744 sqft5205 Ridgeview Retreat Dr #3-ID1516324P,
Chantilly, VA 20151  NEW - 17 HRS AGOPET FRIENDLY
 PET FRIENDLY
 PET FRIENDLY
Explore by feature - Garage
- SPECIAL OFFERPET FRIENDLY
- PET FRIENDLYFURNISHED
- APPLY INSTANTLYPET FRIENDLY
- APPLY INSTANTLY
 NEW - 2 DAYS AGOAPPLY INSTANTLYFURNISHED
- PET FRIENDLY
 NEW - 1 DAY AGO
- PET FRIENDLY
 PET FRIENDLY
Explore by feature - Air Conditioning
- PET FRIENDLYFURNISHED
- PET FRIENDLY$1,552 - $2,042/mo1-2 bd1-2 baPoland Hill Senior Apartments | 43420 Inas Pond Dr,
Chantilly, VA 20152  APPLY INSTANTLY
- APPLY INSTANTLYPET FRIENDLY
- APPLY INSTANTLY
- APPLY INSTANTLYPET FRIENDLY
- NEW - 2 DAYS AGOAPPLY INSTANTLYFURNISHED
 APPLY INSTANTLY
- PET FRIENDLY
Explore by feature - Pool
- SPECIAL OFFERPET FRIENDLY
- SPECIAL OFFERPET FRIENDLY
- PET FRIENDLY$1,552 - $2,042/mo1-2 bd1-2 baPoland Hill Senior Apartments | 43420 Inas Pond Dr,
Chantilly, VA 20152 - APPLY INSTANTLYPET FRIENDLY
- APPLY INSTANTLYPET FRIENDLY
- NEW - 2 DAYS AGOAPPLY INSTANTLYFURNISHED
- NEW - 1 DAY AGO
 PET FRIENDLY
 PET FRIENDLY
- PET FRIENDLY
Explore by feature - Washer/dryer
- PET FRIENDLY$1,552 - $2,042/mo1-2 bd1-2 baPoland Hill Senior Apartments | 43420 Inas Pond Dr,
Chantilly, VA 20152 - APPLY INSTANTLY
- APPLY INSTANTLYPET FRIENDLY
- APPLY INSTANTLY
- APPLY INSTANTLYPET FRIENDLY
- NEW - 2 DAYS AGOAPPLY INSTANTLYFURNISHED
- PET FRIENDLYFURNISHEDTotal price$8,777/mo4 bd3.5 ba2,744 sqft5205 Ridgeview Retreat Dr #3-ID1516324P,
Chantilly, VA 20151 - PET FRIENDLY
- NEW - 1 DAY AGO
Explore by feature - Outdoor Space
- PET FRIENDLYFURNISHEDTotal price$8,777/mo4 bd3.5 ba2,744 sqft5205 Ridgeview Retreat Dr #3-ID1516324P,
Chantilly, VA 20151 - NEW - 17 HRS AGOPET FRIENDLY
 PET FRIENDLY
 PET FRIENDLY
 APPLY INSTANTLYPET FRIENDLY
 APPLY INSTANTLYPET FRIENDLY
 PET FRIENDLY
 OPEN SUN, 1-2:30PMPET FRIENDLY
Homes for sale near 43650 Obrien Sq
 OPEN SAT, 12-2PMCOMING SOON 8/8Coldwell Banker Realty
 OPEN SAT, 1-3PMSamson Properties
 See more homes for sale inChantilly


Off Market Homes Near 43650 Obrien Sq
 SOLDAUG 5, 2026Pearson Smith Realty, LLC
 SOLDAUG 5, 2026Samson Properties
 SOLDAUG 5, 2026TTR Sotheby's International Realty
 SOLDAUG 4, 2026Samson Properties
 SOLDAUG 4, 2026CENTURY 21 New Millennium
 SOLDAUG 4, 2026Samson Properties
 SOLDAUG 4, 2026Long & Foster Real Estate, Inc.
- See more homes for sale inChantilly


The data relating to real estate for sale on this website appears in part through the BRIGHT Internet Data Exchange program, a voluntary cooperative exchange of property listing data between licensed real estate brokerage firms, and is provided by BRIGHT through a licensing agreement.
Listing information is from various brokers who participate in the Bright MLS IDX program and not all listings may be visible on the site. The property information being provided on or through the website is for the personal, non-commercial use of consumers and such information may not be used for any purpose other than to identify prospective properties consumers may be interested in purchasing.
Some properties which appear for sale on the website may no longer be available because they are for instance, under contract, sold or are no longer being offered for sale.
Property information displayed is deemed reliable but is not guaranteed.
Copyright 2026 Bright MLS, Inc. Click here for more information