


$68,000
Original price: $72,500
 2 Beds
 1 Bath
 744 sqft
436 Illinois St, Bloomington, TX 77951
Est. Mortgage $520/mo*
Get Pre-QualifiedHome Highlights

Single-Family Home

Built in 1975

$91/sqft

1 Carport Spaces
Local Information
- Map ViewExplore the area around 436 Illinois St.

- Schools1 Preschool School2 Elementary Schools1 Middle School1 High School

- Shop & Eat

-- mins to
About this House
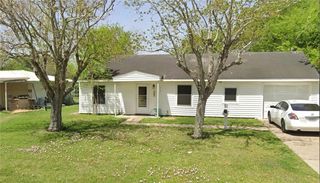
Well Maintained frame home on one large lot. All Electric, Stove and Refrigerator stay. Centrally located in the town of Bloomington. Small portable building in backyard has washer and dryer connections. Metal Roof. Make an appointment to see this property today..
Last check for updates: about 10 hours ago
Listing courtesy of Peggy Sullivan, (361) 552-5200
RE/MAX Land & Homes on the Bay
Originating MLS: Victoria Area Association of REALTORS
Source: Central Texas MLS, MLS#617032
Also Listed on Central Texas MLS.
Home Details for 436 Illinois St

|
|---|
MLS Status: Active |

|
|---|
Interior Details Number of Rooms: 1Types of Rooms: Kitchen |
Beds & Baths Number of Bedrooms: 2Number of Bathrooms: 1Number of Bathrooms (full): 1 |
Dimensions and Layout Living Area: 744 Square Feet |
Appliances & Utilities Utilities: NoneAppliances: Electric Range, Refrigerator, RangeLaundry: Other,See RemarksRefrigerator |
Heating & Cooling Heating: Central,ElectricHas CoolingAir Conditioning: Central Air,Electric,1 UnitHas HeatingHeating Fuel: Central |
Fireplace & Spa Fireplace: NoneNo FireplaceNo Spa |
Windows, Doors, Floors & Walls Flooring: Tile, Vinyl |
Levels, Entrance, & Accessibility Stories: 1Levels: OneFloors: Tile, Vinyl |
View No ViewView: None |

|
|---|
Exterior Home Features Roof: MetalFencing: NoneExterior: NoneFoundation: Pillar/Post/Pier |
Parking & Garage Number of Carport Spaces: 1Number of Covered Spaces: 1Has a CarportNo GarageParking Spaces: 1Parking: Carport |
Pool Pool: None |
Frontage Road Surface Type: PavedNot on Waterfront |
Water & Sewer Sewer: Public SewerWater Body: None |

|
|---|
Cumulative Days on Market: 79Days on Market: 98 |

|
|---|
Year Built Year Built: 1975 |
Property Type / Style Property Type: ResidentialProperty Subtype: Single Family ResidenceArchitecture: Traditional |
Building Construction Materials: Frame |
Property Information Condition: ResaleParcel Number: 59638 |

|
|---|
Price List Price: $68,000Price Per Sqft: $91 |
Status Change & Dates Possession Timing: Closing & Funding, Closing |

|
|---|

|
|---|
Direction & Address City: BloomingtonCommunity: Rigsby Add To Blmt |
School Information Elementary School District: Victoria ISDJr High / Middle School District: Victoria ISDHigh School District: Victoria ISD |

|
|---|
Listing Agent Listing ID: 617032 |

|
|---|
Community Features: None |

|
|---|
Association for this Listing: Victoria Area Association of REALTORSNo HOA |

|
|---|
Lot Area: 6581.916 sqft |

|
|---|
Listing Agreement Type: Exclusive Right To SellListing Terms: Cash, Conventional |

|
|---|
Mls Number: 617032Living Area Range Units: Square FeetAttic: NoneAttribution Contact: 361-552-5200Above Grade Unfinished Area Units: Square FeetBelow Grade Unfinished Area Units: Square FeetUniversal Property Id: US-48469-N-59638-R-N |

|
|---|
NoneDays On Market Replication: 79 |
Around this home
The GreatSchools Rating compares schools on a variety of school quality indicators including test scores, college readiness, equity and more. Learn more.

Neighborhood Overview


Neighborhood stats provided by third party data sources.
What Locals Say about Bloomington
At least 1 Trulia users voted on each feature.

100 % Say parking is easy

100 % Say there's holiday spirit

100 % Say it's quiet

100 % Say car is needed

100 % Say they plan to stay for at least 5 years

67 % Say yards are well-kept

50 % Say neighbors are friendly

50 % Say kids play outside

25 % Say it's dog friendly
Sourced by Trulia users. Learn more about our methodology.
Market trends in Victoria
Last updated August 2026
Avg. sale price
$255K
$11.65KMoM
Sale-to-List Price
98.3%
0.3%MoM
Price per sq ft
$151
$8MoM
Available listings
345
5MoM
Home Value
Learn more about this home's value by checking out the value of nearby homes and how much similar homes have sold for.
Comparable sales
These are recently sold homes that have a similar location or other similar features to this home, like bedrooms, bathrooms, and square footage. Get a sense of the expected prices in the area by viewing these homes.Address | Distance | Property Type | Sold Price | Sold Date | Bed | Bath | Sqft |
|---|---|---|---|---|---|---|---|
0.25 | Single-Family Home | - | 12/23/25 | 3 | 2 | 1,092 | |
0.10 | Single-Family Home | - | 10/31/25 | 3 | 2 | 2,030 | |
0.89 | Single-Family Home | - | 10/29/25 | 4 | 2 | 1,474 | |
1.85 | Single-Family Home | - | 07/07/26 | 3 | 1.5 | 1,184 | |
2.01 | Single-Family Home | - | 06/12/26 | 3 | 2 | 1,545 | |
5.07 | Single-Family Home | - | 12/18/25 | 2 | 1 | 986 | |
5.05 | Single-Family Home | - | 05/22/26 | 3 | 1 | 1,408 | |
5.11 | Single-Family Home | - | 08/24/26 | 3 | 2 | 1,418 | |
5.27 | Single-Family Home | - | 05/29/26 | 3 | 2 | 1,469 |
Nearby home prices
Get a sense of expected prices in the area by checking the value of nearby homes.Address | Distance | Price | Bed | Bath | Sqft | Status |
|---|---|---|---|---|---|---|
0.10 | $145,100 | 3 | 2 | 2,030 | Off Market | |
0.15 | $66,200 | 2 | 1 | 940 | Off Market | |
0.22 | $135,000 | 3 | 1 | 1,050 | For Sale | |
0.23 | $150,000 | 5 | 3 | 1,960 | For Sale | |
0.25 | - | 3 | 2 | 1,092 | Recently Sold | |
0.29 | $222,500 | 3 | 2 | 1,680 | Off Market | |
0.42 | $189,000 | 4 | 2 | 2,432 | For Sale | |
0.42 | - | - | - | - | Off Market | |
0.61 | - | 3 | 2 | 1,668 | Off Market | |
0.70 | $79,000 | 3 | 2 | 1,376 | For Sale | |
0.72 | $144,000 | 2 | 1 | 1,626 | For Sale |
Price and Tax history
| Date | Event | Price |
|---|---|---|
Aug 14, 2026 Source: Central Texas MLS #617032 | PriceChange | $68,000 Price decreased by 6% |
Jun 16, 2026 Source: Central Texas MLS #617032 | Listed For Sale | $72,500 |
Jun 21, 2025 Source: Central Texas MLS #573917 | ListingRemoved | $72,500 |
Mar 23, 2025 Source: Central Texas MLS #573917 | Listed For Sale | $72,500 |
| Year | Property tax | Tax assessment |
|---|---|---|
| 2025 | Unavailable | $52,670 |
Home facts updated by county records
LGBTQ Local Legal Protections
LGBTQ Local Legal Protections



Peggy Sullivan, RE/MAX Land & Homes on the Bay
Agent Phone: (361) 552-5200
Listing and property data is from an Internet Data Exchange (IDX) provided by the Central Texas MLS. Some properties which appear for sale on the website may no longer be available because they are for instance, under contract, sold or are no longer being offered for sale.
IDX information is provided exclusively for personal, non-commercial use, and may not be used for any purpose other than to identify prospective properties consumers may be interested in purchasing.
Information is deemed reliable but not guaranteed.
Copyright 2026 Central Texas MLS, All Rights Reserved.
Similar Homes You May Like




New Listings near 436 Illinois St

Frequently asked questions about 436 Illinois St
- What is the estimated monthly payment for 436 Illinois St?Based on a $68,000 list price with 20% down at today's rates, the estimated monthly payment for 436 Illinois St in Bloomington, TX is approximately $529 (about $369 principal & interest, $85 property taxes, and $75 homeowner's insurance). This is an estimate. Actual payment depends on your loan terms.
- How does the list price for 436 Illinois St compare to homes in Bloomington?436 Illinois St in Bloomington, TX is listed at $68,000, about 73% below the $255K median sale price in Bloomington.
- What are the closest schools to 436 Illinois St?The closest schools to 436 Illinois St in Bloomington, TX are Bloomington Elementary School (rated 2/10), Bloomington High School (rated 2/10), Bloomington J High School (Middle, rated 3/10).
- Does 436 Illinois St have air conditioning?Yes, 436 Illinois St in Bloomington, TX has air conditioning.
- Does 436 Illinois St have laundry facilities?Yes, 436 Illinois St in Bloomington, TX has laundry facilities.
- How big is the lot at 436 Illinois St?The lot at 436 Illinois St in Bloomington, TX is about 0.15 acres (6,582 sq ft).
436 Illinois St, Bloomington, TX 77951 is a 2 bedroom, 1 bathroom, 744 sqft single-family home built in 1975. 436 Illinois St is located in Bloomington, Bloomington. This property is currently available for sale and was listed by Central Texas MLS on Jun 16, 2026. The MLS # for this home is MLS# 617032.