

Listed by Diane Silberman, Coldwell Banker Realty, (760) 753-5616 . Bought with Compass
436 Dunsmore Ct
Encinitas, CA 92024
 5 Beds
 3.5 Baths
 2,847 sqft
5 Beds
3.5 Baths
2,847 sqft
Home Value
Trulia Estimate
$2.26MSince last month
Decreased$12K (-0.5%)Since last year
Increased$66K (+3%)Since last sale
Increased$324K (+16.7%)Learn more about this home's value by checking out its Trulia Estimate, the value of nearby homes, and how much similar homes have sold for.
Trulia Estimate
The of this home's value increased by +163% in the last 10 years
| Month | Estimated value |
|---|---|
2026 | |
| August 2026 | $2.26M |
| July 2026 | $2.27M |
| June 2026 | $2.32M |
| May 2026 | $2.34M |
| April 2026 | $2.29M |
| March 2026 | $2.3M |
| February 2026 | $2.27M |
| January 2026 | $2.23M |
2025 | |
2024 | |
2023 | |
2022 | |
2021 | |
2020 | |
2019 | |
2018 | |
2017 | |
2016 | |
Comparable sales
These are recently sold homes that have a similar location or other similar features to this home, like bedrooms, bathrooms, and square footage. Get a sense of the expected prices in the area by viewing these homes.Address | Distance | Property Type | Sold Price | Sold Date | Bed | Bath | Sqft |
|---|---|---|---|---|---|---|---|
0.20 | Single-Family Home | $2,185,000 | 06/18/26 | 5 | 3.5 | 2,753 | |
0.11 | Single-Family Home | $1,775,000 | 12/16/25 | 4 | 2.5 | 2,339 | |
0.43 | Single-Family Home | $2,106,000 | 12/26/25 | 5 | 2.5 | 2,767 | |
0.36 | Single-Family Home | $2,051,000 | 05/28/26 | 4 | 2.5 | 2,614 | |
0.13 | Single-Family Home | $1,535,000 | 06/11/26 | 4 | 2.5 | 1,929 | |
0.18 | Single-Family Home | $1,475,000 | 09/22/25 | 4 | 2 | 2,356 | |
0.49 | Single-Family Home | $1,999,999 | 01/09/26 | 5 | 3 | 2,336 | |
0.34 | Single-Family Home | $2,160,000 | 04/28/26 | 4 | 2.5 | 2,614 | |
0.33 | Single-Family Home | $2,147,250 | 05/06/26 | 4 | 3 | 2,336 | |
0.46 | Single-Family Home | $2,180,000 | 05/21/26 | 4 | 2.5 | 2,767 |
Nearby home prices
Get a sense of expected prices in the area by checking the value of nearby homes.Address | Distance | Price | Bed | Bath | Sqft | Status |
|---|---|---|---|---|---|---|
0.04 | $1,962,100 | 4 | 2.5 | 2,358 | Off Market | |
0.11 | $1,775,000 | 4 | 2.5 | 2,339 | Recently Sold | |
0.09 | $1,341,200 | 2 | 2 | 1,289 | Off Market | |
0.11 | $1,638,000 | 3 | 2.5 | 1,720 | Off Market | |
0.13 | $1,363,900 | 3 | 2.5 | 1,720 | Off Market | |
0.13 | $1,868,500 | 4 | 2.5 | 2,350 | Off Market | |
0.13 | $1,535,000 | 4 | 2.5 | 1,929 | Recently Sold | |
0.16 | $1,406,200 | 3 | 2.5 | 1,720 | Off Market | |
0.18 | $1,917,000 | 4 | 2 | 2,356 | Off Market | |
0.16 | $1,363,500 | 3 | 3 | 1,567 | Off Market | |
0.20 | $1,709,600 | 4 | 2.5 | 2,118 | Off Market |
Local Information
- Map ViewExplore the area around 436 Dunsmore Ct.

- Schools1 Elementary School1 Middle School1 High School

- Shop & Eat

-- mins to
Home Highlights

Property Type
Single-Family Home

Year Built
1977
Living Area
2,847 sqft

Price/Sqft
$792

Parking
2 Car Garage

HOA
$90/Monthly
About this House
No expense has been spared to expand and upgrade this gorgeous showplace! With approximately 2,847 sf., an over-sized gourmet kitchen, and five bedrooms- including a primary suite on each level, the options for living and entertaining are many! The huge kitchen features a 9' island, furniture-grade alder wood cabinetry, granite counters and backsplash, 6-burner gas range, built in fridge, GE Monogram appliances walk-in pantry, and custom details including; beverage fridge, mixing cabinet, trash compactor, bar sink, warming drawer, frosted glass uppers, and more! The open-concept living spaces include a huge great room and large dining area. The home has air conditioning, newer windows, and custom features throughout including hardwood floors, interior doors and trim, and arched wood front door. All 3.5 bathrooms have been updated with wood cabinetry, granite counters, custom tile tub surrounds, and newer lighting, mirrors and fixtures. Each level features a primary suite complete with full bath. The downstairs suite has a walk-in closet and stunning bath with oversized spa shower, under counter night lighting, operable skylight, and glass basins. Perfect set up for hosting guests or multi-generational living. Outside enjoy large patios, huge shade structure, low-maintenance turf in front and back, lush manicured landscaping, koi pond, and paver stone driveway. Located on a cul-de-sac, the community features a pool, park, tot lot and tennis courts. Just a half mile from the restaurants and shopping on the El Camino Real corridor. Both Digueno Middle and Flora Vista Elementary Schools are within a mile of the home. Encinitas offers world-class beaches, great schools, and entertainment on the Coast HWY 101. It would be hard to find another home this size and quality in the neighborhood!
436 Dunsmore Ct, Encinitas, CA 92024 is a 5 bedroom, 4 bathroom, 2,847 sqft single-family home built in 1977. It last sold for $1,935,000 on Aug 30, 2023 (2% above the $1,895,000 asking price). It is currently off market. The Trulia Estimate is $2,256,100, with a rent estimate of $7,480/month.
Home Details for 436 Dunsmore Ct

|
|---|
Interior Details Number of Rooms: 6Types of Rooms: Master Bedroom, Great Room, Other, Pantry |
Beds & Baths Number of Bedrooms: 5Main Level Bedrooms: 1Number of Bathrooms: 4Number of Bathrooms (full): 3Number of Bathrooms (half): 1Number of Bathrooms (main level): 2 |
Dimensions and Layout Living Area: 2847 Square Feet |
Appliances & Utilities Laundry: In Garage |
Heating & Cooling Has CoolingAir Conditioning: Central AirNo Heating |
Fireplace & Spa Fireplace: Great RoomHas a FireplaceNo Spa |
Windows, Doors, Floors & Walls Flooring: Carpet, Tile, WoodCommon Walls: No Common Walls |
Levels, Entrance, & Accessibility Stories: 2Number of Stories: 2Levels: TwoEntry Location: 1Floors: Carpet, Tile, Wood |
View No ViewView: None |

|
|---|
Exterior Home Features No Private Pool |
Parking & Garage Number of Garage Spaces: 2Number of Covered Spaces: 2Open Parking Spaces: 2Has a GarageHas an Attached GarageParking Spaces: 4Parking: Garage Attached |
Pool Pool: Community, Association |
Frontage Not on Waterfront |

|
|---|
Year Built Year Built: 1977 |
Property Type / Style Property Type: ResidentialProperty Subtype: Single Family Residence |
Building Not Attached Property |
Property Information Parcel Number: 2572733000 |

|
|---|
Price List Price: $1,895,000 |
Status Change & Dates Off Market Date: Mon Jul 31 2023 |

|
|---|
MLS Status: Closed |

|
|---|

|
|---|
Direction & Address City: Encinitas |
School Information High School District: San Dieguito Union |

|
|---|
Community Features: Park, Street Lights, Suburban, Sidewalks, PoolNot Senior CommunityUnits in Building: 1 |

|
|---|
HOA Name: VillanitasHOA Phone: 858-485-0672Association for this Listing: California Regional MLS (North San Diego County & Pacific Southwest AORs)Has an HOAHOA Fee: $90/Monthly |

|
|---|
Lot Area: 6818 sqft |

|
|---|
Special Conditions: Standard |

|
|---|
Listing Terms: Cash, Conventional, FHA, VA Loan |

|
|---|
Mls Number: NDP2305842Living Area Range Units: Square FeetUniversal Property Id: US-06073-N-2572733000-R-N |

|
|---|
HOA Amenities: Playground,Pool,Tennis Court(s) |
Price and Tax history
| Date | Event | Price |
|---|---|---|
Aug 30, 2023 Source: CRMLS #NDP2305842 | Sold | $1,935,000 |
Aug 1, 2023 Source: CRMLS #NDP2305842 | Pending | $1,895,000 |
Jul 27, 2023 Source: CRMLS #NDP2305842 | Listed For Sale | $1,895,000 |
Jun 5, 2008 Source: Agent Provided | ListingRemoved | $825,000 |
May 29, 2008 Source: Agent Provided | Listed For Sale | $825,000 |
| Year | Property tax | Tax assessment |
|---|---|---|
| 2026 | Unavailable | $2,013,174 |
Home facts updated by county records
Market trends in Encinitas
Last updated July 2026
Avg. sale price
$2.06M
$13.33KMoM
Sale-to-List Price
99.7%
Price per sq ft
$1.03K
$30MoM
Available listings
164
5MoM
Around this home
What Locals Say about Encinitas
At least 400 Trulia users voted on each feature.

95 % Say it's dog friendly

87 % Say car is needed

84 % Say people would walk alone at night

76 % Say parking is easy

75 % Say kids play outside

75 % Say there's holiday spirit

73 % Say yards are well-kept

66 % Say they plan to stay for at least 5 years

65 % Say neighbors are friendly

63 % Say there are sidewalks

61 % Say it's walkable to restaurants

59 % Say it's walkable to grocery stores

59 % Say it's quiet

54 % Say streets are well-lit

52 % Say there's wildlife

50 % Say there are community events
Sourced by Trulia users. Learn more about our methodology.
LGBTQ Local Legal Protections
LGBTQ Local Legal Protections



The multiple listing data appearing on this website, or contained in reports produced therefrom, is owned and copyrighted by California Regional Multiple Listing Service, Inc. ("CRMLS") and is protected by all applicable copyright laws. Information provided is for viewer's personal, non-commercial use and may not be used for any purpose other than to identify prospective properties the viewer may be interested in purchasing. All listing data, including but not limited to square footage and lot size is believed to be accurate, but the listing Agent, listing Broker and CRMLS and its affiliates do not warrant or guarantee such accuracy. The viewer should independently verify the listed data prior to making any decisions based on such information by personal inspection and/or contacting a real estate professional.
Based on information from California Regional Multiple Listing Service, Inc. as of 2026-08-23 07:08:55 PDT and /or other sources. All data, including all measurements and calculations of area, is obtained from various sources and has not been, and will not be, verified by broker or MLS. All information should be independently reviewed and verified for accuracy. Properties may or may not be listed by the office/agent presenting the information
Based on information from California Regional Multiple Listing Service, Inc. as of 2026-08-23 07:08:55 PDT and /or other sources. All data, including all measurements and calculations of area, is obtained from various sources and has not been, and will not be, verified by broker or MLS. All information should be independently reviewed and verified for accuracy. Properties may or may not be listed by the office/agent presenting the information
Frequently asked questions about 436 Dunsmore Ct
- What is 436 Dunsmore Ct estimated to be worth?Trulia's estimated value for 436 Dunsmore Ct in Encinitas, CA is $2,256,100.
- What is the price history for 436 Dunsmore Ct?436 Dunsmore Ct in Encinitas, CA last sold for $1,935,000 in August 2023.
- Is Encinitas a buyer's or seller's market?Encinitas is currently a seller's market, based on recent for-sale activity.
- What's the median sale price in Encinitas?The median sale price in Encinitas is $2.06M. That is down $13.33K from the prior month.
- Does 436 Dunsmore Ct have air conditioning?Yes, 436 Dunsmore Ct in Encinitas, CA has air conditioning.
- Does 436 Dunsmore Ct have a pool?Yes, 436 Dunsmore Ct in Encinitas, CA has a pool.
Explore by feature - Pet Friendly
 NEW - 13 HRS AGOSPECIAL OFFERPET FRIENDLY
 SPECIAL OFFERPET FRIENDLYTotal price$3,477 - $6,001/mo1-3 bd1-2 baSolaris Encinitas | 155 Quail Gardens Dr,
Encinitas, CA 92024 NEW - 1 DAY AGOPET FRIENDLY
 SENIOR HOUSINGPET FRIENDLY$1,845 - $2,295/moStudio-1 bd1 baEncinitas Senior Living - 55+ Active Adult Apartments | 480-504 S El Camino Real,
Encinitas, CA 92024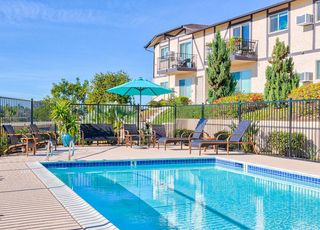 PET FRIENDLY
 SENIOR HOUSINGPET FRIENDLY$1,799 - $1,949/moStudio1 baAzure Point at Encinitas - 55+ Active Adult Apartments | 480 S El Camino Real,
Encinitas, CA 92024 PET FRIENDLY
 SPECIAL OFFERSENIOR HOUSINGPET FRIENDLYTotal price$2,195 - $2,404/mo1 bd1 baEncinitas Terrace Apartment Homes, 55+ | 454 Requeza St,
Encinitas, CA 92024 NEW - 2 DAYS AGOSPECIAL OFFERPET FRIENDLYTotal price$3,121 - $4,801/mo1-3 bd1-2 baElan Pacifico Encinitas | 1100 Garden View Rd,
Encinitas, CA 92024 SPECIAL OFFERPET FRIENDLYTotal price$2,550 - $3,100/mo1-2 bd1-2 baElan Playa Mar Apartment Homes | 116 Quail Gardens Dr,
Encinitas, CA 92024
Explore by feature - Garage
- SENIOR HOUSINGPET FRIENDLY$1,799 - $1,949/moStudio1 baAzure Point at Encinitas - 55+ Active Adult Apartments | 480 S El Camino Real,
Encinitas, CA 92024 
 NEW - 1 DAY AGOAPPLY INSTANTLYPET FRIENDLY
 NEW - 1 DAY AGOAPPLY INSTANTLYPET FRIENDLY
 NEW - 2 DAYS AGOAPPLY INSTANTLYPET FRIENDLYFURNISHED
 APPLY INSTANTLYPET FRIENDLY
 APPLY INSTANTLYPET FRIENDLY
 NEW - 1 DAY AGOAPPLY INSTANTLYPET FRIENDLY
 APPLY INSTANTLYPET FRIENDLYFURNISHED
 APPLY INSTANTLY
Explore by feature - Air Conditioning
- NEW - 13 HRS AGOSPECIAL OFFERPET FRIENDLY
- NEW - 1 DAY AGOPET FRIENDLY
- SENIOR HOUSINGPET FRIENDLY$1,845 - $2,295/moStudio-1 bd1 baEncinitas Senior Living - 55+ Active Adult Apartments | 480-504 S El Camino Real,
Encinitas, CA 92024 - PET FRIENDLY
- SENIOR HOUSINGPET FRIENDLY$1,799 - $1,949/moStudio1 baAzure Point at Encinitas - 55+ Active Adult Apartments | 480 S El Camino Real,
Encinitas, CA 92024 - NEW - 1 DAY AGOAPPLY INSTANTLYPET FRIENDLY
 APPLY INSTANTLY
- NEW - 2 DAYS AGOAPPLY INSTANTLYPET FRIENDLYFURNISHED
- APPLY INSTANTLYPET FRIENDLY
- APPLY INSTANTLYPET FRIENDLYFURNISHED
Explore by feature - Pool
- NEW - 1 DAY AGOPET FRIENDLY
- PET FRIENDLY
- PET FRIENDLY
- SPECIAL OFFERSENIOR HOUSINGPET FRIENDLYTotal price$2,195 - $2,404/mo1 bd1 baEncinitas Terrace Apartment Homes, 55+ | 454 Requeza St,
Encinitas, CA 92024 - NEW - 2 DAYS AGOSPECIAL OFFERPET FRIENDLYTotal price$3,121 - $4,801/mo1-3 bd1-2 baElan Pacifico Encinitas | 1100 Garden View Rd,
Encinitas, CA 92024  SPECIAL OFFERPET FRIENDLY
 PET FRIENDLY
 SPECIAL OFFERPET FRIENDLY
- NEW - 1 DAY AGOAPPLY INSTANTLYPET FRIENDLY
Explore by feature - Washer/dryer
- NEW - 1 DAY AGOPET FRIENDLY
- PET FRIENDLY
- NEW - 2 DAYS AGOSPECIAL OFFERPET FRIENDLYTotal price$3,121 - $4,801/mo1-3 bd1-2 baElan Pacifico Encinitas | 1100 Garden View Rd,
Encinitas, CA 92024 - SPECIAL OFFERPET FRIENDLYTotal price$2,550 - $3,100/mo1-2 bd1-2 baElan Playa Mar Apartment Homes | 116 Quail Gardens Dr,
Encinitas, CA 92024 - SPECIAL OFFERPET FRIENDLY
- SPECIAL OFFERPET FRIENDLY
- NEW - 1 DAY AGOAPPLY INSTANTLYPET FRIENDLY
 APPLY INSTANTLYPET FRIENDLY
- APPLY INSTANTLY
Explore by feature - Outdoor Space
- APPLY INSTANTLYPET FRIENDLY
- APPLY INSTANTLYPET FRIENDLY
 APPLY INSTANTLYPET FRIENDLYFURNISHED
 APPLY INSTANTLYFURNISHED
 APPLY INSTANTLYPET FRIENDLY
 NEW - 1 DAY AGO
 NEW - 2 DAYS AGOPET FRIENDLY
 PET FRIENDLY
 PET FRIENDLY
Apartments for Rent
- PET FRIENDLYTotal price$3,477 - $6,001/mo1-3 bd1-2 baSolaris Encinitas | 155 Quail Gardens Dr,
Encinitas, CA 92024  NEW - 1 DAY AGOPET FRIENDLY
- SENIOR HOUSINGPET FRIENDLY$1,845 - $2,295/moStudio-1 bd1 baEncinitas Senior Living - 55+ Active Adult Apartments | 480-504 S El Camino Real,
Encinitas, CA 92024 - SENIOR HOUSINGPET FRIENDLY$1,799 - $1,949/moStudio1 baAzure Point at Encinitas - 55+ Active Adult Apartments | 480 S El Camino Real,
Encinitas, CA 92024 - SENIOR HOUSINGPET FRIENDLYTotal price$2,195 - $2,404/mo1 bd1 baEncinitas Terrace Apartment Homes, 55+ | 454 Requeza St,
Encinitas, CA 92024 - NEW - 1 DAY AGOPET FRIENDLY
- NEW - 2 DAYS AGOPET FRIENDLYTotal price$3,121 - $4,801/mo1-3 bd1-2 baElan Pacifico Encinitas | 1100 Garden View Rd,
Encinitas, CA 92024  PET FRIENDLY
- PET FRIENDLY

- PET FRIENDLY
 PET FRIENDLYContact for price3-4 bd2-3 baCosta Pointe Luxury 3-4 Bedroom Townhomes | 7600 Sitio Del Mar,
Carlsbad, CA 92009 PET FRIENDLY
 PET FRIENDLY
 See more homes for rent inEncinitas
Off Market Homes Near 436 Dunsmore Ct
 SOLDAUG 20, 2026Berkshire Hathaway HomeService
 SOLDAUG 20, 2026Lincoln Realty Assoc.
 SOLDAUG 20, 2026Lincoln Realty Assoc.
 SOLDAUG 19, 2026eXp Realty of Southern CA
 SOLDAUG 17, 2026Pacific Sotheby's Int'l Realty
 SOLDAUG 17, 2026Coldwell Banker Realty
 SOLDAUG 17, 2026The GreenHouse Group Inc.
 See more homes for sale inEncinitas


Homes for sale near 436 Dunsmore Ct
 OPEN SUN, 12-3PMWillis Allen Real Estate
 COMING SOON 8/28Select California Homes
 OPEN SUN, 1-3PMHomeSmart Realty West
 OPEN SUN, 3-5:30PMKeller Williams Realty
 Pacific Sotheby's International Realty
 OPEN SUN, 12-3PMPabalyn Properties
- See more homes for sale inEncinitas


- Results are loading