

4356 Bennett Pl
Oakland, CA 94602
Redwood Heights 4 Beds
 2.5 Baths
 2,244 sqft
4 Beds
2.5 Baths
2,244 sqft
Local Information
- Map ViewExplore the area around 4356 Bennett Pl.

- Schools3 Elementary Schools2 Middle Schools2 High Schools

- Shop & Eat

-- mins to
Home Highlights

Property Type
Single-Family Home

Year Built
1949
Living Area
2,244 sqft

Price/Sqft
$531

Parking
Garage
About this House

Located in the heart of one of Oakland’s most coveted neighborhoods, this quintessential mid-century Redwood Heights traditional family home has been lovingly maintained and improved by the same family for almost 20yrs. This warm and welcoming home features 3 bedrooms and 2 bathrooms on the main level and a separate bedroom/bonus room with a half-bath downstairs. The classic design of this house features gleaming hardwood floors, an eat-in kitchen plus formal dining room, loads of natural light streaming in through large windows and Solatube tubular skylights, an extra-spacious primary ensuite bedroom, and a serene and private backyard complete with a covered patio area perfect for birthdays and barbecues. The downstairs offers a convenient flex space with polished concrete floors, custom sound insulation, and a separate entrance that, if not used as a bedroom, could serve as a studio, home office, or workout space. Situated across the street from the popular Avenue Terrace Playground (aka "Jordan Rd. Park" as it’s commonly known by the many friendly family neighbors), and a popular stop for the walking school bus that escorts children to the nearby, highly rated Redwood Heights Elementary school, 4356 Bennett Pl. is just minutes to Lincoln Square.
4356 Bennett Pl, Oakland, CA 94602 is a 4 bedroom, 3 bathroom, 2,244 sqft single-family home in Redwood Heights, built in 1949. It last sold for the $1,180,000 asking price on Jan 20, 2025. It is currently off market. The Trulia Estimate is $1,192,600, with a rent estimate of $5,308/month.
Home Details for 4356 Bennett Pl

|
|---|
Interior Details Number of Rooms: 7Types of Rooms: Kitchen |
Beds & Baths Number of Bedrooms: 4Number of Bathrooms: 3Number of Bathrooms (full): 2Number of Bathrooms (half): 1 |
Dimensions and Layout Living Area: 2244 Square Feet |
Appliances & Utilities Laundry: Dryer,Washer |
Heating & Cooling Heating: Forced AirHas CoolingAir Conditioning: No Air ConditioningHas HeatingHeating Fuel: Forced Air |
Fireplace & Spa Number of Fireplaces: 1Fireplace: Living RoomHas a Fireplace |
Gas & Electric Electric: Photovoltaics Seller Owned |
Windows, Doors, Floors & Walls Flooring: Wood |
Levels, Entrance, & Accessibility Stories: 2Levels: Two StoryFloors: Wood |

|
|---|
Exterior Home Features Roof: ShingleExterior: Back YardNo Private Pool |
Parking & Garage Number of Garage Spaces: 2Number of Covered Spaces: 2No CarportNo GarageNo Attached GarageParking Spaces: 2Parking: Garage |
Pool Pool: None |
Water & Sewer Sewer: Public Sewer |

|
|---|
Year Built Year Built: 1949 |
Property Type / Style Property Type: ResidentialProperty Subtype: Single Family ResidenceArchitecture: See Remarks |
Building Construction Materials: Siding - StuccoNot a New Construction |
Property Information Condition: ExistingParcel Number: 2910662 |

|
|---|
Price List Price: $1,180,000 |
Status Change & Dates Off Market Date: Mon Jan 20 2025 |

|
|---|
MLS Status: Sold |

|
|---|
Direction & Address City: Oakland |

|
|---|
Building Area Building Area: 2244 Square Feet |

|
|---|
No HOA |

|
|---|
Lot Area: 5227.2 sqft |

|
|---|
Special Conditions: Standard |

|
|---|
Listing Terms: None |

|
|---|
Mls Number: 41083000 |
Last check for updates: about 6 hours ago
Listed by Jeff Weissman DRE #01882272, (510) 303-5903
Compass
Mikayla Weissman DRE #02023006, (510) 332-4378
Compass
Bought with: Theresa Hope Broderick DRE #01298281, (510) 967-2294
Source: bridgeMLS/CCAR/Bay East AOR, MLS#41083000
Price History for 4356 Bennett Pl
| Date | Price | Event | Source |
|---|---|---|---|
| 01/20/2025 | $1,180,000 | Sold | bridgeMLS/CCAR/Bay East AOR #41083000 |
| 06/05/2007 | $826,500 | Sold | N/A |
Market trends in Oakland
Last updated June 2026
Avg. sale price
$863K
$63.33KMoM
Sale-to-List Price
108.5%
1.7%MoM
Price per sq ft
$575
$13MoM
Available listings
769
13MoM

- Results are loading
Property Tax and Assessment
| Year | 2025 |
|---|---|
| Tax | |
| Assessment | $1,107,244 |
Home facts updated by county records
Comparable Sales for 4356 Bennett Pl
Address | Distance | Property Type | Sold Price | Sold Date | Bed | Bath | Sqft |
|---|---|---|---|---|---|---|---|
0.12 | Single-Family Home | $1,288,000 | 03/31/26 | 4 | 2.5 | 2,174 | |
0.12 | Single-Family Home | $1,390,000 | 05/29/26 | 4 | 2 | 1,685 | |
0.16 | Single-Family Home | $1,650,000 | 12/02/25 | 4 | 3 | 2,559 | |
0.09 | Single-Family Home | $1,190,000 | 10/10/25 | 3 | 2 | 1,736 | |
0.22 | Single-Family Home | $1,130,000 | 08/22/25 | 3 | 3 | 2,021 | |
0.19 | Single-Family Home | $1,447,000 | 02/09/26 | 3 | 1.5 | 2,312 | |
0.19 | Single-Family Home | $1,475,000 | 10/02/25 | 4 | 2 | 2,637 | |
0.13 | Single-Family Home | $1,700,000 | 03/20/26 | 3 | 2 | 2,124 | |
0.17 | Single-Family Home | $1,287,500 | 06/22/26 | 3 | 2 | 1,684 | |
0.13 | Single-Family Home | $1,205,000 | 10/31/25 | 3 | 1.5 | 1,661 |
Nearby homes
Get a sense of prices in the area by checking nearby homes. OFF MARKET
 OFF MARKET
 OFF MARKET
 OFF MARKETJennifer Hutcheson McCune DRE #01486039, Hutcheson McCune, Jennifer
 OFF MARKET
 OFF MARKET
 SOLDOCT 10, 2025
 OFF MARKET
 OFF MARKET
 OFF MARKET
 OFF MARKET
Assigned Schools
These are the assigned schools for 4356 Bennett Pl.
- Bret Harte Middle School
- 6-9
- Public
- 337 Students
3/10GreatSchools RatingParent Rating AverageI go to Bret Harte and it's really fun. The teachers care about the students, they actually have common sense, and we're very CONNECTED and EMPOWERED by them. The electives and clubs you can join are also great, especially the music programs like band, guitar and orchestra. Chock full of very passionate music kids. The school library is better than some Oakland branches, the librarian is the absolute best, the kids run book club (best club ever!!!!!!!!!) and there's a TON of different books. If you actually pay attention in class, that's pretty interesting too. PLEASE COME TO BRET HARTE WE NEED THE STUDENTS!!!!!!!!!!!!!!!!!!!!!!!!!!!!!!!!!!!!!!!!!!!!!!!!!!!!!!!!!!!!!!!!!!!Student Review10mo ago - Redwood Heights Elementary School
- K-5
- Public
- 374 Students
9/10GreatSchools RatingParent Rating AverageGreat school. Teachers and community far exceeded my expectations.Parent Review9mo ago - Skyline High School
- 9-12
- Public
- 1250 Students
6/10GreatSchools RatingParent Rating AverageThis school keeps getting better and better! There was a big improvement this year in spirit and community that was palpable. Skyline also had its first auction this year, which was a big success. The community feels very strong and the students are excited about learning and work really hard. There were a lot of students this year who got into the top tier UCs, too. My son is in track and his coaches and teammates are fabulous, a real family. I feel like people are accepted there for whoever they are. It is beautifully diverse and my son's teachers have been wonderful. The principal is very invested in making the school the best it can be. I am floored by the beauty of the place when I go to track meets or visit the school. Their arts program is top-notch, too. I know Skyline used to be a very desirable OUSD high school way back when, and I strongly believe it will get there again. It has so much going for it!Parent Review1mo ago - Home And Hospital Program
- K-12
- Public
- 3 Students
NAGreatSchools RatingParent Rating Average No reviews available for this school.
 - Infant And Preschool Program
- 2
- Public
- 1 Students
NAGreatSchools RatingParent Rating AverageNo reviews available for this school.  Check out schools near 4356 Bennett Pl.
Neighborhood Overview

Neighborhood stats provided by third party data sources.
What Locals Say about Redwood Heights
At least 37 Trulia users voted on each feature.

89 % Say it's dog friendly

87 % Say there are sidewalks

85 % Say parking is easy

84 % Say car is needed

82 % Say yards are well-kept

68 % Say there's holiday spirit

66 % Say neighbors are friendly

66 % Say they plan to stay for at least 5 years

65 % Say there's wildlife

63 % Say streets are well-lit

62 % Say it's walkable to restaurants

60 % Say it's walkable to grocery stores

54 % Say it's quiet

53 % Say people would walk alone at night

53 % Say kids play outside

51 % Say there are community events
Sourced by Trulia users. Learn more about our methodology.
LGBTQ Local Legal Protections
LGBTQ Local Legal Protections



Apartments for Rent
 PET FRIENDLY
 PET FRIENDLY
 APPLY INSTANTLYPET FRIENDLY
 PET FRIENDLY
 PET FRIENDLY
 PET FRIENDLY
 PET FRIENDLY
 APPLY INSTANTLYPET FRIENDLY
 PET FRIENDLY
 PET FRIENDLY
 PET FRIENDLY
 PET FRIENDLY
 PET FRIENDLY
 PET FRIENDLY
 PET FRIENDLY
 See more homes for rent inOakland
Explore by feature - Pet Friendly
 PET FRIENDLY
 SPECIAL OFFERPET FRIENDLYTotal price$1,656 - $2,706/mo1-2 bd1 baANDYS at 1510 Webster Street | 1510 Webster St,
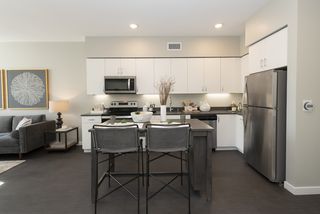
Oakland, CA 94612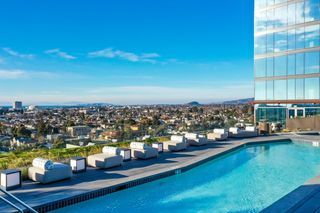 SPECIAL OFFERPET FRIENDLYTotal price$3,253 - $4,743/mo1-2 bd1-2 baThe Skylyne at Temescal | 3883 Turquoise Way,
Oakland, CA 94609 NEW - 18 HRS AGOPET FRIENDLY
 SPECIAL OFFERPET FRIENDLY
 SPECIAL OFFERPET FRIENDLY
 SPECIAL OFFERPET FRIENDLY
 PET FRIENDLY
 NEW - 1 DAY AGOSPECIAL OFFERPET FRIENDLY
 NEW - 1 DAY AGOSPECIAL OFFERPET FRIENDLY
Explore by feature - Garage
- SPECIAL OFFERPET FRIENDLYTotal price$3,253 - $4,743/mo1-2 bd1-2 baThe Skylyne at Temescal | 3883 Turquoise Way,
Oakland, CA 94609  SPECIAL OFFER
- SPECIAL OFFERPET FRIENDLY
- NEW - 1 DAY AGOSPECIAL OFFERPET FRIENDLY
 PET FRIENDLY
 SPECIAL OFFERPET FRIENDLY
 SPECIAL OFFERPET FRIENDLY
 SPECIAL OFFERPET FRIENDLY
 NEW - 1 DAY AGOSPECIAL OFFERPET FRIENDLYFURNISHED
 NEW - 1 DAY AGOPET FRIENDLYTotal price$2,595 - $2,895/moStudio-1 bd1 baThe Lake Merritt Apartments | 1800 Madison St,
Oakland, CA 94612
Explore by feature - Air Conditioning
- SPECIAL OFFERPET FRIENDLYTotal price$1,656 - $2,706/mo1-2 bd1 baANDYS at 1510 Webster Street | 1510 Webster St,
Oakland, CA 94612 - SPECIAL OFFERPET FRIENDLYTotal price$3,253 - $4,743/mo1-2 bd1-2 baThe Skylyne at Temescal | 3883 Turquoise Way,
Oakland, CA 94609 - SPECIAL OFFERPET FRIENDLY
- NEW - 1 DAY AGOSPECIAL OFFERPET FRIENDLY
- PET FRIENDLY
 NEW - 1 DAY AGOSPECIAL OFFERPET FRIENDLY
- SPECIAL OFFERPET FRIENDLY
- SPECIAL OFFERPET FRIENDLY
 NEW - 1 DAY AGOSPECIAL OFFERPET FRIENDLYFURNISHED
- SPECIAL OFFERPET FRIENDLY
Explore by feature - Pool
- SPECIAL OFFERPET FRIENDLYTotal price$3,253 - $4,743/mo1-2 bd1-2 baThe Skylyne at Temescal | 3883 Turquoise Way,
Oakland, CA 94609 - SPECIAL OFFERPET FRIENDLY
 SPECIAL OFFER
- NEW - 1 DAY AGOSPECIAL OFFERPET FRIENDLY
 SPECIAL OFFERPET FRIENDLYFURNISHED
- NEW - 1 DAY AGOSPECIAL OFFERPET FRIENDLY
 NEW - 1 DAY AGOSPECIAL OFFERPET FRIENDLYFURNISHED
- SPECIAL OFFERPET FRIENDLY
- SPECIAL OFFERPET FRIENDLY
 NEW - 8 HRS AGOSPECIAL OFFERPET FRIENDLY
Explore by feature - Washer/dryer
- SPECIAL OFFERPET FRIENDLYTotal price$1,656 - $2,706/mo1-2 bd1 baANDYS at 1510 Webster Street | 1510 Webster St,
Oakland, CA 94612 - SPECIAL OFFERPET FRIENDLYTotal price$3,253 - $4,743/mo1-2 bd1-2 baThe Skylyne at Temescal | 3883 Turquoise Way,
Oakland, CA 94609 - SPECIAL OFFERPET FRIENDLY
- NEW - 1 DAY AGOSPECIAL OFFERPET FRIENDLY
- PET FRIENDLY
- SPECIAL OFFERPET FRIENDLYFURNISHED
- SPECIAL OFFERPET FRIENDLY
- SPECIAL OFFERPET FRIENDLY
- NEW - 1 DAY AGOSPECIAL OFFERPET FRIENDLYFURNISHED
- SPECIAL OFFERPET FRIENDLY
Explore by feature - Outdoor Space
 NEW - 1 DAY AGOAPPLY INSTANTLY
 NEW - 7 HRS AGOAPPLY INSTANTLYPET FRIENDLY
 APPLY INSTANTLYPET FRIENDLY
 NEW - 2 DAYS AGOAPPLY INSTANTLYPET FRIENDLY
 APPLY INSTANTLYPET FRIENDLY
 APPLY INSTANTLYPET FRIENDLY
 APPLY INSTANTLY
 APPLY INSTANTLYPET FRIENDLY
 APPLY INSTANTLYFURNISHED
 APPLY INSTANTLYPET FRIENDLY0.25 ACRES
Homes for sale near 4356 Bennett Pl
 OPEN SUN, 2-4PM
 OPEN SAT, 1-4PM
 0.33 ACRES


 NEWOPEN SUN, 2-4PM0.68 ACRES
 See more homes for sale inOakland
Off Market Homes Near 4356 Bennett Pl
 SOLDAUG 6, 2026
 SOLDAUG 6, 2026
 SOLDAUG 6, 2026
 SOLDAUG 5, 2026
 SOLDAUG 5, 2026
 SOLDAUG 5, 2026
 SOLDAUG 5, 2026
 SOLDAUG 5, 2026
 SOLDAUG 5, 2026
 SOLDAUG 5, 2026Venisa Elizabeth Portillo DRE #02104019, King Realty Group
- See more homes for sale inOakland
Bay East 2026. CCAR 2026. bridgeMLS 2026. Information Deemed Reliable But Not Guaranteed. This information is being provided by the Bay East MLS, or CCAR MLS, or bridgeMLS. The listings presented here may or may not be listed by the Broker/Agent operating this website. This information is intended for the personal use of consumers and may not be used for any purpose other than to identify prospective properties consumers may be interested in purchasing. Data last updated at 2026-08-06 11:36:58 PDT.