


435 WALNUT Drive
Saint Johns, FL 32259
 2 Beds
 2.5 Baths
 1,709 sqft
2 Beds
2.5 Baths
1,709 sqft
We estimate this home will sell faster than 88% nearby.
Home Highlights

Parking
Garage

Outdoor
Porch, Patio

HOA
$100/Monthly

Price/Sqft
$167

Climate Control
Central, Heat Pump & Central Air, Electric

Listed
11 days ago
Local Information
- Map ViewExplore the area around 435 WALNUT Drive.

- Schools1 Preschool School1 Elementary School2 Middle Schools1 High School

- Shop & Eat

-- mins to
About this House
*Meticulously maintained 2-story home with exceptional upgrades throughout*
*Two primary suites, each with its own full bathroom*
*No carpet -- tile flooring downstairs and wood flooring upstairs*
*2020 HVAC and 2023 water heater*
*New exterior paint and stucco completed in 2026*
*Fresh interior paint on walls, trim, and ceilings*
*Spacious kitchen with granite countertops, stainless steel appliances, espresso cabinetry with crown molding, and upgraded pull-out drawers*
*Oversized custom shelving in the pantry*
*Large laundry room with washer and dryer included*
*Huge 2-car garage with water loop for a water softener*
*Screened-in porch with tile flooring and brand-new screening*
*Community pool just a short walk behind the home*
*Community amenities include tennis, pickleball, and basketball courts*
*High-speed connectivity with Cat 6 Ethernet wired to every room and fiber optic service*
*Electronic blinds in the living room*
*Crown molding throughout the downstairs* Welcome to this beautifully maintained and thoughtfully upgraded home at 435 Walnut, offering an exceptional combination of comfort, functionality, and modern convenience. The flexible layout features two primary suites, each with its own private full bathroom, making this home ideal for guests, multigenerational living, or simply enjoying additional privacy. A convenient half bath is also located downstairs.
The spacious kitchen is designed for both everyday living and entertaining, featuring stainless steel appliances, granite countertops, espresso cabinetry with crown molding, upgraded pull-out drawers, and oversized custom pantry shelving. The large laundry room includes the washer and dryer, while the oversized two-car garage provides plenty of storage and includes a water loop ready for a water softener.
The home has no carpet, with tile flooring throughout the first floor and wood flooring upstairs. The large primary bedroom features a walk-in closet and an ensuite bathroom with a double vanity, granite countertops, and a shower/tub combination. The second full bathroom also offers a tub/shower combination and single vanity.
Enjoy additional living space on the screened-in porch with tile flooring and brand-new screening, perfect for relaxing outdoors. The community pool is conveniently located just behind the home and is only a short walk away, along with tennis, pickleball, and basketball courts.
Recent improvements include a 2023 water heater, 2020 HVAC system, fresh interior paint, and new stucco and exterior paint completed in 2026. With Cat 6 Ethernet wired to every room and fiber optic service directly from the street, the home is also exceptionally well-equipped for today's connected lifestyle.
Meticulously maintained, beautifully upgraded, and move-in ready -- this is a home that truly needs to be seen to appreciate all it offers.
*Two primary suites, each with its own full bathroom*
*No carpet -- tile flooring downstairs and wood flooring upstairs*
*2020 HVAC and 2023 water heater*
*New exterior paint and stucco completed in 2026*
*Fresh interior paint on walls, trim, and ceilings*
*Spacious kitchen with granite countertops, stainless steel appliances, espresso cabinetry with crown molding, and upgraded pull-out drawers*
*Oversized custom shelving in the pantry*
*Large laundry room with washer and dryer included*
*Huge 2-car garage with water loop for a water softener*
*Screened-in porch with tile flooring and brand-new screening*
*Community pool just a short walk behind the home*
*Community amenities include tennis, pickleball, and basketball courts*
*High-speed connectivity with Cat 6 Ethernet wired to every room and fiber optic service*
*Electronic blinds in the living room*
*Crown molding throughout the downstairs* Welcome to this beautifully maintained and thoughtfully upgraded home at 435 Walnut, offering an exceptional combination of comfort, functionality, and modern convenience. The flexible layout features two primary suites, each with its own private full bathroom, making this home ideal for guests, multigenerational living, or simply enjoying additional privacy. A convenient half bath is also located downstairs.
The spacious kitchen is designed for both everyday living and entertaining, featuring stainless steel appliances, granite countertops, espresso cabinetry with crown molding, upgraded pull-out drawers, and oversized custom pantry shelving. The large laundry room includes the washer and dryer, while the oversized two-car garage provides plenty of storage and includes a water loop ready for a water softener.
The home has no carpet, with tile flooring throughout the first floor and wood flooring upstairs. The large primary bedroom features a walk-in closet and an ensuite bathroom with a double vanity, granite countertops, and a shower/tub combination. The second full bathroom also offers a tub/shower combination and single vanity.
Enjoy additional living space on the screened-in porch with tile flooring and brand-new screening, perfect for relaxing outdoors. The community pool is conveniently located just behind the home and is only a short walk away, along with tennis, pickleball, and basketball courts.
Recent improvements include a 2023 water heater, 2020 HVAC system, fresh interior paint, and new stucco and exterior paint completed in 2026. With Cat 6 Ethernet wired to every room and fiber optic service directly from the street, the home is also exceptionally well-equipped for today's connected lifestyle.
Meticulously maintained, beautifully upgraded, and move-in ready -- this is a home that truly needs to be seen to appreciate all it offers.
Last check for updates: about 19 hours ago
Listing courtesy of CHRISTINA WELCH, (904) 404-1640
KELLER WILLIAMS ST JOHNS, (904) 867-7694
Nathanael Edwards, (904) 803-6535
(904) 803-6535
Source: realMLS, MLS#2159920
Also Listed on realMLS.
We estimate this home will sell faster than 88% nearby.
Home Details for 435 WALNUT Drive

|
|---|
MLS Status: Active |

|
|---|
Interior Details Number of Rooms: 7Types of Rooms: Master Bedroom, Bedroom 2, Master Bathroom, Bathroom 2, Bathroom 3, Kitchen, Laundry |
Beds & Baths Number of Bedrooms: 2Number of Bathrooms: 3Number of Bathrooms (full): 2Number of Bathrooms (half): 1 |
Dimensions and Layout Living Area: 1709 Square Feet |
Appliances & Utilities Utilities: Cable Available, Electricity Connected, Sewer Connected, Water ConnectedAppliances: Dishwasher, Dryer, Electric Cooktop, Electric Oven, Electric Range, Microwave, Refrigerator, WasherDishwasherDryerLaundry: In Unit,Upper LevelMicrowaveRefrigeratorWasher |
Heating & Cooling Heating: Central,Electric,Heat PumpHas CoolingAir Conditioning: Central Air,ElectricHas HeatingHeating Fuel: Central |
Fireplace & Spa Spa: Community |
Windows, Doors, Floors & Walls Flooring: Tile, Wood |
Levels, Entrance, & Accessibility Stories: 2Levels: TwoFloors: Tile, Wood |
View Has a ViewView: Pond |
Security Security: Security Gate |

|
|---|
Exterior Home Features Roof: ShinglePatio / Porch: Covered, Patio, Porch, Screened |
Parking & Garage Number of Garage Spaces: 2Number of Covered Spaces: 2No CarportHas a GarageNo Attached GarageParking Spaces: 2Parking: Garage |
Frontage WaterfrontWaterfront: PondRoad Frontage: City StreetRoad Surface Type: AsphaltOn Waterfront |
Water & Sewer Sewer: Public Sewer |

|
|---|
Days on Market: 11 |

|
|---|
Year Built Year Built: 2012 |
Property Type / Style Property Type: ResidentialProperty Subtype: TownhouseArchitecture: Traditional |
Building Construction Materials: Frame, StuccoNot a New ConstructionAttached To Another Structure |
Property Information Parcel Number: 0234320080 |

|
|---|
Price List Price: $285,000Price Per Sqft: $167 |
Status Change & Dates Possession Timing: Close Of Escrow |

|
|---|
Direction & Address City: St. JohnsCommunity: Crossings At Cypress Trace |

|
|---|
Listing Agent Listing ID: 2159920 |

|
|---|
Not Senior Community |

|
|---|
HOA Fee (second): 230HOA Fee Frequency (second): MonthlyHas an HOAHOA Fee: $100/Monthly |

|
|---|
Lot Area: 2178 sqft |

|
|---|
Listing Terms: Cash, Conventional, FHA, VA Loan |

|
|---|
Mls Number: 2159920Water ViewWater View: Pond |

|
|---|
HOA Amenities: Pool,Basketball Court,Children's Pool,Pickleball,Tennis Court(s) |
Around this home
What Locals Say about Saint Johns
At least 220 Trulia users voted on each feature.

95 % Say car is needed

95 % Say it's dog friendly

87 % Say parking is easy

86 % Say yards are well-kept

86 % Say people would walk alone at night

85 % Say there's holiday spirit

83 % Say it's quiet

81 % Say kids play outside

65 % Say there's wildlife

64 % Say neighbors are friendly

63 % Say there are sidewalks

62 % Say they plan to stay for at least 5 years

61 % Say streets are well-lit

46 % Say it's walkable to grocery stores

46 % Say there are community events

28 % Say it's walkable to restaurants
Sourced by Trulia users. Learn more about our methodology.
Market trends in Saint Johns
Last updated July 2026
Avg. sale price
$576K
$31.48KMoM
Sale-to-List Price
98.9%
0.5%MoM
Price per sq ft
$228
$2MoM
Available listings
534
24MoM
Home Value
Trulia Estimate
$281KSince last month
Increased$3K (+1.2%)Since last year
$100 (0%)Since last sale
Increased$93K (+49.3%)Learn more about this home's value by checking out its Trulia Estimate, the value of nearby homes, and how much similar homes have sold for.
Trulia Estimate
The of this home's value increased by +57% in the last 10 years
| Month | Estimated value |
|---|---|
2026 | |
| August 2026 | $281K |
| July 2026 | $277K |
| June 2026 | $279K |
| May 2026 | $277K |
| April 2026 | $278K |
| March 2026 | $276K |
| February 2026 | $277K |
| January 2026 | $277K |
2025 | |
2024 | |
2023 | |
2022 | |
2021 | |
2020 | |
2019 | |
2018 | |
2017 | |
2016 | |
Comparable sales
These are recently sold homes that have a similar location or other similar features to this home, like bedrooms, bathrooms, and square footage. Get a sense of the expected prices in the area by viewing these homes.Address | Distance | Property Type | Sold Price | Sold Date | Bed | Bath | Sqft |
|---|---|---|---|---|---|---|---|
0.08 | Townhouse | $285,000 | 04/01/26 | 2 | 2.5 | 1,744 | |
0.00 | Townhouse | $305,000 | 09/12/25 | 3 | 2.5 | 1,699 | |
0.11 | Townhouse | $285,000 | 11/12/25 | 3 | 2.5 | 1,654 | |
0.14 | Townhouse | $297,500 | 04/17/26 | 3 | 2.5 | 1,814 | |
0.09 | Townhouse | $221,500 | 03/31/26 | 3 | 2.5 | 1,468 | |
0.09 | Townhouse | $299,900 | 04/28/26 | 3 | 2.5 | 1,744 | |
1.13 | Townhouse | $270,000 | 06/29/26 | 3 | 2.5 | 1,773 | |
1.07 | Townhouse | $273,500 | 03/16/26 | 3 | 3 | 1,606 | |
1.34 | Townhouse | $250,000 | 04/06/26 | 2 | 2.5 | 1,520 |
Nearby home prices
Get a sense of expected prices in the area by checking the value of nearby homes.Address | Distance | Price | Bed | Bath | Sqft | Status |
|---|---|---|---|---|---|---|
0.04 | $245,000 | 2 | 2.5 | 1,296 | For Sale | |
0.00 | $305,400 | 3 | 2.5 | 1,699 | Off Market | |
0.03 | $253,200 | 3 | 2.5 | 1,606 | Off Market | |
0.03 | $235,000 | 3 | 2.5 | 1,607 | Recently Sold | |
0.03 | $234,900 | 3 | 2.5 | 1,468 | Off Market | |
0.03 | $322,500 | 3 | 2.5 | 1,654 | Off Market | |
0.04 | $280,800 | 3 | 2.5 | 1,492 | Off Market | |
0.05 | $315,000 | 3 | 2.5 | 1,728 | Off Market | |
0.04 | $299,999 | 3 | 2.5 | 1,684 | For Sale | |
0.07 | $267,000 | 3 | 2.5 | 1,492 | Off Market | |
0.09 | $221,500 | 3 | 2.5 | 1,468 | Recently Sold |
Price and Tax history
| Date | Event | Price |
|---|---|---|
Aug 13, 2026 Source: realMLS #2159920 | Listed For Sale | $285,000 |
Jul 25, 2018 Source: realMLS #939024 | Sold | $188,000 |
Jul 3, 2018 Source: Agent Provided | Pending | $190,000 |
Jul 2, 2018 Source: Agent Provided | PriceChange | $190,000 Price decreased by 3% |
Jun 12, 2018 Source: Agent Provided | Listed For Sale | $195,000 |
Apr 25, 2012 Source: N/A | Sold | $131,564 |
Feb 14, 2012 Source: N/A | Sold | $25,000 |
| Year | Property tax | Tax assessment |
|---|---|---|
| 2025 | $2,190 | $266,250 |
Home facts updated by county records
LGBTQ Local Legal Protections
LGBTQ Local Legal Protections



CHRISTINA WELCH, KELLER WILLIAMS ST JOHNS, (904) 867-7694
Agent Phone: (904) 404-1640
IDX information is provided exclusively for personal, non-commercial use, and may not be used for any purpose other than to identify prospective properties consumers may be interested in purchasing. Data is deemed reliable but is not guaranteed accurate by realMLS.
Similar Homes You May Like


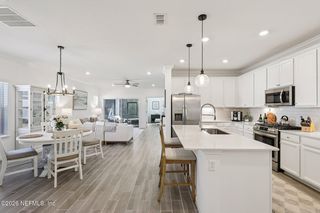


 NEW CONSTRUCTION


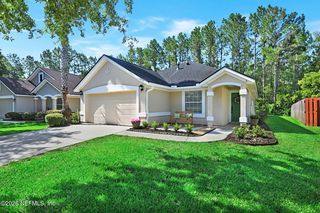
 OPEN SAT, 10-12PM


 See more homes for sale inSaint Johns


New Listings near 435 WALNUT Drive

 NEW CONSTRUCTION


 NEWCOMING SOON
 NEW - 7 HRS AGO
 COMING SOON


- See more homes for sale inSaint Johns
Frequently asked questions about 435 WALNUT Drive
- What is the estimated monthly payment for 435 WALNUT Drive?Based on a $285,000 list price with 20% down at today's rates, the estimated monthly payment for 435 WALNUT Drive in Saint Johns, FL is approximately $1,870 (about $1,484 principal & interest, $311 property taxes, and $75 homeowner's insurance). This is an estimate. Actual payment depends on your loan terms.
- How does the list price for 435 WALNUT Drive compare to homes in Saint Johns?435 WALNUT Drive in Saint Johns, FL is listed at $285,000, about 51% below the $576K median sale price in Saint Johns.
- What do residents say about Saint Johns?Residents describe Saint Johns, FL as dog-friendly, easy to park in, and well-kept. Most residents say you need a car. See homes for sale in Saint Johns, FL.
- What are the closest schools to 435 WALNUT Drive?The closest schools to 435 WALNUT Drive in Saint Johns, FL are Beachside High School (Middle, rated 7/10), Durbin Creek Elementary School (Pre-K, rated 9/10), Fruit Cove Middle School (rated 10/10).
- Does 435 WALNUT Drive have air conditioning?Yes, 435 WALNUT Drive in Saint Johns, FL has air conditioning.
- Does 435 WALNUT Drive have a pool?Yes, 435 WALNUT Drive in Saint Johns, FL has a pool.
435 WALNUT Drive, Saint Johns, FL 32259 is a 2 bedroom, 3 bathroom, 1,709 sqft townhouse built in 2012. This property is currently available for sale and was listed by realMLS on Aug 13, 2026. The MLS # for this home is MLS# 2159920.