


$2,100,000
 4 Beds
 4.5 Baths
 6,460 sqft (on 0.61 acres)
435 Turtleback Rdg, Matthews, NC 28104
Est. Mortgage $11,973/mo*
Get Pre-QualifiedHome Highlights

Single-Family Home

Built in 2018

0.61 acre lot

$325/sqft

5 Car Garage

HOA $144/mo
Local Information
- Map ViewExplore the area around 435 Turtleback Rdg.

- Schools1 Elementary School1 Middle School1 High School

- Shop & Eat

-- mins to
About this House
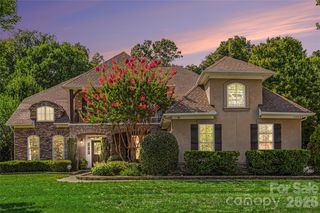
Designed for those who appreciate exceptional craftsmanship, effortless entertaining, and resort-style living, this stunning custom home in The Falls at Weddington offers over 6,000 square feet of thoughtfully designed living space where every detail has been carefully considered.
Beyond the front door, a dramatic oak double staircase sets the tone for the elegant interior. Coffered ceilings, spacious gathering areas, a dedicated media room, and designer finishes create a warm yet sophisticated atmosphere. The chef's kitchen is beautifully appointed with premium appliances, custom cabinetry, generous workspace, and seamless flow into the main living areas, making it ideal for both everyday living and entertaining. Spacious secondary bedrooms each feature walk-in closets and are complemented by a versatile loft, while the luxurious primary suite offers a custom-designed walk-in closet and a beautifully appointed spa-inspired bath.
The backyard is the true showpiece of this exceptional property. Designed as a private retreat, the outdoor living space offers remarkable privacy, mature landscaping, and an atmosphere of serenity rarely found. The heated and chilled saltwater pool and spa are surrounded by elegant travertine hardscaping and beautifully designed gathering spaces that invite relaxation throughout the year. An expansive pavilion serves as the heart of the backyard, featuring a floor-to-ceiling stone fireplace, motorized screens for year-round comfort, and a fully equipped outdoor kitchen complete with an imported Italian pizza oven. An outdoor bath, tranquil koi pond, gas lanterns, professional landscape lighting, and thoughtfully designed entertaining areas complete this extraordinary outdoor experience.
Located within one of Weddington's most desirable communities, residents enjoy exceptional amenities including a clubhouse, community pool, playground and walking trails. Top-rated Weddington schools, shopping, dining, and major commuter routes are all just minutes away.
This is more than a beautiful home—it's a place designed for gathering, entertaining, and creating lasting memories while enjoying the very best of luxury indoor and outdoor living.
Beyond the front door, a dramatic oak double staircase sets the tone for the elegant interior. Coffered ceilings, spacious gathering areas, a dedicated media room, and designer finishes create a warm yet sophisticated atmosphere. The chef's kitchen is beautifully appointed with premium appliances, custom cabinetry, generous workspace, and seamless flow into the main living areas, making it ideal for both everyday living and entertaining. Spacious secondary bedrooms each feature walk-in closets and are complemented by a versatile loft, while the luxurious primary suite offers a custom-designed walk-in closet and a beautifully appointed spa-inspired bath.
The backyard is the true showpiece of this exceptional property. Designed as a private retreat, the outdoor living space offers remarkable privacy, mature landscaping, and an atmosphere of serenity rarely found. The heated and chilled saltwater pool and spa are surrounded by elegant travertine hardscaping and beautifully designed gathering spaces that invite relaxation throughout the year. An expansive pavilion serves as the heart of the backyard, featuring a floor-to-ceiling stone fireplace, motorized screens for year-round comfort, and a fully equipped outdoor kitchen complete with an imported Italian pizza oven. An outdoor bath, tranquil koi pond, gas lanterns, professional landscape lighting, and thoughtfully designed entertaining areas complete this extraordinary outdoor experience.
Located within one of Weddington's most desirable communities, residents enjoy exceptional amenities including a clubhouse, community pool, playground and walking trails. Top-rated Weddington schools, shopping, dining, and major commuter routes are all just minutes away.
This is more than a beautiful home—it's a place designed for gathering, entertaining, and creating lasting memories while enjoying the very best of luxury indoor and outdoor living.
Last check for updates: about 3 hours ago
Listing Provided by: Lori Guggenbiller
Berkshire Hathaway HomeServices Carolinas Realty
Source: Canopy MLS as distributed by MLS GRID, MLS#4399274
Also Listed on Canopy MLS as distributed by MLS GRID.
Home Details for 435 Turtleback Rdg

|
|---|
MLS Status: Under Contract-Show |

|
|---|
Interior Details Number of Rooms: 15Types of Rooms: Primary Bedroom, Bedroom S, Bathroom Half, Bonus Room, Breakfast, Dining Room, Family Room, Kitchen, Laundry, Living Room, Media Room, Mud, Study |
Beds & Baths Number of Bedrooms: 4Number of Bathrooms: 5Number of Bathrooms (full): 4Number of Bathrooms (half): 1 |
Dimensions and Layout Living Area: 6460 Square Feet |
Appliances & Utilities Appliances: Convection Oven, Dryer, Exhaust Hood, Gas Cooktop, Refrigerator with Ice Maker, Tankless Water Heater, Wall Oven, Washer/DryerDryerLaundry: Laundry Room |
Heating & Cooling Heating: Electric,Forced AirHas CoolingAir Conditioning: Central AirHas HeatingHeating Fuel: Electric |
Fireplace & Spa Fireplace: Family RoomHas a Spa |
Windows, Doors, Floors & Walls Window: Insulated Windows, Window TreatmentsDoor: French DoorsFlooring: Carpet, Hardwood, Tile, Wood |
Levels, Entrance, & Accessibility Stories: 2Levels: TwoFloors: Carpet, Hardwood, Tile, Wood |
View No View |
Security Security: Security System |

|
|---|
Exterior Home Features Patio / Porch: Covered, Front Porch, PatioFencing: Back Yard, Fenced, InvisibleOther Structures: Shed(s), OtherExterior: Fire Pit, Gas Grill, In-Ground Irrigation, Outdoor KitchenFoundation: Crawl SpaceHas a Private Pool |
Parking & Garage Number of Garage Spaces: 5Number of Covered Spaces: 5No CarportHas a GarageHas an Attached GarageParking Spaces: 5Parking: Attached Garage,Garage Door Opener,Garage Faces Side,Garage on Main Level |
Pool Pool: Community, Heated, In Ground, Outdoor Pool, Salt WaterPool |
Frontage Responsible for Road Maintenance: Publicly Maintained RoadRoad Surface Type: Concrete, Paved |
Water & Sewer Sewer: Public Sewer |
Surface & Elevation Elevation Units: Feet |
Finished Area Finished Area (above surface): 6460 Square Feet |

|
|---|
Cumulative Days on Market: 8Days on Market: 64 |

|
|---|
Year Built Year Built: 2018 |
Property Type / Style Property Type: ResidentialProperty Subtype: Single Family ResidenceArchitecture: Traditional |
Building Construction Materials: Brick Partial, Cedar Shake, StoneNot a New ConstructionNo Additional Parcels |
Property Information Not Included in Sale: Projector, Screen and audio equipment in Media RoomParcel Number: 06093284 |

|
|---|
Price List Price: $2,100,000Price Per Sqft: $325 |

|
|---|
Direction & Address City: WeddingtonCommunity: The Falls at Weddington |
School Information Elementary School: AntiochJr High / Middle School: WeddingtonHigh School: Weddington |

|
|---|
Listing Agent Listing ID: 4399274 |

|
|---|
Building Details Builder Model: Hollister DevonshireBuilder Name: Toll Brothers |
Building Area Building Area: 6460 Square Feet |
Community rooms Fitness Center |

|
|---|
Community Features: Clubhouse, Fitness Center, PlaygroundNot Senior Community |
Other Playground |

|
|---|
HOA Name: HawthorneHas an HOAHOA Fee: $1,725/Annually |

|
|---|
Lot Area: 0.606 acres |

|
|---|
Special Conditions: Standard |

|
|---|
Listing Terms: Cash, Conventional, VA Loan |

|
|---|
Mls Number: 4399274Zillow Contingency Status: Accepting Back-up OffersAttic: Pull Down StairsAttribution Contact: Lori.Guggenbiller@BHHSCarolinas.comAbove Grade Unfinished Area: 6460 |

|
|---|
ClubhousePlayground |
Around this home
What Locals Say about Weddington
At least 31 Trulia users voted on each feature.

97 % Say yards are well-kept

95 % Say parking is easy

94 % Say car is needed

92 % Say it's dog friendly

88 % Say people would walk alone at night

86 % Say there's wildlife

85 % Say it's quiet

83 % Say there's holiday spirit

74 % Say kids play outside

71 % Say they plan to stay for at least 5 years

66 % Say neighbors are friendly

60 % Say there are community events

47 % Say streets are well-lit

31 % Say there are sidewalks

14 % Say it's walkable to grocery stores

11 % Say it's walkable to restaurants
Sourced by Trulia users. Learn more about our methodology.
Market trends in Weddington
Last updated July 2026
Avg. sale price
—
Sale-to-List Price
—
Price per sq ft
—
Available listings
55
4MoM
Home Value
Trulia Estimate
$2.02MSince last month
Decreased$20K (-1%)Since last year
Decreased$46K (-2.2%)Since last sale
Increased$887K (+78%)Learn more about this home's value by checking out its Trulia Estimate, the value of nearby homes, and how much similar homes have sold for.
Trulia Estimate
The of this home's value increased by +67% in the last 10 years
| Month | Estimated value |
|---|---|
2026 | |
| September 2026 | $2.03M |
| August 2026 | $2.01M |
| July 2026 | $2.05M |
| June 2026 | $2.07M |
| May 2026 | $2.05M |
| April 2026 | $2.03M |
| March 2026 | $2.05M |
| February 2026 | $2.02M |
| January 2026 | $1.96M |
2025 | |
2024 | |
2023 | |
2022 | |
2021 | |
2020 | |
2019 | |
Comparable sales
These are recently sold homes that have a similar location or other similar features to this home, like bedrooms, bathrooms, and square footage. Get a sense of the expected prices in the area by viewing these homes.Address | Distance | Property Type | Sold Price | Sold Date | Bed | Bath | Sqft |
|---|---|---|---|---|---|---|---|
0.16 | Single-Family Home | $1,350,000 | 10/17/25 | 4 | 3.5 | 4,429 | |
0.14 | Single-Family Home | $2,020,000 | 06/10/26 | 5 | 6.5 | 6,353 | |
0.18 | Single-Family Home | $1,428,187 | 04/29/26 | 5 | 4 | 4,045 | |
0.12 | Single-Family Home | $1,700,000 | 03/31/26 | 6 | 7.5 | 5,797 | |
0.41 | Single-Family Home | $1,352,500 | 10/30/25 | 5 | 3.5 | 4,709 | |
0.57 | Single-Family Home | $1,170,000 | 06/09/26 | 4 | 3.5 | 3,449 | |
0.24 | Single-Family Home | $1,615,000 | 03/05/26 | 6 | 7 | 5,815 | |
0.41 | Single-Family Home | $915,000 | 05/01/26 | 4 | 3.5 | 3,571 | |
0.59 | Single-Family Home | $1,225,000 | 03/20/26 | 5 | 3.5 | 4,274 | |
0.46 | Single-Family Home | $1,325,000 | 08/20/26 | 5 | 4.5 | 4,610 |
Nearby home prices
Get a sense of expected prices in the area by checking the value of nearby homes.Address | Distance | Price | Bed | Bath | Sqft | Status |
|---|---|---|---|---|---|---|
0.04 | $1,465,400 | 5 | 5 | 4,895 | Off Market | |
0.12 | $1,700,000 | 6 | 7.5 | 5,797 | Recently Sold | |
0.12 | $1,403,100 | 5 | 5.5 | 4,519 | Off Market | |
0.14 | $2,593,400 | 4 | 3.5 | 4,390 | Off Market | |
0.14 | $2,020,000 | 5 | 6.5 | 6,353 | Recently Sold | |
0.16 | $2,350,000 | 7 | 9 | 9,035 | Recently Sold | |
0.16 | $1,338,300 | 4 | 3.5 | 4,429 | Off Market | |
0.16 | $2,103,000 | 5 | 6.5 | 5,840 | Off Market | |
0.18 | $1,428,187 | 5 | 4 | 4,045 | Recently Sold | |
0.21 | $1,653,000 | 6 | 7.5 | 6,014 | Off Market | |
0.21 | $1,424,800 | 4 | 3.5 | 4,513 | Off Market | |
0.20 | $1,345,200 | 4 | 4 | 4,612 | Off Market |
Price and Tax history
| Date | Event | Price |
|---|---|---|
Jul 22, 2026 Source: Canopy MLS as distributed by MLS GRID #4399274 | Listed For Sale | $2,100,000 |
Sep 7, 2018 Source: N/A | Sold | $1,138,000 |
| Year | Property tax | Tax assessment |
|---|---|---|
| 2025 | $8,235 | $1,648,300 |
Home facts updated by county records
LGBTQ Local Legal Protections
LGBTQ Local Legal Protections



Lori Guggenbiller, Berkshire Hathaway HomeServices Carolinas Realty
Based on information submitted to the MLS GRID as of 2026-09-09 01:03:22 PDT. All data is obtained from various sources and may not have been verified by broker or MLS GRID. Supplied Open House Information is subject to change without notice. All information should be independently reviewed and verified for accuracy. Properties may or may not be listed by the office/agent presenting the information. Some IDX listings have been excluded from this website. Click here for more information
Similar Homes You May Like
 1.21 ACRESKeller Williams Premier
 2.6 ACRESBerkshire Hathaway HomeServices Carolinas Realty
 0.56 ACRESPremier Sotheby's International Realty
 2.35 ACRESBerkshire Hathaway HomeServices Carolinas Realty
 Dickens Mitchener & Associates Inc
 0.51 ACRESEXP Realty LLC Ballantyne
 2.71 ACRESEmerald Pointe Realty & Const.
 0.57 ACRESKeller Williams Ballantyne Area
 0.54 ACRESNestlewood Realty, LLC
 0.35 ACRESKeller Williams South Park
 0.59 ACRESPremier Sotheby's International Realty
 NEW CONSTRUCTION0.4 ACRESJPO Residential Realty LLC
 0.89 ACRESColdwell Banker Realty
 0.33 ACRESHoward Hanna Allen Tate Huntersville
 1.78 ACRESCarolina Realty & Investing Group LLC
 0.58 ACRESKeller Williams Lake Norman
 NEW CONSTRUCTION1.07 ACRESEXP Realty LLC Rock Hill
 0.84 ACRESColdwell Banker Realty
 0.41 ACRESBerkshire Hathaway HomeServices Carolinas Realty
 0.46 ACRESKeller Williams Ballantyne Area
 0.46 ACRESKeller Williams South Park
 0.39 ACRESHoward Hanna Allen Tate Charlotte South
 0.45 ACRESRE/MAX Executive
 11.66 ACRESPremier Sotheby's International Realty
 0.33 ACRESNorthGroup Real Estate LLC
 0.44 ACRESIvester Jackson Christie's
 3.3 ACRESDickens Mitchener & Associates Inc
 NEW CONSTRUCTION1.9 ACRESClassica Homes Realty LLC
 See more homes for sale inMatthews


New Listings near 435 Turtleback Rdg
 0.44 ACRESDane Warren Real Estate
 NEW - 15 HRS AGO3.87 ACRESCorcoran HM Properties
 0.32 ACRESKeller Williams Connected
 NEW CONSTRUCTION1.2 ACRESKeller Williams Ballantyne Area
 NEW CONSTRUCTION0.44 ACRESBetter Homes and Gardens Real Estate Paracle
- 1.21 ACRESKeller Williams Premier
 OPEN SAT, 12-4PM0.26 ACRESHoward Hanna Allen Tate Charlotte South
 0.89 ACRESHelen Adams Realty
- See more homes for sale inMatthews


Frequently asked questions about 435 Turtleback Rdg
- What is the estimated monthly payment for 435 Turtleback Rdg?Based on a $2,100,000 list price with 20% down at today's rates, the estimated monthly payment for 435 Turtleback Rdg in Matthews, NC is approximately $12,051 (about $10,996 principal & interest, $980 property taxes, and $75 homeowner's insurance). This is an estimate. Actual payment depends on your loan terms.
- What do residents say about Matthews?Residents describe Matthews, NC as well-kept, easy to park in, and dog-friendly. Most residents say you need a car. See homes for sale in Matthews, NC.
- What are the closest schools to 435 Turtleback Rdg?The closest schools to 435 Turtleback Rdg in Matthews, NC are Antioch Elementary (rated 10/10), Weddington High School (rated 9/10), Weddington Middle School (rated 10/10).
- What is 435 Turtleback Rdg estimated to be worth?Trulia's estimated value for 435 Turtleback Rdg in Matthews, NC is $2,025,100.
- Does 435 Turtleback Rdg have air conditioning?Yes, 435 Turtleback Rdg in Matthews, NC has air conditioning.
- Does 435 Turtleback Rdg have a pool?Yes, 435 Turtleback Rdg in Matthews, NC has a pool.
435 Turtleback Rdg, Matthews, NC 28104 is a 4 bedroom, 5 bathroom, 6,460 sqft single-family home built in 2018. This property is currently available for sale and was listed by Canopy MLS as distributed by MLS GRID on Jul 22, 2026. The MLS # for this home is MLS# 4399274.