

$1,863,400
 4 Beds
 3.5 Baths
 4,087 sqft (on 0.60 acres)
435 E MACEWEN DRIVE, Osprey, FL 34229
Est. Refi. Payment $11,955/mo*
Refinance Your HomeCurrently Off Market - Sold Dec 29, 2023 for $1,500,000
Home Value
Trulia Estimate
$1.86MSince last month
Increased$60K (+3.3%)Since last year
Increased$202K (+12.2%)Since last sale
Increased$363K (+24.2%)Learn more about this home's value by checking out its Trulia Estimate, the value of nearby homes, and how much similar homes have sold for.
Trulia Estimate
The of this home's value increased by +67% in the last 10 years
| Month | Estimated value |
|---|---|
2026 | |
| September 2026 | $1.86M |
| August 2026 | $1.81M |
| July 2026 | $1.8M |
| June 2026 | $1.82M |
| May 2026 | $1.78M |
| April 2026 | $1.8M |
| March 2026 | $1.79M |
| February 2026 | $1.78M |
| January 2026 | $1.75M |
2025 | |
2024 | |
2023 | |
2022 | |
2021 | |
2020 | |
2019 | |
2018 | |
2017 | |
2016 | |
Comparable sales
These are recently sold homes that have a similar location or other similar features to this home, like bedrooms, bathrooms, and square footage. Get a sense of the expected prices in the area by viewing these homes.Address | Distance | Property Type | Sold Price | Sold Date | Bed | Bath | Sqft |
|---|---|---|---|---|---|---|---|
0.02 | Single-Family Home | $2,025,000 | 09/14/26 | 4 | 3.5 | 4,012 | |
0.14 | Single-Family Home | $1,865,160 | 08/27/26 | 4 | 3.5 | 3,768 | |
0.22 | Single-Family Home | $1,850,000 | 01/22/26 | 4 | 3.5 | 4,191 | |
0.06 | Single-Family Home | $1,385,000 | 06/23/26 | 3 | 3 | 2,414 | |
0.34 | Single-Family Home | $1,700,000 | 09/18/25 | 4 | 4 | 4,132 | |
0.23 | Single-Family Home | $2,035,000 | 06/18/26 | 3 | 3 | 3,681 | |
0.39 | Single-Family Home | $2,300,000 | 11/05/25 | 4 | 3.5 | 3,857 | |
0.49 | Single-Family Home | $1,700,000 | 07/17/26 | 4 | 3.5 | 4,387 | |
0.25 | Single-Family Home | $1,500,000 | 09/19/25 | 3 | 2.5 | 2,611 |
Nearby home prices
Get a sense of expected prices in the area by checking the value of nearby homes.Address | Distance | Price | Bed | Bath | Sqft | Status |
|---|---|---|---|---|---|---|
0.03 | $2,025,000 | 4 | 3.5 | 4,012 | Recently Sold | |
0.06 | $1,385,000 | 3 | 3 | 2,414 | Recently Sold | |
0.10 | $1,347,600 | 3 | 3 | 3,048 | Off Market | |
0.14 | $1,865,160 | 4 | 3.5 | 3,768 | Recently Sold | |
0.12 | $2,760,600 | 5 | 5.5 | 5,153 | Off Market | |
0.18 | $1,459,700 | 4 | 5.5 | 3,906 | Off Market | |
0.18 | $2,056,800 | 4 | 4.5 | 3,896 | Off Market | |
0.20 | $2,006,500 | 4 | 3.5 | 4,368 | Off Market | |
0.20 | $1,812,200 | 4 | 4.5 | 4,201 | Off Market | |
0.22 | $1,850,000 | 4 | 3.5 | 4,191 | Recently Sold | |
0.23 | $2,035,000 | 3 | 3 | 3,681 | Recently Sold |
Local Information
- Map ViewExplore the area around 435 E MACEWEN DRIVE.

- Schools1 Preschool School1 Elementary School1 Middle School1 High School

- Shop & Eat

-- mins to
Home Highlights

Single-Family Home

Built in 1998

0.6 acre lot

4,087 sqft

$456/sqft

3 Car Garage

HOA $133/mo
About this House
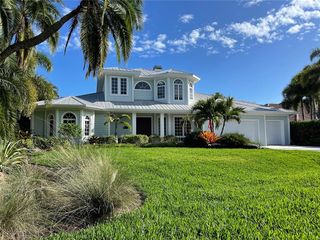
**<b>Two new A/C units & New Roof being installed</b>**GATED COUNTRY CLUB HOME WITH GOLF COURSE VIEWS! This stately residence with 4-5 bedrooms and 3.5 baths offers a 4,000+ square foot San Marino II design built by Arthur Rutenberg Homes. The custom interior exudes opulence with many architectural features, fine finishes, and superior craftsmanship; 12-foot high and detailed ceilings, faux glazing, built-ins, handcrafted millwork, crown moldings, arched windows and entryways, furniture quality cabinetry, solid surfaces, central vacuum and intercom systems, wood floors, together with patterned and diagonal tiled flooring. Double leaded glass doors present the foyer and the formal area. Setting the stage are a coffered ceiling, a gas fireplace surrounded with built-ins, and a triple sliding glass door overlooking golf course views. A granite wet bar connects the formal area to the matching island kitchen for entertaining. Showcasing wood cabinetry, task lighting, stone tiled backsplash, solid surface prep space and a raised serving bar. A tray ceiling anchors the wonderful pot rack created for the space. Adjacent aquarium glass looks out over the pool, spa, golf course and lake views from the breakfast nook. Pleasingly combined with the family room with a built-in media center and a distinct paned window displaying exceptional views. Nearby is the media room with a vaulted ceiling, dry bar with refrigeration, pocket door for privacy, hardwood floors, bar seating, and its own picture window and views. Sliding glass doors in here, from the summer kitchen and pool, conveniently access a bathroom next to the guest bedroom with built-in desk. A study hall enters each of the two secondary bedrooms with a shared bathroom. The laundry/craft room and a walk-in pantry are also in this wing. The office at the front of the home has a closet. The rich tones, hardwood, and built-in desk give it a sense of grandeur. It is next to the powder room for accessibility. A magnificent Owner’s suite is intended for privacy with a sitting area that looks out over the golf course. It has a California style dressing closet and a bonus walk-in. Twin columns frame the jetted, raised platform oval tub. There is a glass blocked, oversized shower. Split vanities, double sinks, gold fixtures, a makeup table, and a water closet can be found in the primary bath. Several sets of sliding glass doors open to the outdoor living space with a screened enclosure, covered entertainment areas, a summer kitchen with a gas grill, a heated pool and a spa. On over a half an acre golf front parcel with meticulously maintained landscaping. A tremendous amount of pavers amble from the walkways, to the circular drive, and edge the side entry 3-car garage. Please note that the furnishings are being offered for your consideration but are not included. Located in The Oaks club side, a lavish gated community located just south of Sarasota in Osprey. It is less than 4-miles to Pineview School for the gifted. Members of the Oaks Club enjoy championship golf, Har-Tru tennis courts, a lap pool, a gracious clubhouse, and a bustling wellness/fitness center. Creating a vibrant social life and the serenity to set the stage for the finest moments in your life.
435 E MACEWEN DRIVE, Osprey, FL 34229 is a 4 bedroom, 4 bathroom, 4,087 sqft single-family home built in 1998. It last sold for $1,500,000 on Dec 29, 2023 (3% below the $1,550,000 asking price). This property is not currently displayed as for sale or rent on Trulia. The Trulia Estimate is $1,863,400, with a rent estimate of $6,201/month.
Last check for updates: about 12 hours ago
Listed by Candy Swick, (941) 376-9000
CANDY SWICK & COMPANY, (941) 954-9000
Bought with: Amy Donato, (941) 807-4867, NCC PROPERTIES LLC, (941) 924-1868
Originating MLS: Sarasota - Manatee
Source: Stellar MLS, MLS#A4561723
IDX information is provided exclusively for personal, non-commercial use, and may not be used for any purpose other than to identify prospective properties consumers may be interested in purchasing. Information is deemed reliable but not guaranteed. Some IDX listings have been excluded from this website.
Listing Information presented by local MLS brokerage: Zillow, Inc - (407) 904-3511
Listing Information presented by local MLS brokerage: Zillow, Inc - (407) 904-3511
Home Details for 435 E MACEWEN DRIVE

|
|---|
Interior Details Number of Rooms: 15Types of Rooms: Master Bedroom, Bedroom 2, Bedroom 3, Bedroom 4, Master Bathroom, Balcony Porch Lanai, Den, Dinette, Dining Room, Family Room, Foyer, Kitchen, Laundry, Living Room, Media RoomWet Bar |
Beds & Baths Number of Bedrooms: 4Number of Bathrooms: 4Number of Bathrooms (full): 3Number of Bathrooms (half): 1 |
Dimensions and Layout Living Area: 4087 Square Feet |
Appliances & Utilities Utilities: PublicAppliances: Bar Fridge, Oven, Cooktop, Dishwasher, Dryer, Refrigerator, WasherDishwasherDryerLaundry: Inside,Laundry RoomRefrigeratorWasher |
Heating & Cooling Heating: Central,Electric,ZonedHas CoolingAir Conditioning: Central Air,ZonedHas HeatingHeating Fuel: Central |
Fireplace & Spa Fireplace: Gas, Living RoomSpa: Heated, In GroundHas a FireplaceHas a Spa |
Windows, Doors, Floors & Walls Window: Blinds, Shades, Window TreatmentsDoor: Outdoor Grill, Outdoor Kitchen, Sliding DoorsFlooring: Carpet, Tile, Hardwood |
Levels, Entrance, & Accessibility Stories: 1Number of Stories: 1Levels: OneFloors: Carpet, Tile, Hardwood |
View Has a ViewView: Golf Course, Water, Lake |
Security Security: Gated Community |

|
|---|
Exterior Home Features Roof: TilePatio / Porch: Covered, Front Porch, Rear Porch, ScreenedVegetation: Mature Landscaping, Oak Trees, Trees/LandscapedOther Structures: Outdoor KitchenExterior: Lighting, Outdoor Grill, Outdoor Kitchen, Private Mailbox, Rain GuttersFoundation: SlabHas a Private Pool |
Parking & Garage Number of Garage Spaces: 3Number of Covered Spaces: 3Other Parking: Garage Dimensions: 33x23No CarportHas a GarageHas an Attached GarageHas Open ParkingParking Spaces: 3Parking: Circular Driveway,Driveway,Garage Door Opener,Garage Faces Side,Oversized |
Pool Pool: Heated, In Ground, Outside Bath Access, Screen EnclosurePool |
Frontage Responsible for Road Maintenance: Private Maintained RoadRoad Surface Type: PavedNot on Waterfront |
Water & Sewer Sewer: Public Sewer |

|
|---|
Cumulative Days on Market: 245 |

|
|---|
Year Built Year Built: 1998 |
Property Type / Style Property Type: ResidentialProperty Subtype: Single Family ResidenceArchitecture: Custom |
Building Construction Materials: Block, Concrete, StuccoNot a New ConstructionNo Additional Parcels |
Property Information Condition: CompletedParcel Number: 0141150003 |

|
|---|
Price List Price: $1,550,000 |
Status Change & Dates Off Market Date: Sun Nov 26 2023 |

|
|---|
MLS Status: Sold |

|
|---|
Direction & Address City: OSPREYCommunity: OAKS 2 PH 4-A |
School Information Elementary School: Laurel Nokomis ElementaryJr High / Middle School: Sarasota MiddleHigh School: Venice Senior High |

|
|---|
Building Details Builder Model: San Marino IIBuilder Name: Arthur Rutenberg Home |
Building Area Building Area: 5486 Square Feet |
Community rooms Fitness Center |

|
|---|
Community Features: Association Recreation - Owned, Clubhouse, Deed Restrictions, Fitness Center, Golf Carts OK, Golf, No Truck/RV/Motorcycle Parking, Pool, Racquetball, Restaurant, Sidewalks, Wheelchair AccessNot Senior Community |

|
|---|
HOA Fee Includes: 24-Hour Guard, Common Area Taxes, Community Pool, Reserve Fund, Fidelity Bond, Maintenance Grounds, Manager, Pool Maintenance, Private Road, Recreational Facilities, SecurityHOA Name: Venessa Diaz, Lighthouse Mgmt x506HOA Phone: 941-460-5560Association for this Listing: Sarasota - ManateeHas an HOAHOA Fee: $133/Monthly |

|
|---|
Lot Area: 0.60 acres |

|
|---|
Special Conditions: None |

|
|---|
Business Information Ownership: Fee Simple |

|
|---|
Mls Number: A4561723Water ViewWater View: Water, LakeShowing AttendedShowing Requirements: Contact Call Center, Listing Agent Must Accompany, See RemarksUniversal Property Id: US-12115-N-0141150003-R-N |

|
|---|
HOA Amenities: Clubhouse,Fence Restrictions,Fitness Center,Gated,Golf Course,Pool,Racquetball,Recreation Facilities,Security,Tennis Court(s),Vehicle Restrictions |
Price and Tax history
| Date | Event | Price |
|---|---|---|
Dec 29, 2023 Source: Stellar MLS #A4561723 | Sold | $1,500,000 |
Nov 27, 2023 Source: Stellar MLS #A4561723 | Pending | $1,550,000 |
Sep 15, 2023 Source: Stellar MLS #A4561723 | PendingToActive | $1,550,000 |
Sep 12, 2023 Source: Stellar MLS #A4561723 | Pending | $1,550,000 |
Jun 1, 2023 Source: Stellar MLS #A4561723 | PriceChange | $1,550,000 Price decreased by 6% |
Mar 25, 2023 Source: Stellar MLS #A4561723 | PendingToActive | $1,650,000 |
Mar 6, 2023 Source: Stellar MLS #A4561723 | Pending | $1,650,000 |
Mar 2, 2023 Source: Stellar MLS #A4561723 | Listed For Sale | $1,650,000 |
Oct 26, 2018 Source: N/A | Sold | $86,600 |
Jun 3, 2014 Source: Stellar MLS #A3996284 | Sold | $915,000 |
May 22, 2014 Source: Agent Provided | Pending | $980,000 |
Apr 12, 2014 Source: Agent Provided | Listed For Sale | $980,000 |
Apr 19, 1999 Source: N/A | Sold | $755,000 |
Dec 23, 1997 Source: N/A | Sold | $150,000 |
| Year | Property tax | Tax assessment |
|---|---|---|
| 2025 | $15,344 | $1,240,300 |
Home facts updated by county records
Market trends in Osprey
Last updated August 2026
Avg. sale price
$714K
$28.67KMoM
Sale-to-List Price
—
Price per sq ft
—
Available listings
112
22MoM
Around this home
What Locals Say about Osprey
At least 46 Trulia users voted on each feature.

90 % Say car is needed

87 % Say it's dog friendly

85 % Say it's quiet

84 % Say parking is easy

75 % Say people would walk alone at night

74 % Say there's wildlife

67 % Say yards are well-kept

67 % Say there's holiday spirit

64 % Say they plan to stay for at least 5 years

54 % Say neighbors are friendly

48 % Say there are sidewalks

42 % Say it's walkable to restaurants

42 % Say streets are well-lit

41 % Say it's walkable to grocery stores

41 % Say there are community events

31 % Say kids play outside
Sourced by Trulia users. Learn more about our methodology.
LGBTQ Local Legal Protections
LGBTQ Local Legal Protections



Frequently asked questions about 435 E MACEWEN DRIVE
- What is 435 E MACEWEN DRIVE estimated to be worth?Trulia's estimated value for 435 E MACEWEN DRIVE in Osprey, FL is $1,863,400.
- What is the price history for 435 E MACEWEN DRIVE?435 E MACEWEN DRIVE in Osprey, FL last sold for $1,500,000 in December 2023.
- Is Osprey a buyer's or seller's market?Osprey is currently a buyer's market, based on recent for-sale activity.
- What's the median sale price in Osprey?The median sale price in Osprey is $714K. That is up $28.67K from the prior month.
- Does 435 E MACEWEN DRIVE have air conditioning?Yes, 435 E MACEWEN DRIVE in Osprey, FL has air conditioning.
- Does 435 E MACEWEN DRIVE have a pool?Yes, 435 E MACEWEN DRIVE in Osprey, FL has a pool.
Explore by feature - Pet Friendly
 PET FRIENDLYFURNISHED
 APPLY INSTANTLYPET FRIENDLY
 NEW - 1 DAY AGOAPPLY INSTANTLYPET FRIENDLY
 APPLY INSTANTLYPET FRIENDLYFURNISHED
 PET FRIENDLY
 PET FRIENDLY
 PET FRIENDLY
 PET FRIENDLY
 PET FRIENDLY
 PET FRIENDLY
Explore by feature - Garage
- PET FRIENDLYFURNISHED
 APPLY INSTANTLYPET FRIENDLY
 APPLY INSTANTLY
 APPLY INSTANTLY
- NEW - 1 DAY AGOAPPLY INSTANTLYPET FRIENDLY
 APPLY INSTANTLY
- APPLY INSTANTLYPET FRIENDLYFURNISHED
- PET FRIENDLY
 PET FRIENDLY
Explore by feature - Air Conditioning
- PET FRIENDLYFURNISHED
 SPECIAL OFFERPET FRIENDLY
- APPLY INSTANTLYPET FRIENDLY
- APPLY INSTANTLY
 APPLY INSTANTLY
- APPLY INSTANTLY
- APPLY INSTANTLYPET FRIENDLY
- NEW - 1 DAY AGOAPPLY INSTANTLYPET FRIENDLY
 APPLY INSTANTLYFURNISHEDROOM FOR RENT
- APPLY INSTANTLY

Explore by feature - Pool
- PET FRIENDLYFURNISHED
- SPECIAL OFFERPET FRIENDLY
- APPLY INSTANTLYPET FRIENDLY
 FURNISHED
 FURNISHED
- APPLY INSTANTLY
 APPLY INSTANTLYFURNISHED
- APPLY INSTANTLYPET FRIENDLYFURNISHED
- PET FRIENDLY
- PET FRIENDLY
Explore by feature - Washer/dryer
- PET FRIENDLYFURNISHED
- SPECIAL OFFERPET FRIENDLY
- APPLY INSTANTLYPET FRIENDLY
- APPLY INSTANTLY
- APPLY INSTANTLY
- APPLY INSTANTLY
- APPLY INSTANTLYPET FRIENDLY
- FURNISHED
- FURNISHED
- NEW - 1 DAY AGOAPPLY INSTANTLYPET FRIENDLY
Apartments for Rent
- PET FRIENDLY
 PET FRIENDLY
 PET FRIENDLY
 NEW - 11 HRS AGO$1,610 - $2,550/mo1-3 bd1-2 baRENDER Legacy Trail by Crescent Communities | 15560 Render Way,
Nokomis, FL 34275 PET FRIENDLY
- PET FRIENDLYFURNISHED
 APPLY INSTANTLYPET FRIENDLYFURNISHED
- APPLY INSTANTLYPET FRIENDLY
 APPLY INSTANTLYPET FRIENDLYFURNISHED
 See more homes for rent inOsprey
Off Market Homes Near 435 E MACEWEN DRIVE
 SOLDSEP 15, 2026FIRST LIGHT REAL ESTATE
 SOLDSEP 14, 2026GENEROUS PROPERTY
 SOLDSEP 10, 2026THE AGENCY SARASOTA
 SOLDSEP 9, 2026COLDWELL BANKER SARASOTA CENT.
 SOLDSEP 9, 2026STELLAR NON-MEMBER OFFICE
 SOLDSEP 1, 2026MICHAEL SAUNDERS & COMPANY
 SOLDSEP 1, 2026PAT WILLIAMS REALTY, LLC
 SOLDAUG 31, 2026DOUGLAS ELLIMAN
 SOLDAUG 31, 2026KELLER WILLIAMS ON THE WATER S
 See more homes for sale inOsprey

Homes for sale near 435 E MACEWEN DRIVE
 NEW - 1 DAY AGO0.59 ACRESCOLDWELL BANKER REALTY
 1.2 ACRESPREMIER SOTHEBY'S INTERNATIONAL REALTY
 0.27 ACRESKELLER WILLIAMS ON THE WATER S
- See more homes for sale inOsprey


- Results are loading