

$1,625,200
 4 Beds
 2.5 Baths
 2,546 sqft
435 76th St, Brooklyn, NY 11209
Est. Refi. Payment $9,422/mo*
Refinance Your HomeCurrently Off Market - Sold Jan 23, 2024 for $1,390,000
Home Value
Trulia Estimate
$1.63MSince last month
Increased$15K (+0.9%)Since last year
Increased$130K (+8.7%)Since last sale
Increased$235K (+16.9%)Learn more about this home's value by checking out its Trulia Estimate, the value of nearby homes, and how much similar homes have sold for.
Trulia Estimate
The of this home's value increased by +41% in the last 10 years
| Month | Estimated value |
|---|---|
2026 | |
| August 2026 | $1.63M |
| August 2026 | $1.62M |
| July 2026 | $1.61M |
| June 2026 | $1.62M |
| May 2026 | $1.6M |
| April 2026 | $1.59M |
| March 2026 | $1.63M |
| February 2026 | $1.58M |
| January 2026 | $1.57M |
2025 | |
2024 | |
2023 | |
2022 | |
2021 | |
2020 | |
2019 | |
2018 | |
2017 | |
2016 | |
Comparable sales
These are recently sold homes that have a similar location or other similar features to this home, like bedrooms, bathrooms, and square footage. Get a sense of the expected prices in the area by viewing these homes.Address | Distance | Property Type | Sold Price | Sold Date | Bed | Bath | Sqft |
|---|---|---|---|---|---|---|---|
2.54 | Townhouse | $2,110,000 | 08/03/26 | 7 | 3 | 2,100 |
Nearby home prices
Get a sense of expected prices in the area by checking the value of nearby homes.Address | Distance | Price | Bed | Bath | Sqft | Status |
|---|---|---|---|---|---|---|
0.02 | $1,800,000 | 4 | 2 | 2,658 | For Sale | |
0.05 | $2,021,300 | 5 | 3.5 | 3,060 | Off Market | |
0.07 | $1,575,000 | Studio | - | - | Recently Sold | |
0.05 | $1,321,800 | 4 | 2 | 1,600 | Off Market | |
0.08 | $1,735,000 | 4 | 2 | 2,400 | Off Market | |
0.07 | $408,888 | 2 | 1 | 1,000 | For Sale | |
0.07 | $247,600 | 1 | 1 | 650 | Off Market | |
0.07 | $262,900 | 1 | 1 | 700 | Off Market | |
0.07 | $269,000 | 1 | 1 | 650 | For Sale | |
0.07 | $372,400 | 2 | 1 | 1,200 | Off Market |
Local Information
- Map ViewExplore the area around 435 76th St.

- Schools1 Elementary School1 Middle School1 High School

- Shop & Eat

-- mins to
Home Highlights

Townhouse

Built in 1925

2,546 sqft

$638/sqft
About this House
Elegantly Updated Townhouse With Original Details in Premium Bay Ridge Location
Situated in a highly desirable area of Bay Ridge and on one of the best tree lined residential blocks in the neighborhood, this unique two-family townhouse—currently utilized as a single-family residence—seamlessly blends a contemporary renovation with exquisite original details. A rare find, this home boasts 4 bedrooms, 2.5 bathrooms, and a highly functional in-law suite.
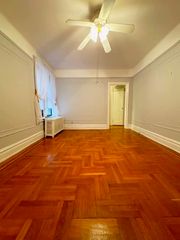
Stepping through the inviting front porch into the parlor, you'll be enveloped in an ambiance of heritage and a distinct charm that few homes possess today. The elegant foyer boasts a finely carved trumeau mirror with beveled edges, setting the tone for the rest of the home. The sunlit south-facing living room and the stately dining area, both with close to 10-foot ceilings, welcome you further in. The living room, rich in character, showcases intricate details such as wooden shutters, decorative wall sconces, beautifully patterned herringbone floors, glass-fronted built-in cabinets, and classic ceiling moldings.
Venturing deeper into the home, you'll land at one of the best eat-in kitchens in Bay Ridge with custom Henrybuilt cabinets, Caeserstone countertops and backsplash, and a suite of top-of-the-line appliances including a 6-burner Thermador gas stove, double door French refrigerator, and dishwasher. Adjacent to the kitchen, an outdoor patio sets the stage for alfresco dining, connecting to an expansive open garden that has been repaved, re-fenced and relandscaped by the current owners to bring it up to the quality of the rest of the home.
Making your way upstairs you’ll find four sundrenched bedrooms, two that can easily serve as primary rooms, and all adorned with serene treetop vistas, further illuminated by two skylights. One of these skylights brightens a spacious bathroom, which is equipped with both a shower and a deep soaking tub.
Adding to the home's allure is a sunlit two-story extension at the rear, featuring a rift-cut oak wood staircase that descends to a meticulously excavated lower basement level. The expansive basement spanning 30’ x 17’, is currently configured as an in-law suite, but can be easily converted to a large home-office, fitness area, or recreational room, and houses essential mechanicals, a full bathroom, a dedicated laundry area with side by side newly replaced full size washer & dryer, and additional storage.
Characteristic elements like original hardwood floors, high ceilings, oversized bay windows, and intricate woodwork—including pier mirrors, banisters, French and pocket doors, stained glass cabinets, coffered ceilings, moldings, and shutters—enrich the home's interior. If that’s not enough, the home has recently installed split system AC units throughout the home, updated mechanicals including a new boiler system, and kitchenette in the basement.
Situated on one of the most desirable blocks in Bay Ridge, 435 76th Street is just half a block from the nearest subway and affords the luxury of proximity to an array of shops, dining options, and parks, making it equally ideal for commuting or comfortable at-home work environments. Destination restaurants including Tanoreen and Gino’s, local fresh markets, and public transportation including the new express ferry which takes you to Wall Street in just 20 minutes are all nearby.
Situated in a highly desirable area of Bay Ridge and on one of the best tree lined residential blocks in the neighborhood, this unique two-family townhouse—currently utilized as a single-family residence—seamlessly blends a contemporary renovation with exquisite original details. A rare find, this home boasts 4 bedrooms, 2.5 bathrooms, and a highly functional in-law suite.
Stepping through the inviting front porch into the parlor, you'll be enveloped in an ambiance of heritage and a distinct charm that few homes possess today. The elegant foyer boasts a finely carved trumeau mirror with beveled edges, setting the tone for the rest of the home. The sunlit south-facing living room and the stately dining area, both with close to 10-foot ceilings, welcome you further in. The living room, rich in character, showcases intricate details such as wooden shutters, decorative wall sconces, beautifully patterned herringbone floors, glass-fronted built-in cabinets, and classic ceiling moldings.
Venturing deeper into the home, you'll land at one of the best eat-in kitchens in Bay Ridge with custom Henrybuilt cabinets, Caeserstone countertops and backsplash, and a suite of top-of-the-line appliances including a 6-burner Thermador gas stove, double door French refrigerator, and dishwasher. Adjacent to the kitchen, an outdoor patio sets the stage for alfresco dining, connecting to an expansive open garden that has been repaved, re-fenced and relandscaped by the current owners to bring it up to the quality of the rest of the home.
Making your way upstairs you’ll find four sundrenched bedrooms, two that can easily serve as primary rooms, and all adorned with serene treetop vistas, further illuminated by two skylights. One of these skylights brightens a spacious bathroom, which is equipped with both a shower and a deep soaking tub.
Adding to the home's allure is a sunlit two-story extension at the rear, featuring a rift-cut oak wood staircase that descends to a meticulously excavated lower basement level. The expansive basement spanning 30’ x 17’, is currently configured as an in-law suite, but can be easily converted to a large home-office, fitness area, or recreational room, and houses essential mechanicals, a full bathroom, a dedicated laundry area with side by side newly replaced full size washer & dryer, and additional storage.
Characteristic elements like original hardwood floors, high ceilings, oversized bay windows, and intricate woodwork—including pier mirrors, banisters, French and pocket doors, stained glass cabinets, coffered ceilings, moldings, and shutters—enrich the home's interior. If that’s not enough, the home has recently installed split system AC units throughout the home, updated mechanicals including a new boiler system, and kitchenette in the basement.
Situated on one of the most desirable blocks in Bay Ridge, 435 76th Street is just half a block from the nearest subway and affords the luxury of proximity to an array of shops, dining options, and parks, making it equally ideal for commuting or comfortable at-home work environments. Destination restaurants including Tanoreen and Gino’s, local fresh markets, and public transportation including the new express ferry which takes you to Wall Street in just 20 minutes are all nearby.
435 76th St, Brooklyn, NY 11209 is a 4 bedroom, 3 bathroom, 2,546 sqft townhouse in Bay Ridge, built in 1925. It last sold for $1,390,000 on Jan 23, 2024 (1% above the $1,375,000 asking price). More recently, it was listed as a rental in November 2023 with an asking price of $5,999 per month. That rental listing was removed on November 21, 2023. This property is not currently displayed as for sale or rent on Trulia. The Trulia Estimate is $1,625,200, with a rent estimate of $6,121/month.
Contact this Building
Last check for updates: about 7 hours ago
Listed by Jay Glazer
Corcoran
Talia Magen
Source: StreetEasy, MLS#S1682300
Home Details for 435 76th St

|
|---|
MLS Status: Sold |

|
|---|
Interior Details Number of Rooms: 9 |
Beds & Baths Number of Bedrooms: 4Number of Bathrooms: 3Number of Bathrooms (full): 2Number of Bathrooms (half): 1 |
Dimensions and Layout Living Area: 2546 Square Feet |
Appliances & Utilities Appliances: Dishwasher, Washer/DryerDishwasherLaundry: Inside |
Windows, Doors, Floors & Walls Flooring: Hardwood |
Levels, Entrance, & Accessibility Floors: Hardwood |
View Has a ViewView: Garden |

|
|---|
Exterior Home Features Patio / Porch: OtherExterior: GardenGarden |

|
|---|
Year Built Year Built: 1925 |
Property Type / Style Property Type: ResidentialProperty Subtype: Townhouse |

|
|---|
Price List Price: $1,375,000 |

|
|---|
Direction & Address City: BrooklynCommunity: Bay Ridge |

|
|---|
Building Area Building Area: 2546 Square Feet |

|
|---|
Has an HOA |

|
|---|
Special Conditions: Resale |

|
|---|
Mls Number: S1682300Listing Url |

|
|---|
HOA Amenities: LaundrySTREETEASY Property ID: 8723402STREETEASY Building ID: 215827 |
Price and Tax history
| Date | Event | Price |
|---|---|---|
Jan 23, 2024 Source: N/A | Sold | $1,390,000 |
Nov 21, 2023 Source: Zillow Rentals | ListingRemoved | |
Nov 21, 2023 Source: StreetEasy | Pending | $1,375,000 |
Nov 7, 2023 Source: Zillow Rentals | Listed For Rent | $5,999 |
Nov 7, 2023 Source: StreetEasy | PriceChange | $1,375,000 Price decreased by 8% |
Sep 26, 2023 Source: StreetEasy | Listed For Sale | $1,499,000 |
Jan 8, 2021 Source: N/A | Sold | $1,375,000 |
Nov 1, 2020 Source: Agent Provided | Pending | $1,375,000 |
Sep 24, 2020 Source: Agent Provided | Listed For Sale | $1,375,000 |
Jan 13, 2017 Source: N/A | Sold | $1,378,000 |
Nov 4, 2016 Source: Agent Provided | Pending | $1,199,000 |
Oct 13, 2016 Source: Agent Provided | Listed For Sale | $1,199,000 |
Aug 1, 2016 Source: Agent Provided | ListingRemoved | $1,200,000 |
Jul 6, 2016 Source: Agent Provided | PriceChange | $1,200,000 Price decreased by 8% |
Jun 3, 2016 Source: Agent Provided | Listed For Sale | $1,299,000 |
May 5, 2014 Source: N/A | Sold | $969,000 |
Feb 1, 2014 Source: Agent Provided | ListingRemoved | $969,000 |
Jan 10, 2014 Source: Agent Provided | Listed For Sale | $969,000 |
| Year | Property tax | Tax assessment |
|---|---|---|
| 2025 | $12,831 | $1,383,000 |
Home facts updated by county records
Market trends in Bay Ridge
Last updated July 2026
Avg. sale price
$586K
Sale-to-List Price
—
Price per sq ft
$579
Available listings
186
1MoM
Around this home
Neighborhood Overview

Neighborhood stats provided by third party data sources.
What Locals Say about Bay Ridge
At least 1010 Trulia users voted on each feature.

93 % Say there are sidewalks

92 % Say it's walkable to restaurants

91 % Say it's walkable to grocery stores

90 % Say it's dog friendly

83 % Say streets are well-lit

79 % Say people would walk alone at night

67 % Say kids play outside

63 % Say there's holiday spirit

63 % Say they plan to stay for at least 5 years

55 % Say neighbors are friendly

51 % Say yards are well-kept

49 % Say it's quiet

48 % Say there are community events

36 % Say car is needed

34 % Say there's wildlife

21 % Say parking is easy
Sourced by Trulia users. Learn more about our methodology.
LGBTQ Local Legal Protections
LGBTQ Local Legal Protections



Frequently asked questions about 435 76th St
- What is 435 76th St estimated to be worth?Trulia's estimated value for 435 76th St in Brooklyn, NY is $1,625,200.
- What is the price history for 435 76th St?435 76th St in Brooklyn, NY last sold for $1,390,000 in January 2024.
- Is Brooklyn a buyer's or seller's market?Brooklyn is currently a buyer's market, based on recent for-sale activity.
- What's the median sale price in Brooklyn?The median sale price in Brooklyn is $586K.
- Does 435 76th St have laundry facilities?Yes, 435 76th St in Brooklyn, NY has laundry facilities.
Explore by feature - Pet Friendly
 PET FRIENDLYThe Bozzuto Group
 NEW - 1 DAY AGOPET FRIENDLYUDR
 SPECIAL OFFERPET FRIENDLYFURNISHEDJersey Central Management
 PET FRIENDLYWindsor Communities
 SPECIAL OFFERPET FRIENDLYBrookfield Properties
 PET FRIENDLY
 SPECIAL OFFERPET FRIENDLYBrookfield Properties
 PET FRIENDLYBrookfield Properties
 PET FRIENDLYURL Management LLC
 PET FRIENDLYJersey Central Management
Explore by feature - Garage
- PET FRIENDLYThe Bozzuto Group
- SPECIAL OFFERPET FRIENDLYFURNISHEDJersey Central Management
- PET FRIENDLYWindsor Communities
 PET FRIENDLY
- PET FRIENDLY
- PET FRIENDLYBrookfield Properties
 PET FRIENDLYBrookfield Properties
 PET FRIENDLY


Explore by feature - Air Conditioning
- PET FRIENDLYThe Bozzuto Group
- NEW - 1 DAY AGOPET FRIENDLYUDR
- SPECIAL OFFERPET FRIENDLYFURNISHEDJersey Central Management
- PET FRIENDLYWindsor Communities
- PET FRIENDLY
- PET FRIENDLY
- PET FRIENDLYURL Management LLC
- PET FRIENDLYJersey Central Management
 NEW - 2 DAYS AGOSPECIAL OFFERPursuitAgency
- PET FRIENDLY
Explore by feature - Pool
- PET FRIENDLYThe Bozzuto Group
- NEW - 1 DAY AGOPET FRIENDLYUDR
- SPECIAL OFFERPET FRIENDLYFURNISHEDJersey Central Management
- PET FRIENDLYWindsor Communities
- SPECIAL OFFERPET FRIENDLYBrookfield Properties
- SPECIAL OFFERPET FRIENDLYBrookfield Properties
- PET FRIENDLYURL Management LLC
 SPECIAL OFFERPET FRIENDLYBrookfield Properties
 SPECIAL OFFERPET FRIENDLYBrookfield Properties
Explore by feature - Washer/dryer
- PET FRIENDLYThe Bozzuto Group
- NEW - 1 DAY AGOPET FRIENDLYUDR
- SPECIAL OFFERPET FRIENDLYFURNISHEDJersey Central Management
- SPECIAL OFFERPET FRIENDLYBrookfield Properties
- PET FRIENDLY
- PET FRIENDLY
- PET FRIENDLYURL Management LLC
- PET FRIENDLYJersey Central Management
- NEW - 2 DAYS AGOSPECIAL OFFERPursuitAgency
- PET FRIENDLY
Explore by feature - Outdoor Space
 APPLY INSTANTLYPET FRIENDLY
 APPLY INSTANTLYPET FRIENDLY
 APPLY INSTANTLY
 APPLY INSTANTLY
 APPLY INSTANTLYE-Realty International Corp
 APPLY INSTANTLYFURNISHED
 APPLY INSTANTLYFURNISHED
 APPLY INSTANTLYPET FRIENDLYVoro Real Estate
 APPLY INSTANTLY

Apartments for Rent
- PET FRIENDLYURL Management LLC
- APPLY INSTANTLYPET FRIENDLY
 APPLY INSTANTLYPET FRIENDLY
 See more homes for rent inBrooklyn




Off Market Homes Near 435 76th St
 SOLDSEP 3, 2026
 SOLDSEP 3, 2026
 SOLDSEP 3, 2026
 SOLDSEP 3, 2026
- SOLDSEP 3, 2026
 SOLDSEP 3, 2026Poljan Properties Inc.
 See more homes for sale inBrooklyn
Homes for sale near 435 76th St


- Results are loading